
Description
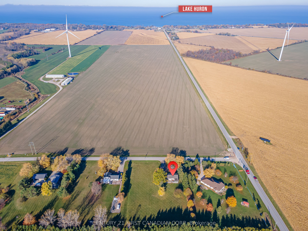
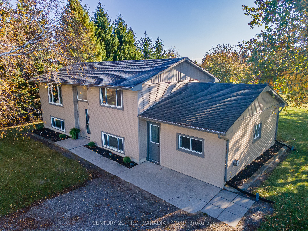
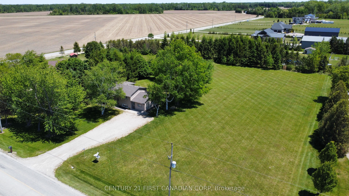
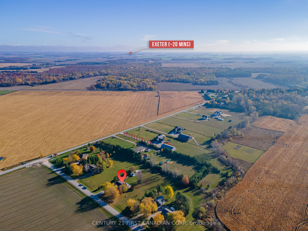
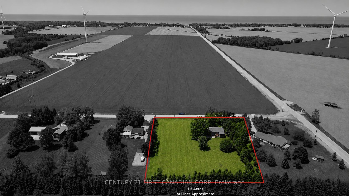
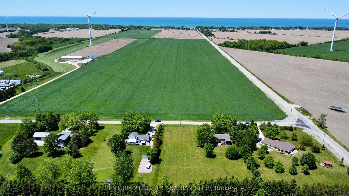
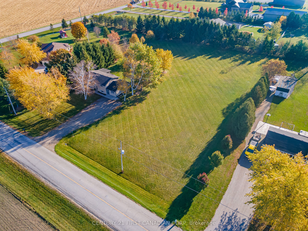
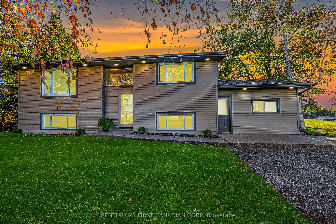
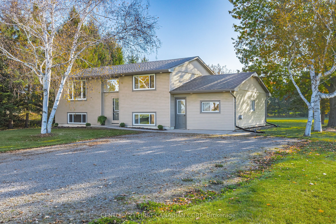
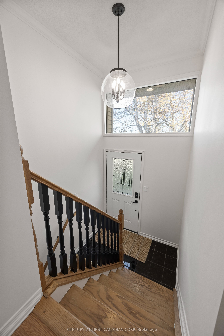
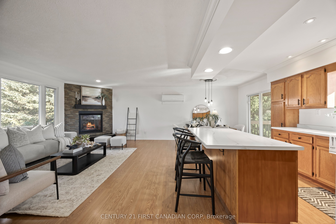
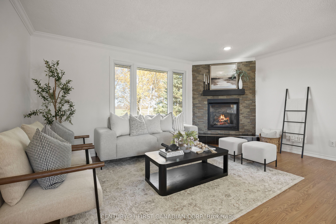
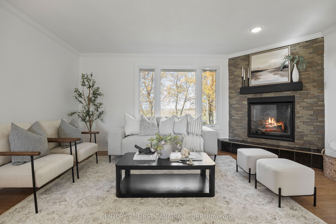
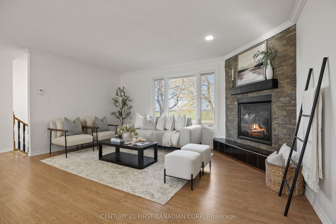
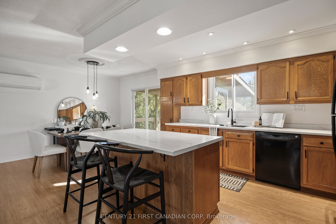
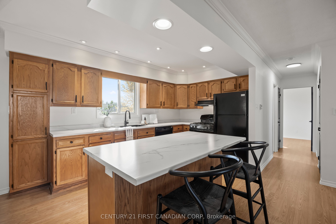
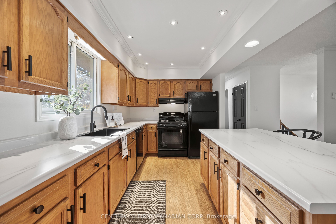
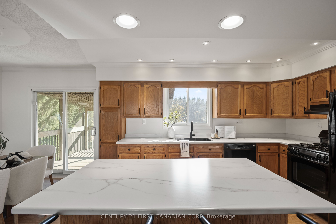
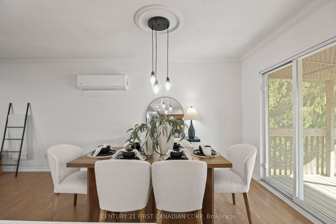
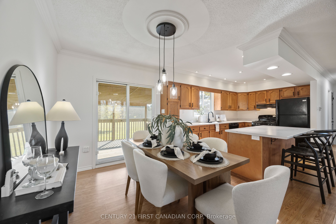
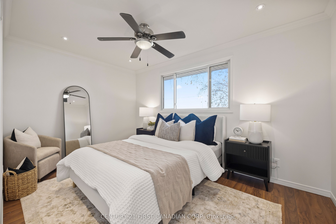
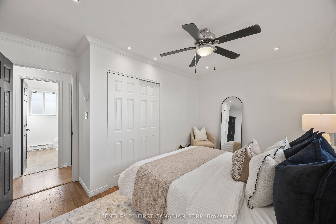
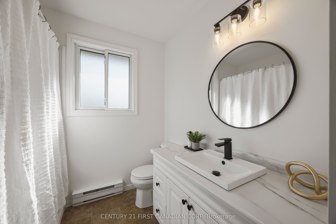
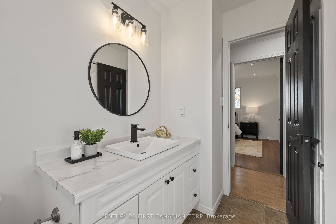
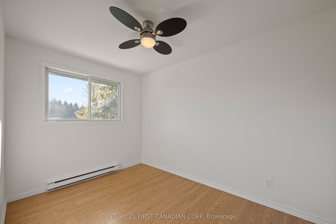
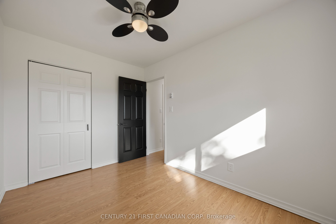
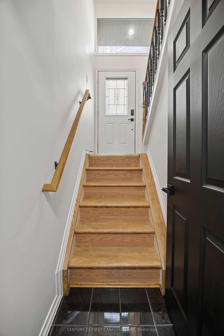
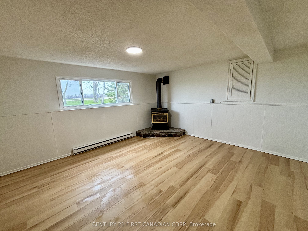
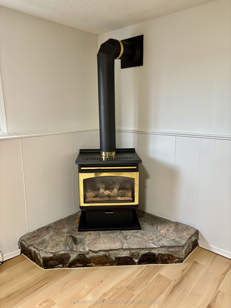
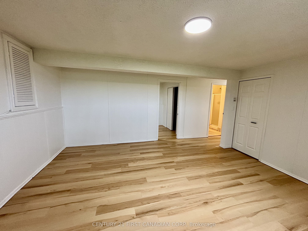
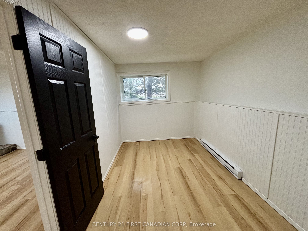
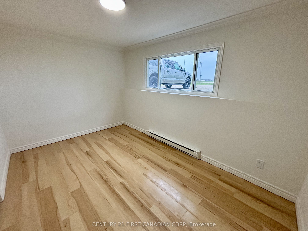
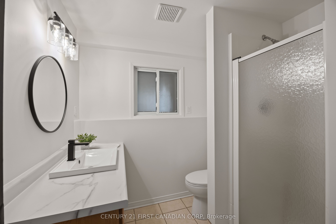
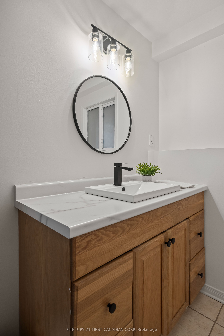
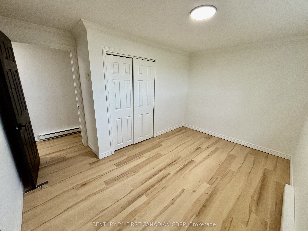
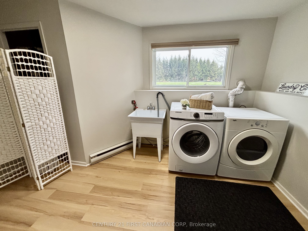
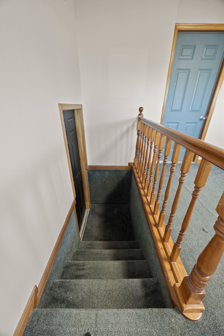
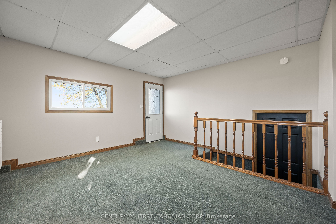
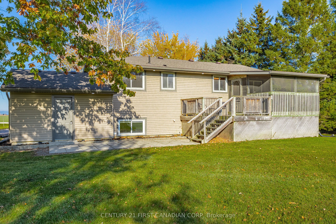
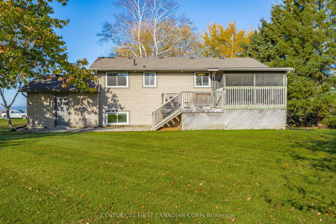
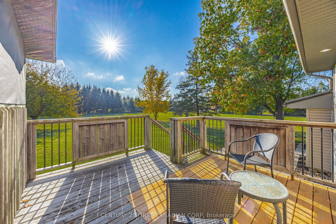
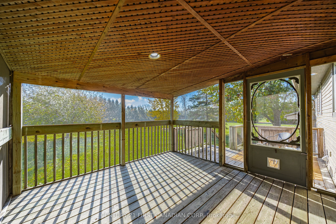
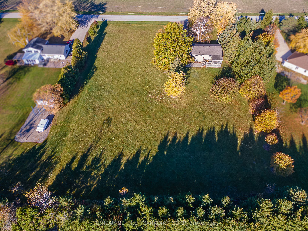
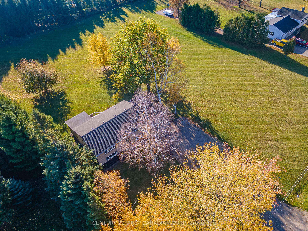
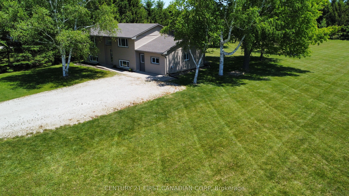
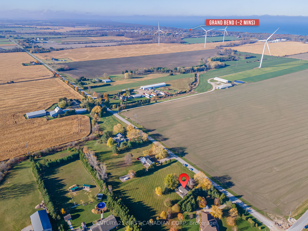
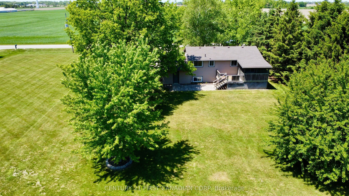
COUNTRY LIVING on 1.5 ACRES - GRAND BEND - Discover the perfect blend of peaceful country living & modern convenience-just two minutes from Grand Bend's beaches, restaurants & shops. This beautifully updated 4-bedroom+separate office, 2-bath home sits on a private 1.5-acre lot surrounded by a perimeter of mature trees, offering space, privacy & tranquility. Step inside to a bright foyer with soaring two-storey ceilings & an oversized window that fills the space with natural light. The upper level features an inviting open-concept layout with a spacious living area centered around a cozy gas fireplace & large windows showcasing sweeping country views. The kitchen boasts new white countertops, matte black hardware, oversized black stainless sink & a picture window overlooking the deep backyard. The adjoining dining area is perfect for family gatherings or relaxed entertaining. Two comfortable bedrooms, including a generous primary, along with an updated 4-piece bath, complete the main floor. The partially above-grade lower level offers exceptional living space with a large rec room anchored by a gas stove, two more bedrooms, a 3-piece bath & a well-sized laundry area with ample storage. A bonus finished office or studio with a private entrance offers versatility for a home business, gym or guest suite, or could be converted back to a garage. Outside, the expansive 1.5-acre property offers endless possibilities-enjoy peaceful field views, a deep laneway with parking for up to ten vehicles. Updates include a new heat pump, newer roof & siding, 200 AMP electrical service, sump pump with backup, professionally painted & modern lighting & fixtures-the list goes on. All applicants will be required to submit a rental application, provide references & credit check.
Details
| MLS # | X13847092 |
|---|---|
| Listing Type | For Lease |
| Style | House |
| Status | New |
| Year | 0 |
| Days On Site | 23 |
| Listing Provided By | CENTURY 21 FIRST CANADIAN CORP | X13847092 371303 |
Features
| Bed(s) | 4 |
|---|---|
| Bath(s) | 2 |
| Basement | Y |
| Story(s) | 2 |
| Acreage | 1.45 |
| Property View | Clear, Trees, Woods, Pasture, Panora |
Interior
| Interior Features | In-Law Capability, Primary Bedroom - Main Floor, Storage, Sump Pump |
|---|---|
| Cooling | Other |
| Heat Source | Gas |
| Fireplace Features | Natural Gas |
| Fireplace Yes / No | Yes |
| Laundry Features | Laundry Room |
| Furnished | Unfurnished |
Exterior
| Exterior Features | Deck, Landscaped, Lighting, Privacy, Patio, Porch Enclosed, Year Round Living |
|---|---|
| Roof | Shingles |
| Foundation Details | Poured Concrete |
| Topography | Dry, Flat |
| View | Clear, Trees/Woods, Pasture, Panoramic, Lake |
| Construction Materials | Vinyl Siding |
Parking
| Garage Yes / No | No |
|---|---|
| Parking Features | Private Triple, Private |
Utilities
| Sewer | Septic |
|---|
Area Information
| Province | ON |
|---|---|
| County | Huron |
| City | South Huron |
| Postal Code | N0M 1T0 |
| Area | Stephen |
| Listing VS Median (in N0M 1T0) | |
Price: $2,800 low | high Med: $985,000 On site: 23 low | high Med: 81.5 | |
Request a showing
Request a showing
Contact
Learn More About This Property

| Province | ON |
|---|---|
| County | Huron |
| City | South Huron |
| Postal Code | N0M 1T0 |
| Area | Stephen |
| Listing VS Median (in N0M 1T0) | |
Price: $2,800 low | high Med: $985,000 On site: 23 low | high Med: 81.5 | |
