$2,650 $14 est/mo Sourced by Back At You
7-40 Zinfandel Drive,Hamilton, ON L8E 0L1
Hamilton, ON L8E 0L1

Description
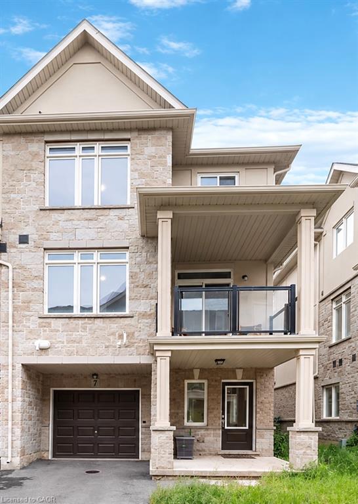
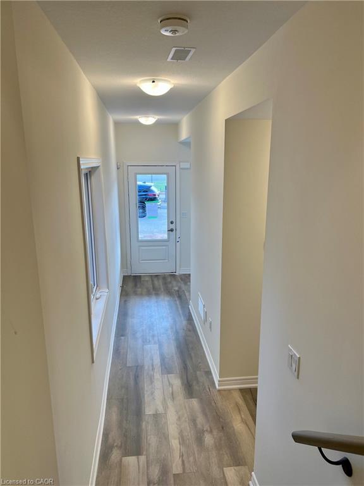
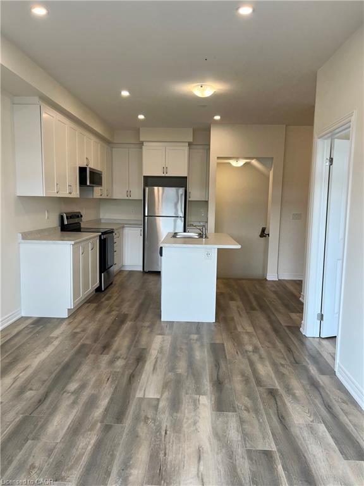
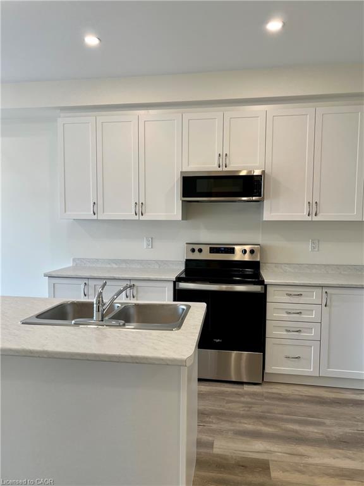
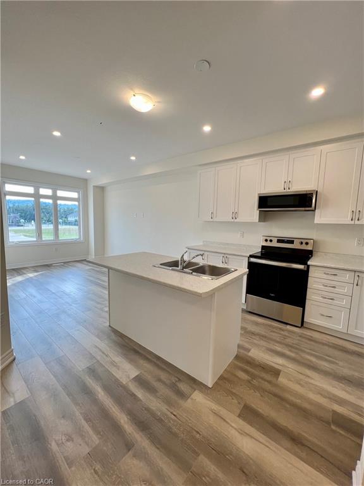
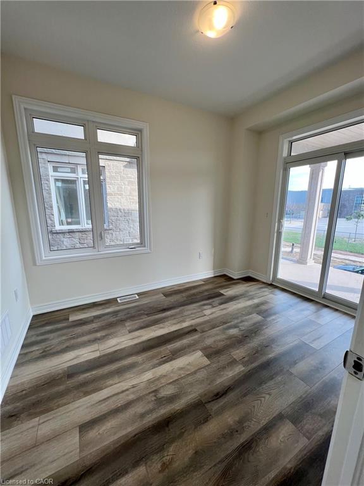
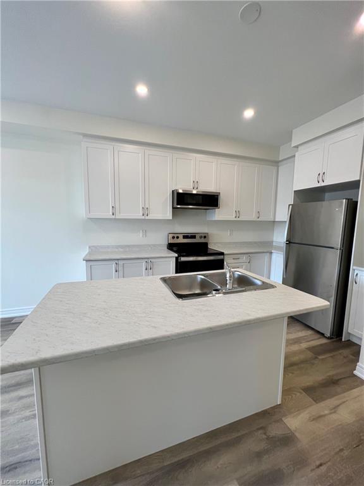
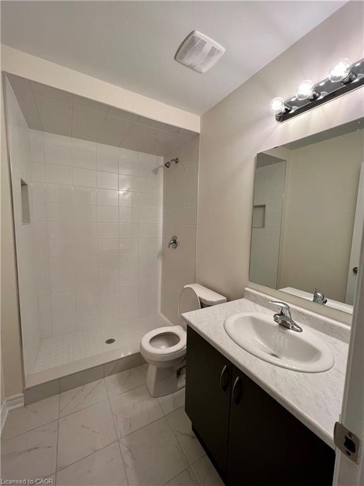
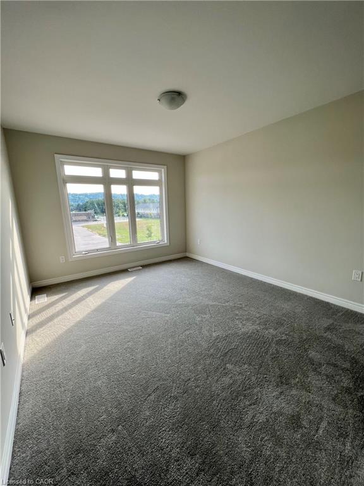
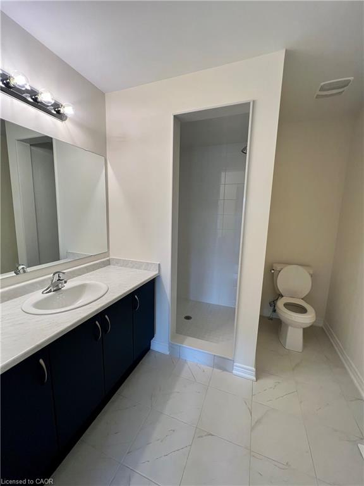
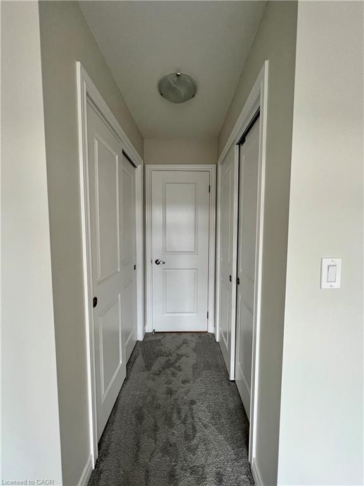
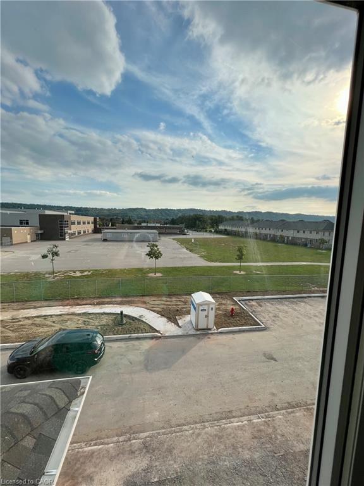
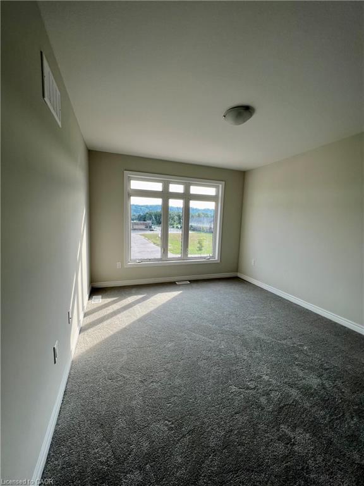
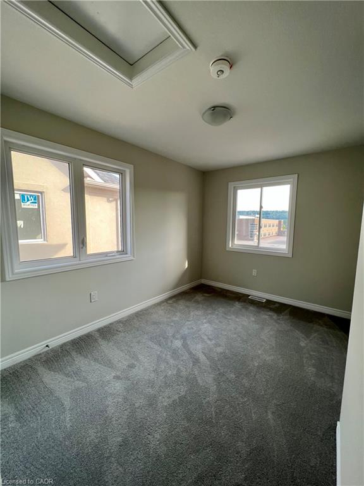
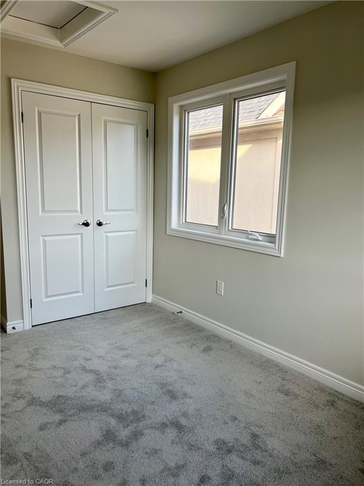
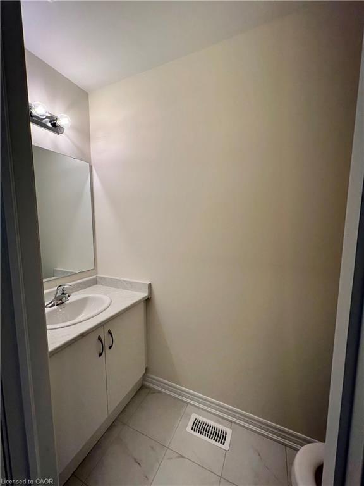
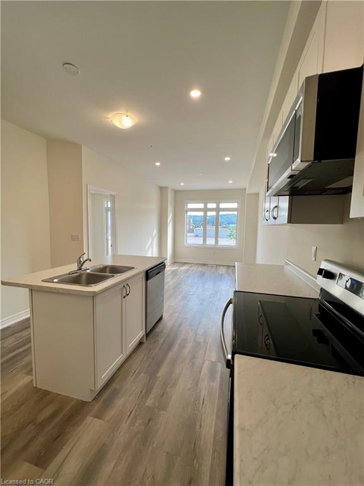
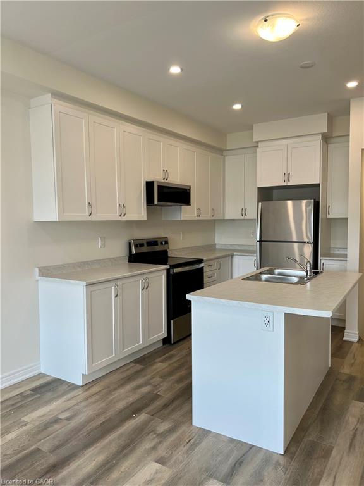
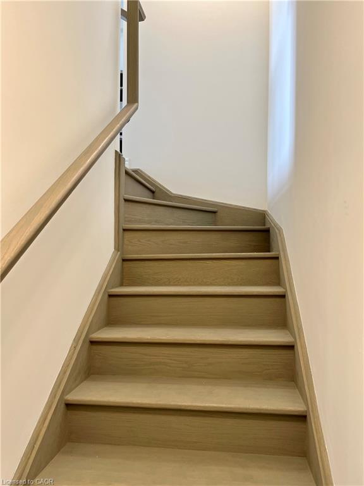
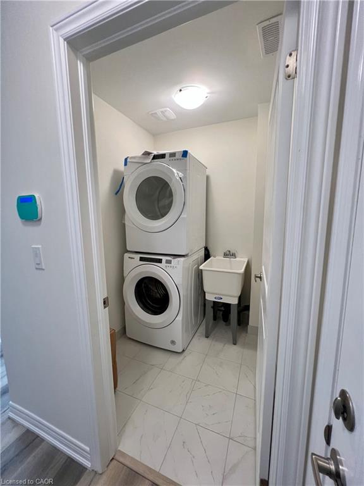
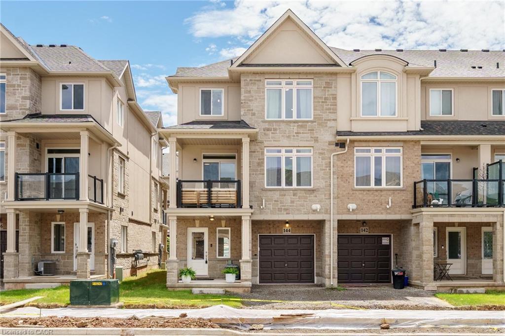
Beautiful End unit Townhouse in the sought after Foothills of Winona. 3 bed, 2.5 washrooms. Attached Garage with a driveway. Lots of natural Light. Loaded features and upgrades, 9' ceiling, bright open concept living/dining room, modern kitchen upgraded cabinets, a large island, Pot lights & equipped with new S/S appliances. Spacious primary bedroom, with closet and an ensuite. One additional bedroom and a full bathroom complete the bedroom level. 3 minutes for QEW access and walking distance to shopping center, restaurants, Costco, Metro, conservation park, schools and the future GO Station, Fifty Point Marina and Wine country. Rental HWT+HRV. No Pets, No Smokers.
Details
| MLS # | 40870576 |
|---|---|
| Listing Type | For Lease |
| Style | Town House |
| HOA Dues | $161 |
| Status | Active |
| Year | 2023 |
| Days On Site | 13 |
| Listing Provided By | Royal LePage Burloak Real Estate Services | Sharmila Dave |
Features
| Bed(s) | 3 |
|---|---|
| Bath(s) | 3 Total |
| SQ Feet | 1,330 |
| Garage | 1 |
| Story(s) | 3 |
| Zoning | RM3-48 |
| Acreage | 2.40 |
Interior
| Appliances | Built-in Microwave, Dishwasher, Dryer, Gas Stove, Microwave, Range Hood, Refrigerator, Washer |
|---|---|
| Rooms Total | 9 |
| Interior Features | Auto Garage Door Remote(s) |
| Cooling | Central Air |
| Cooling Yes / No | No |
| Heating | Forced Air |
| Heating Yes / No | Yes |
| Fireplace Features | Gas |
| Window Features | Window Coverings |
| Furnished | Unfurnished |
| Laundry Features | In-Suite |
Exterior
| Exterior Features | Private Entrance |
|---|---|
| Lot Features | Urban, Greenbelt, Highway Access, Major Highway, Park, Schools, Shopping Nearby |
| Construction Materials | Brick Veneer, Stone, Stucco |
| Roof | Asphalt Shing |
| Foundation Details | Poured Concrete |
| Patio And Porch Features | Open |
| Security Features | Smoke Detector |
Parking
| Garage Spaces | 1 |
|---|---|
| Parking Features | Attached Garage, Garage Door Opener |
| Open Parking Yes / No | Yes |
| Attached Garage Yes / No | Yes |
Utilities
| Sewer | Sewer (Municipal) |
|---|
Area Information
| Province | ON |
|---|---|
| County | Hamilton |
| City | Hamilton |
| Postal Code | L8E 0L1 |
| Area | 51 Stoney Creek |
| Subarea | 514 Winona Industrial |
| Community Name | 514 Winona Industrial |
| Listing VS Median (in 514 Winona Industrial) | |
Price: $2,650 low | high Med: $16 sqft: 1,330 low | high Med: 17,024 $ / sqft: $2 low | high Med: $0 On site: 13 low | high Med: 87 | |
Market Activity L8E 0L1
Request a showing
Request a showing
Contact
Learn More About This Property

| Province | ON |
|---|---|
| County | Hamilton |
| City | Hamilton |
| Postal Code | L8E 0L1 |
| Area | 51 Stoney Creek |
| Subarea | 514 Winona Industrial |
| Community Name | 514 Winona Industrial |
| Listing VS Median (in 514 Winona Industrial) | |
Price: $2,650 low | high Med: $16 sqft: 1,330 low | high Med: 17,024 $ / sqft: $2 low | high Med: $0 On site: 13 low | high Med: 87 | |
Nearby Listings (Within 1/10 mile)
Price: $1K - $3K
sqft: 998 - 1,500
Listing Updated: October 11, 2026 at 1:49:48 PM PDT
