
Description
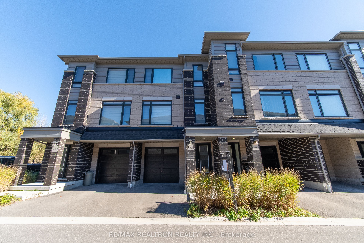
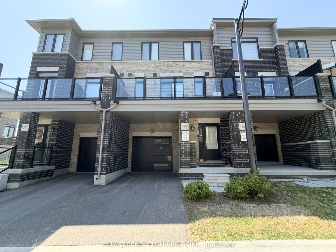
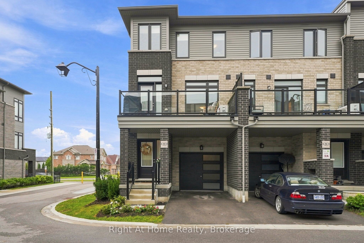
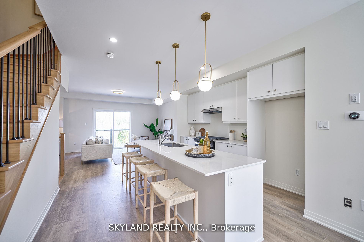
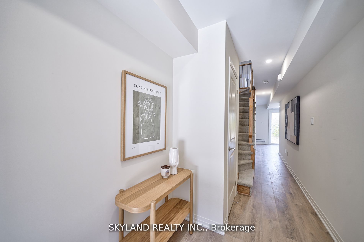
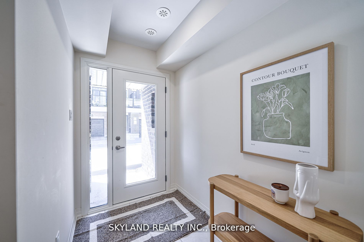
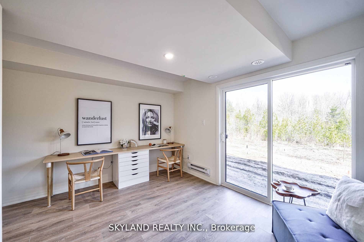
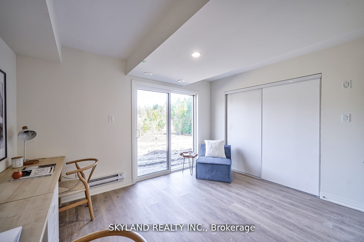
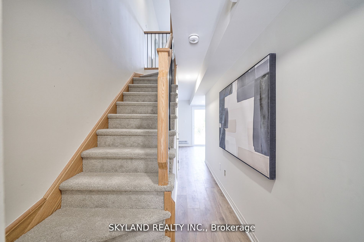
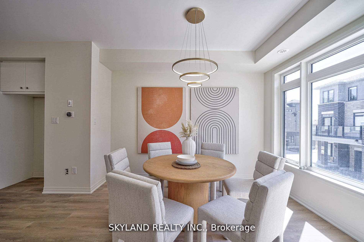
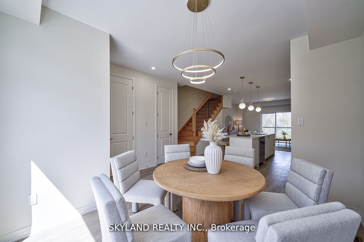
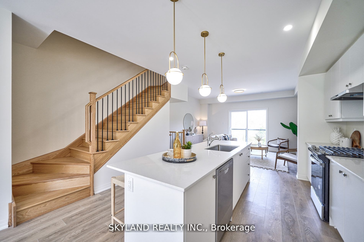
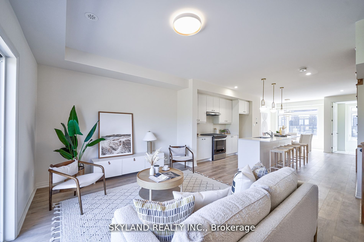
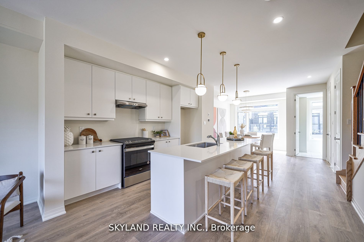
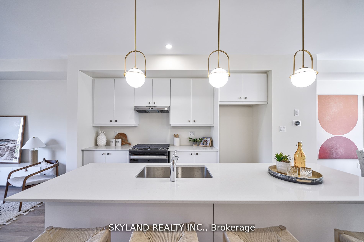
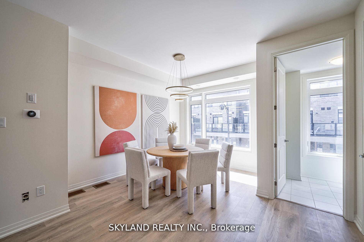
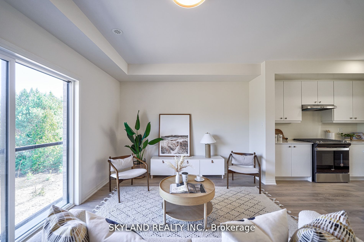
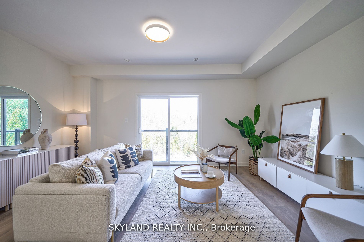
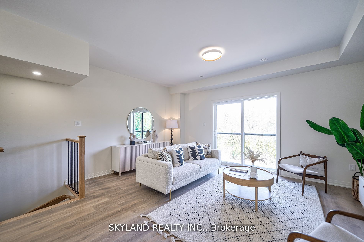
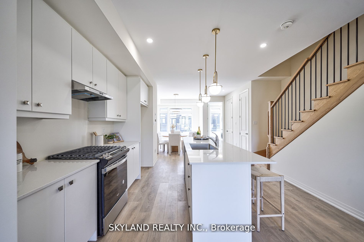
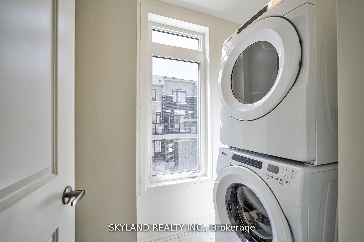
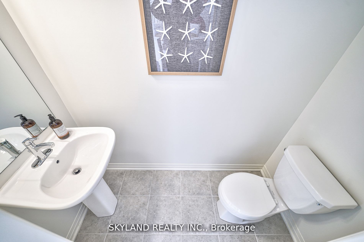
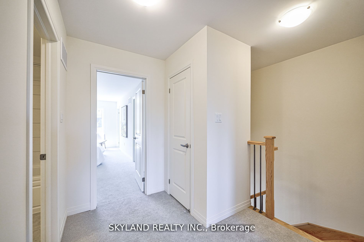
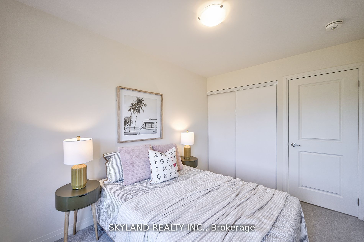
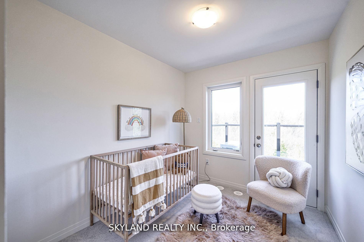
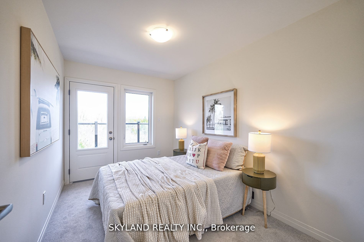
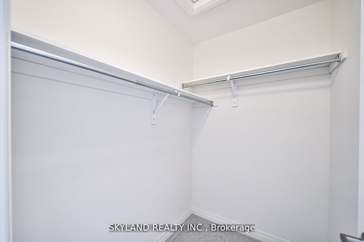
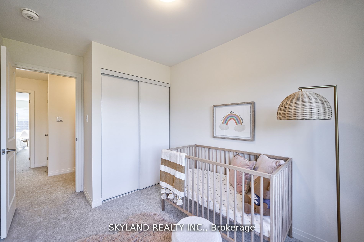
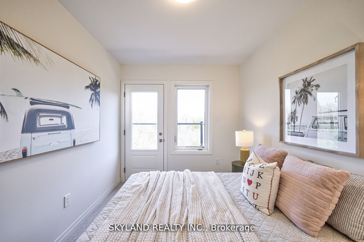
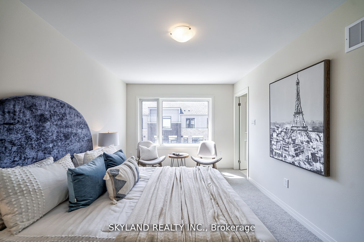
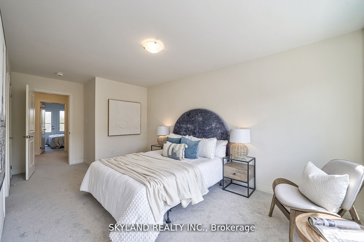
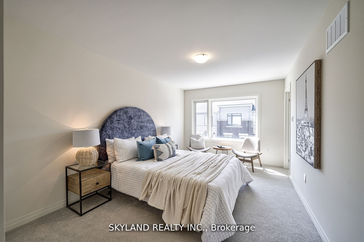
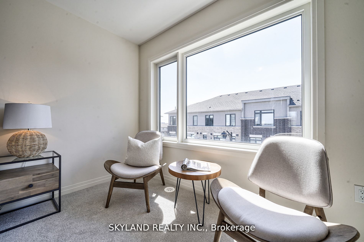
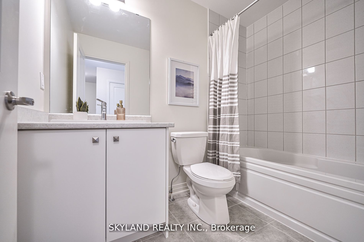
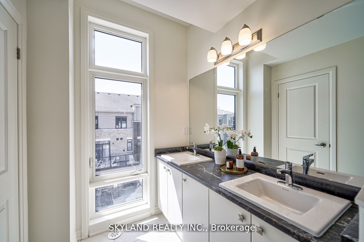
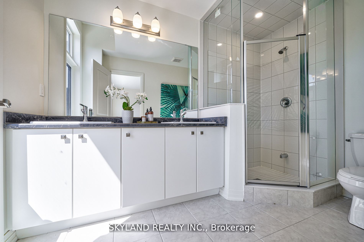
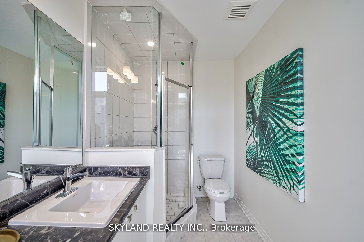
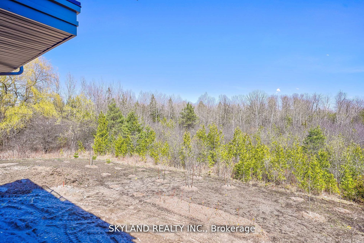
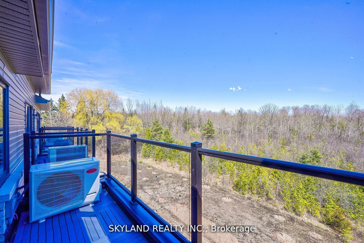
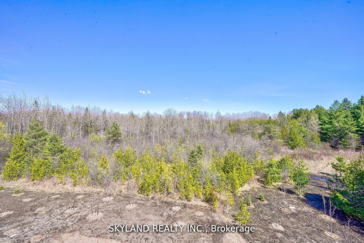
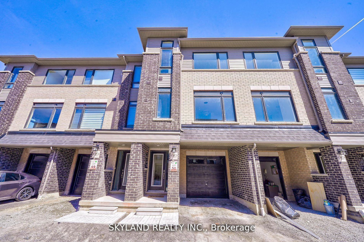
Discover the epitome of luxurious living at this sophisticatedly upgraded BRAND NEW home with a PREMIUM RAVINE LOT! 65 Emmas Way, nestled in the heart of Whitby's newest development, Fresh Urban Towns. This stunning property combines the allure of modern design with an unbeatable location that backs onto breathtaking protected wetlands, offering you an unobstructed panoramic view of the ravine right from your backyard through the upgraded 6-foot wide patio doors.Step inside and experience a living space where every detail has been meticulously selected or upgraded for your comfort and convenience. From smooth ceilings across all floors to custom lighting that creates the perfect ambiance, each element has been thoughtfully selected. The kitchen, a masterpiece of functionality and style, features a gas stove, under-cabinet lighting, extended upper cabinetry, and a spacious kitchen island with centred lighting, serving both as a focal point and a gathering place. Additional thoughtful upgrades include an electrical receptacle and rough-in cable for a future wall-hung TV in the family room, a double sink in the 5-piece master ensuite, and extended height doors on the main level, enhancing the sense of space and luxury.The convenience of urban life is just a stone's throw away, with Taunton Garden Plaza and the charming historic downtown of Whitby within walking distance. For those commuting, access to Highways 401 and 407, along with GO Transit, is readily available. Education is a priority with top-rated schools like Durham College's Whitby campus and the University of Ontario Institute of Technology nearby. Recreation is abundant, from the sprawling green spaces to the prestigious Iroquois Park Sports Centre. This premium ravine lot not only promises privacy and a connection to nature but also places you in a community where style meets substance. Common area snow removal, grass cutting, and garbage pick up are included. photo are for reference only.
Details
| MLS # | E13857074 |
|---|---|
| Listing Type | For Lease |
| Style | House |
| Status | Price Change |
| Year | 0 |
| Days On Site | 23 |
| Listing Provided By | SKYLAND REALTY INC. | E13857074 320900 |
Features
| Bed(s) | 3 |
|---|---|
| Bath(s) | 3 |
| Garage | 1 |
| Story(s) | 3 |
| Acreage | 0.03 |
Interior
| Interior Features | None |
|---|---|
| Cooling | Central Air |
| Heat Source | Gas |
| Fireplace Yes / No | No |
| Laundry Features | In-Suite Laundry |
| Furnished | Unfurnished |
Exterior
| Roof | Unknown |
|---|---|
| Foundation Details | Unknown |
| Construction Materials | Brick |
Parking
| Garage Yes / No | Yes |
|---|---|
| Parking Features | Available |
Utilities
| Sewer | Sewer |
|---|
Area Information
| Province | ON |
|---|---|
| County | Durham |
| City | Whitby |
| Postal Code | L1R 3K4 |
| Area | Taunton North |
| Listing VS Median (in L1R 3K4) | |
Price: $3,150 low | high Med: $0 On site: 23 low | high Med: | |
Request a showing
Request a showing
Contact
Learn More About This Property

| Province | ON |
|---|---|
| County | Durham |
| City | Whitby |
| Postal Code | L1R 3K4 |
| Area | Taunton North |
| Listing VS Median (in L1R 3K4) | |
Price: $3,150 low | high Med: $0 On site: 23 low | high Med: | |