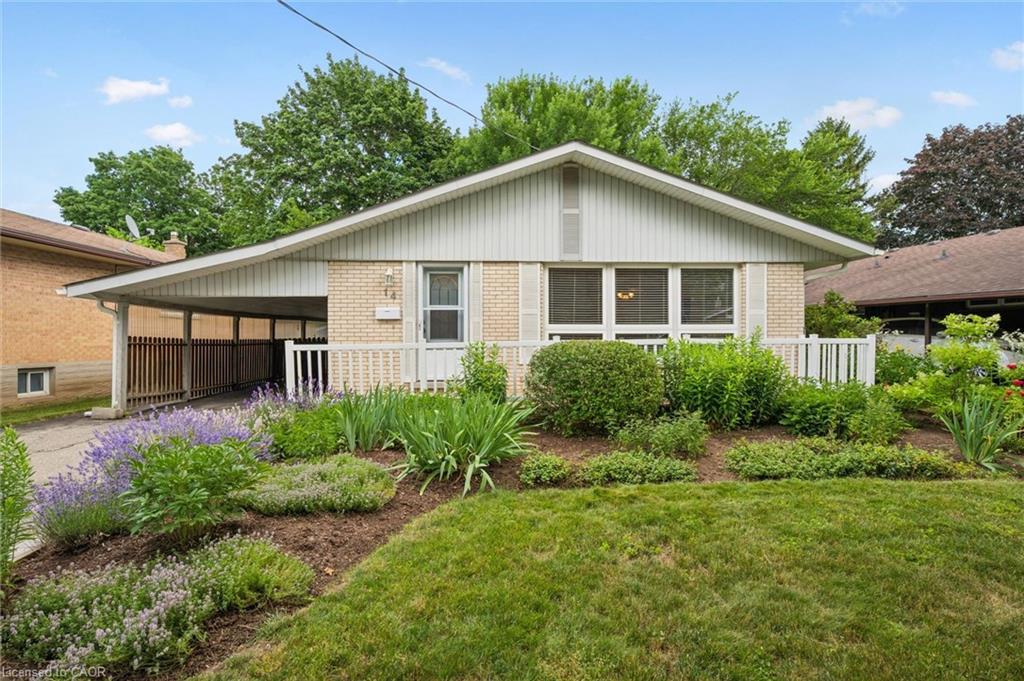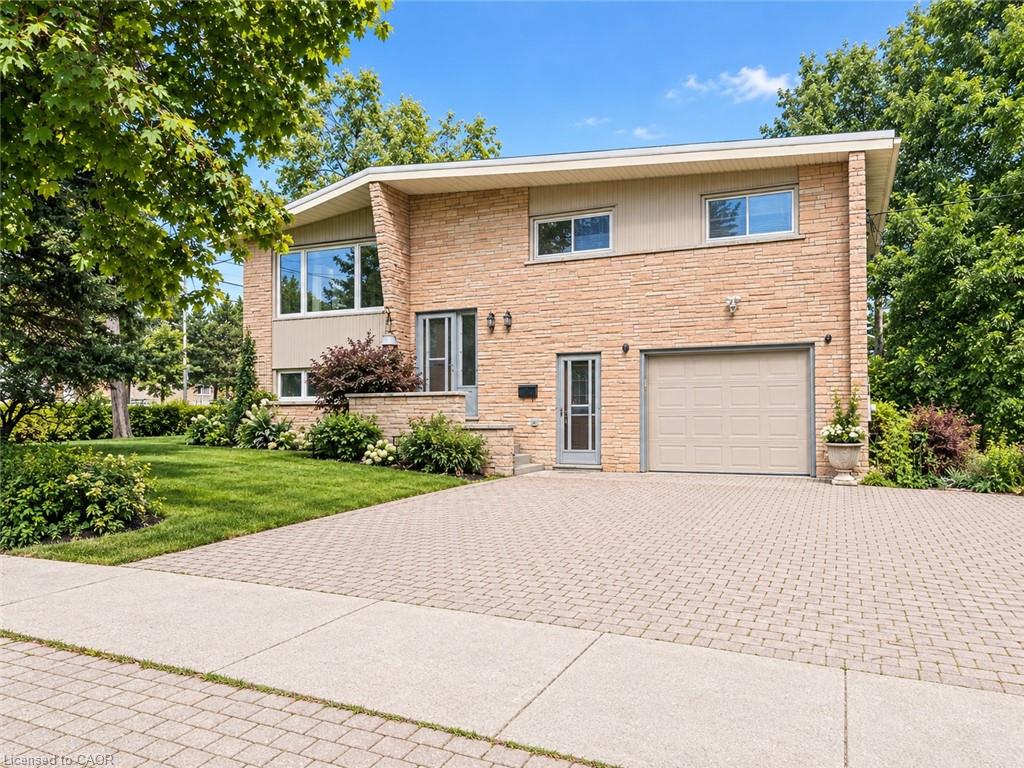
580 Forest Hill Drive,Kitchener, ON N2M 4H7
Kitchener, ON N2M 4H7
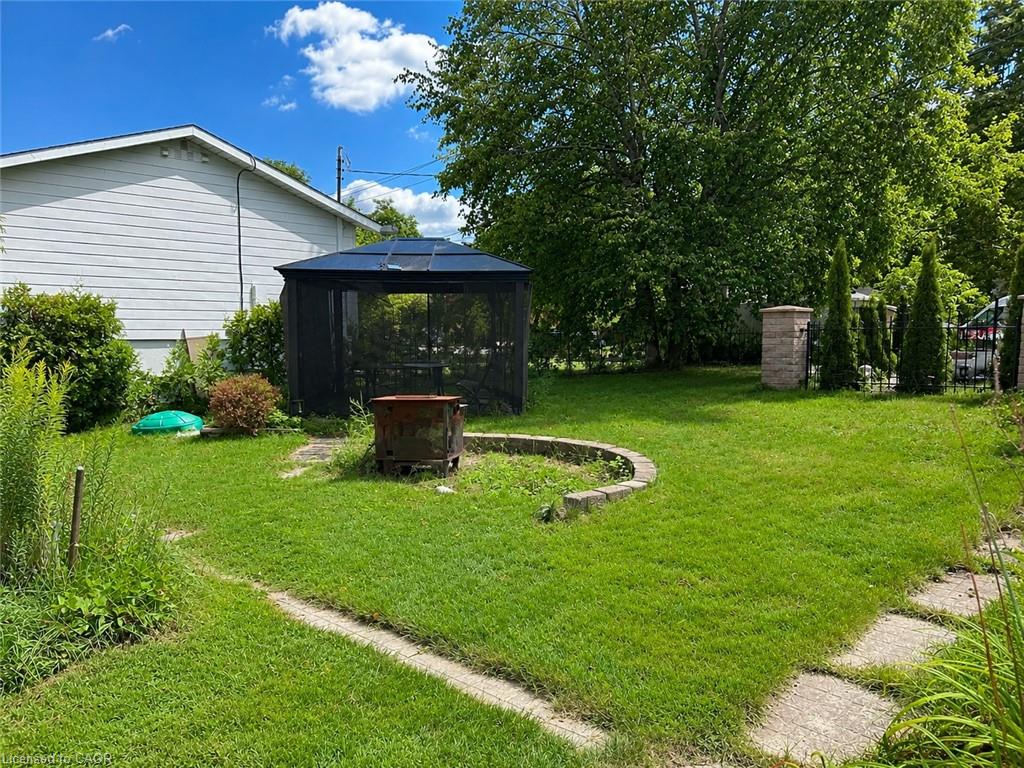

Description
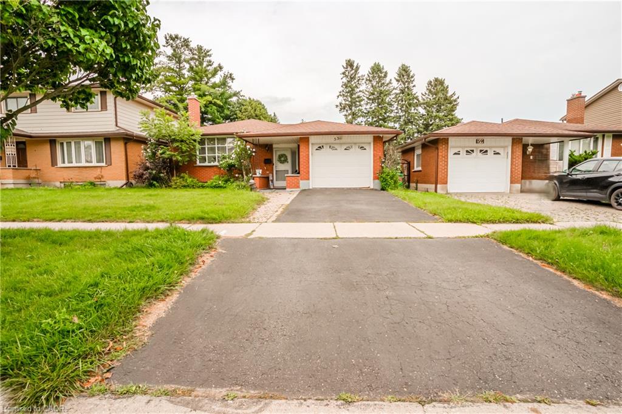
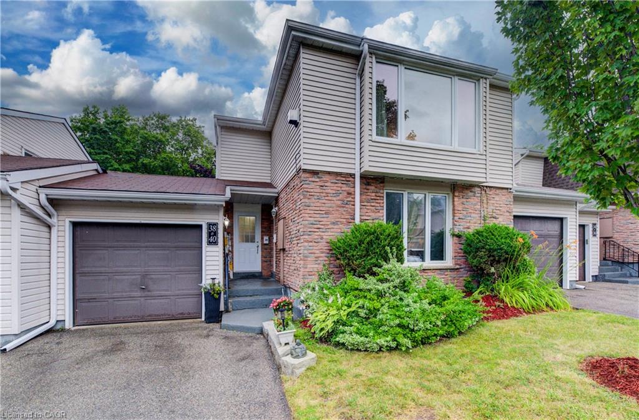
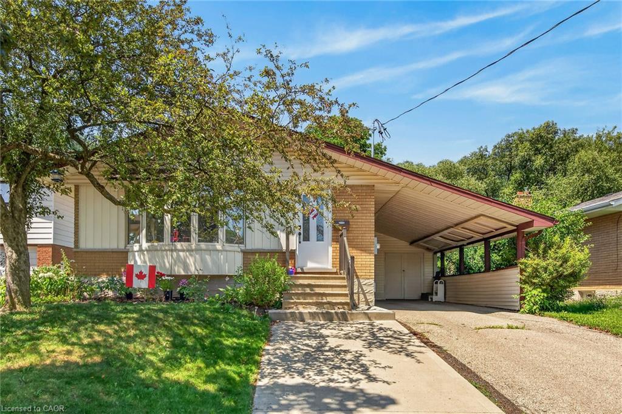
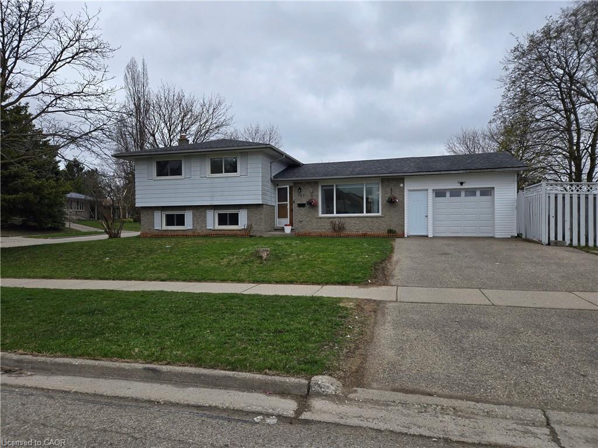
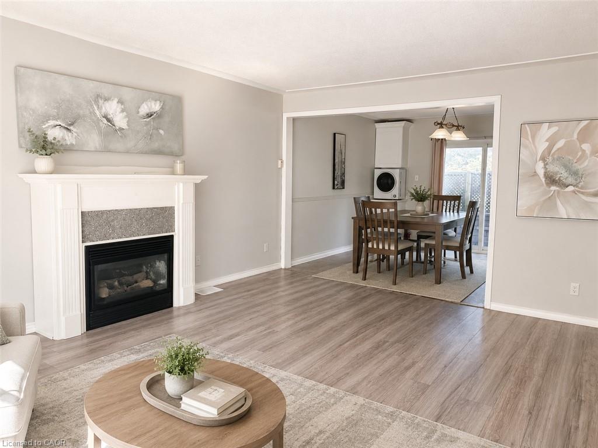
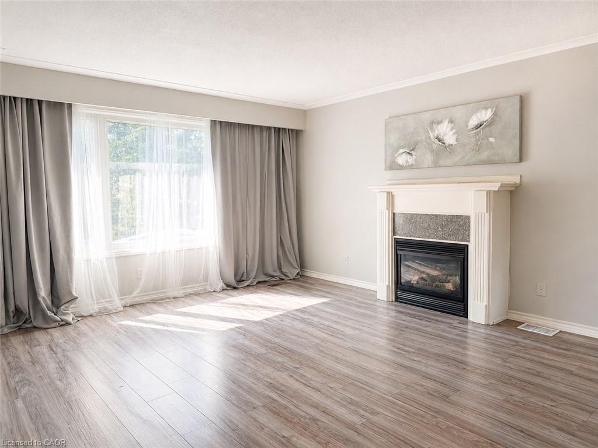
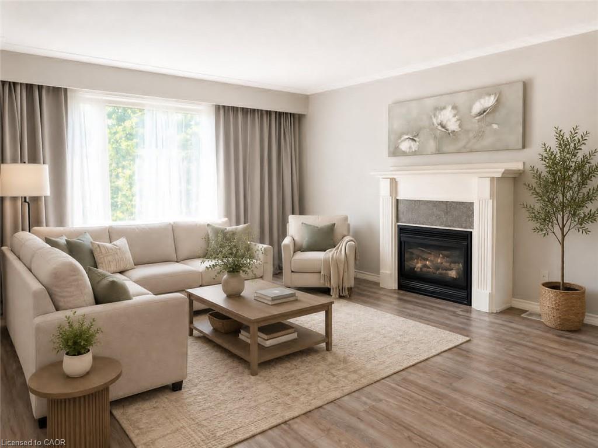
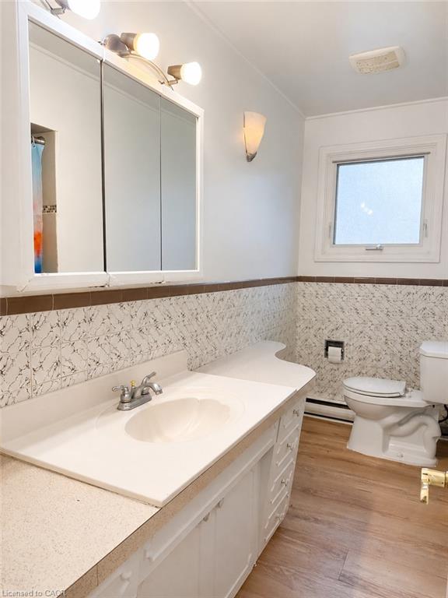
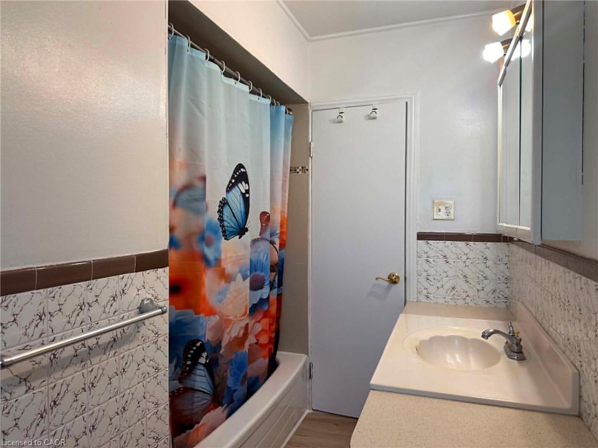
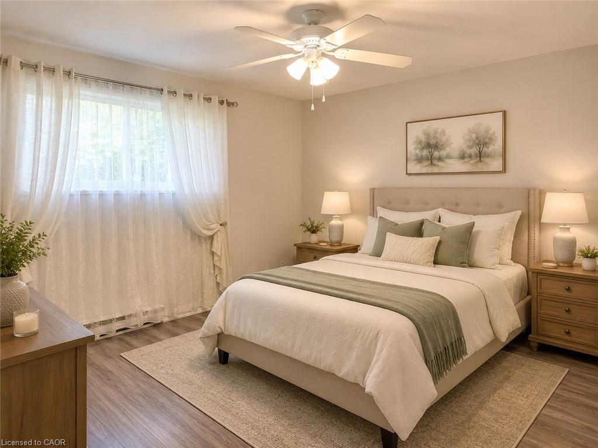
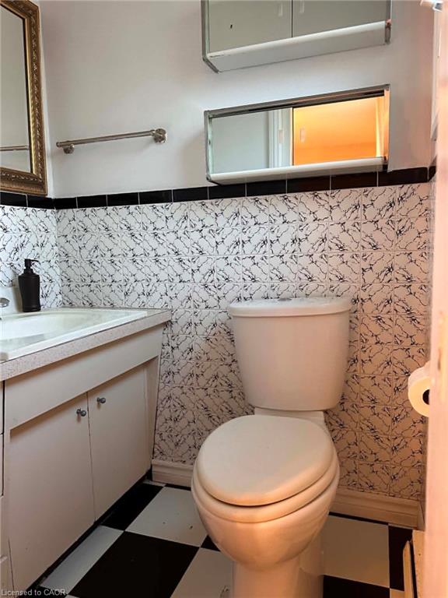
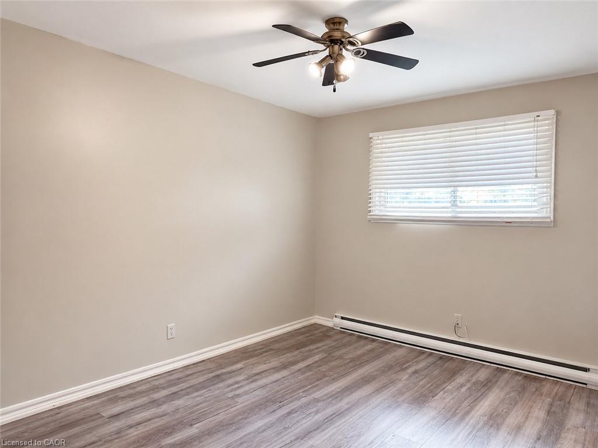
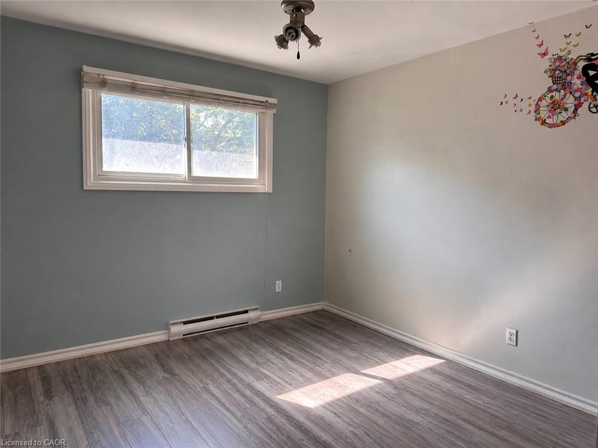
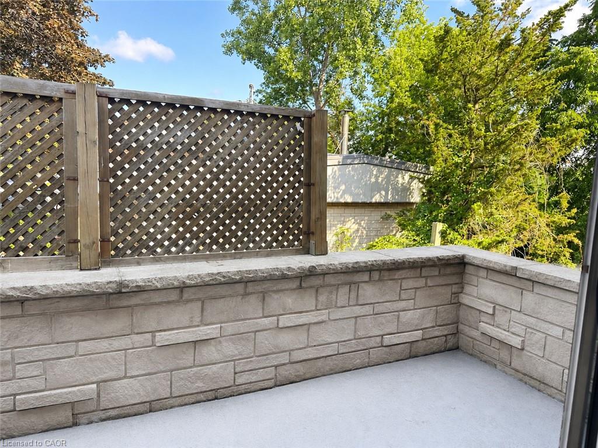
Available September 1st! This bright and spacious upper-level home is in the desirable, established Forest Hill neighbourhood and features three bedrooms, two washrooms, a formal dining area, and a large living room. The primary bedroom has its own private 2-piece ensuite. Lots of natural light and no carpet throughout. Enjoy a quiet, tree-lined neighbourhood with a community centre and swimming pool right across the street. Schools, a high school, library, and childcare are all within walking distance. The location offers convenient access to shopping, grocery stores, public transit, major routes, the expressway, and Highway 401. St. Mary's General Hospital and Grand River Hospital are approximately 10 minutes away, making this a great location for healthcare professionals and hospital staff. Utilities are split with the lower level, helping keep costs lower for the tenant. Some pictures are virtual staged.
Details
| MLS # | 40857123 |
|---|---|
| Listing Type | For Lease |
| Style | House |
| Status | Active |
| Year | 1969 |
| Days On Site | 10 |
| Listing Provided By | Royal LePage Wolle Realty | Alexander Mityuk |
Features
| Bed(s) | 3 |
|---|---|
| Bath(s) | 2 Total |
| SQ Feet | 1,300 |
| Story(s) | 1 |
| Zoning | R2A |
| Acreage | 0.18 |
| Golf Course | Yes |
Interior
| Appliances | Dryer, Refrigerator, Stove, Washer |
|---|---|
| Rooms Total | 7 |
| Interior Features | Other |
| Cooling | Central Air |
| Cooling Yes / No | No |
| Heating | Forced Air, Natural Gas |
| Heating Yes / No | Yes |
| Furnished | Unfurnished |
| Laundry Features | Inside |
Exterior
| Exterior Features | Balcony |
|---|---|
| Lot Features | Urban, Rectangular, Near Golf Course, Highway Access, Hospital, Library, Park, Place of Worship, Playground Nearby, Public Transit, School Bus Route, Schools, Shopping Nearby, Trails, Other |
| Construction Materials | Brick, Stone, Wood Siding |
| Roof | Tar/Gravel |
| Foundation Details | Poured Concrete |
| Patio And Porch Features | Patio, Porch |
| Security Features | Smoke Detector |
Parking
| Garage Spaces | 0 |
|---|---|
| Parking Features | Attached Garage, Interlock |
| Open Parking Yes / No | Yes |
| Attached Garage Yes / No | Yes |
Utilities
| Sewer | Sewer (Municipal) |
|---|
Area Information
| Province | ON |
|---|---|
| County | Waterloo |
| City | Kitchener |
| Postal Code | N2M 4H7 |
| Area | 3 Kitchener West |
| Subarea | 337 Forest Heights |
| Community Name | 337 Forest Heights |
| Listing VS Median (in 337 Forest Heights) | |
Price: $2,400 low | high Med: $622,400 sqft: 1,300 low | high Med: 1,169 $ / sqft: $2 low | high Med: $533 On site: 10 low | high Med: 17 | |
Request a showing
Request a showing
Contact
Learn More About This Property

| Province | ON |
|---|---|
| County | Waterloo |
| City | Kitchener |
| Postal Code | N2M 4H7 |
| Area | 3 Kitchener West |
| Subarea | 337 Forest Heights |
| Community Name | 337 Forest Heights |
| Listing VS Median (in 337 Forest Heights) | |
Price: $2,400 low | high Med: $622,400 sqft: 1,300 low | high Med: 1,169 $ / sqft: $2 low | high Med: $533 On site: 10 low | high Med: 17 | |