541 Starwood Drive Upper,Guelph, ON N1E 0L8
Guelph, ON N1E 0L8








Description
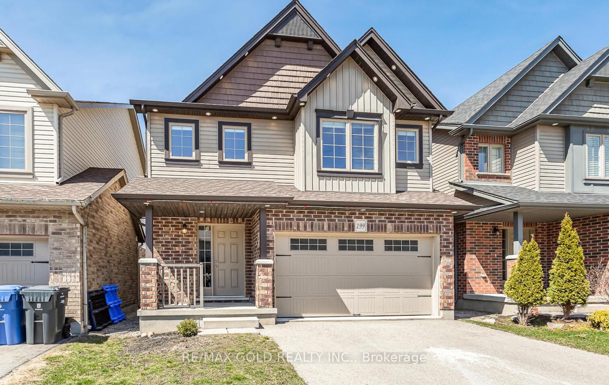
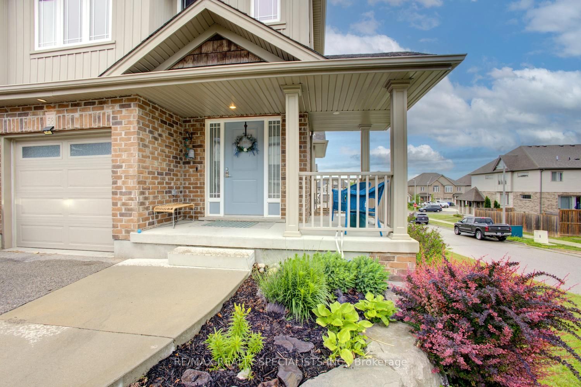
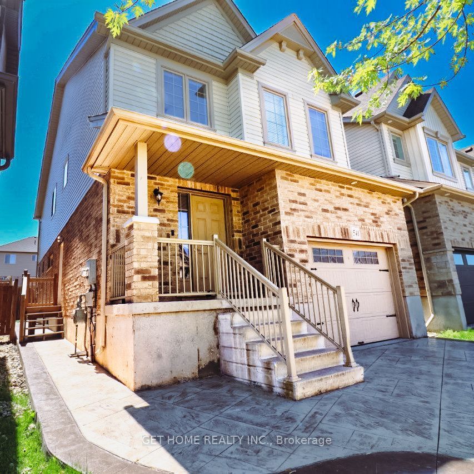
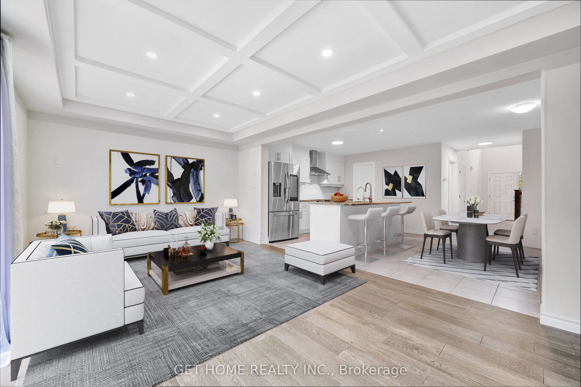
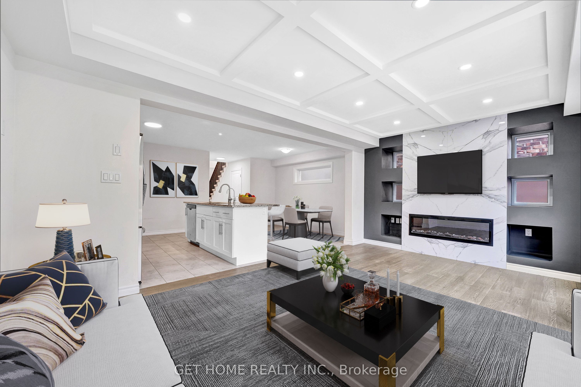
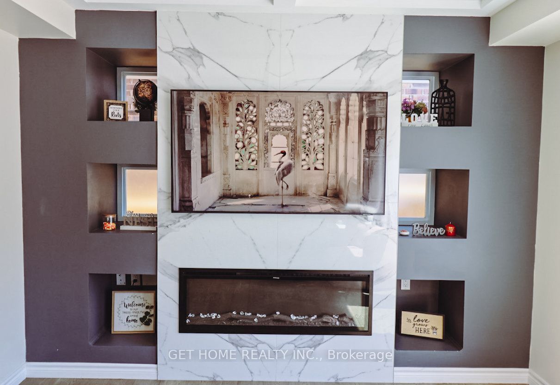
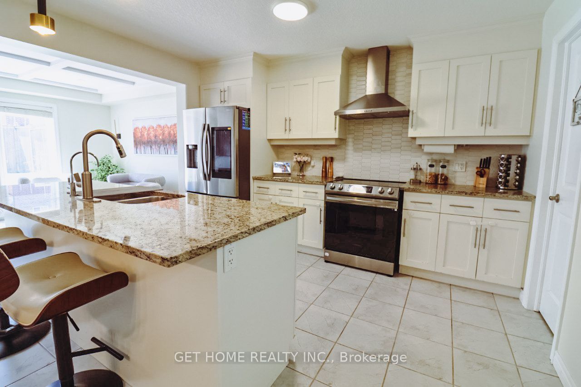
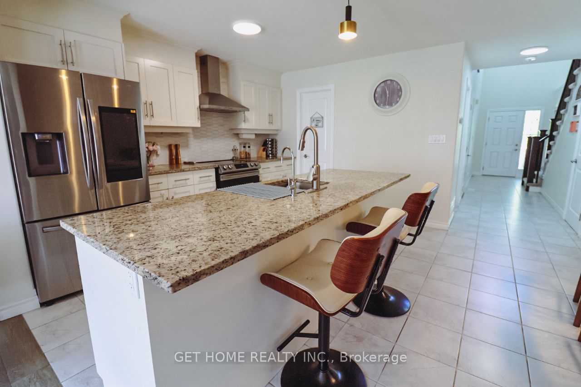
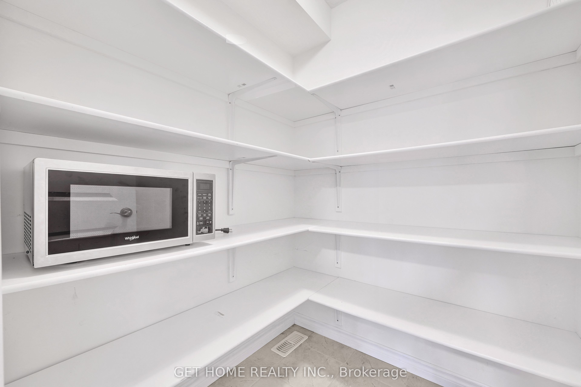
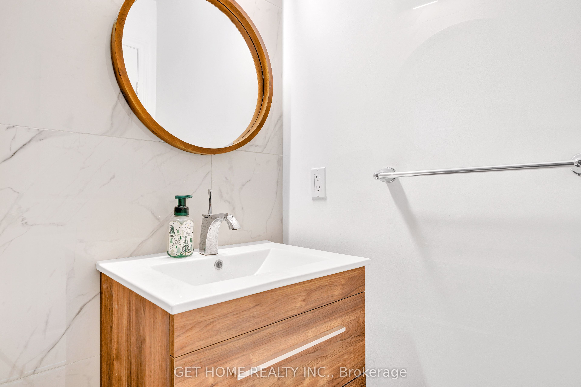
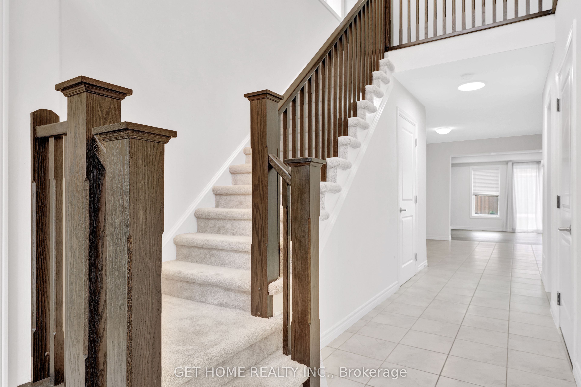
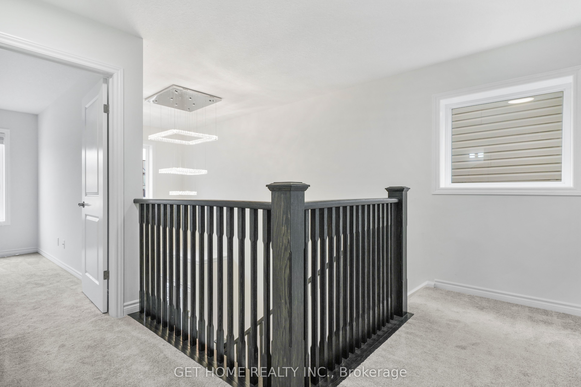
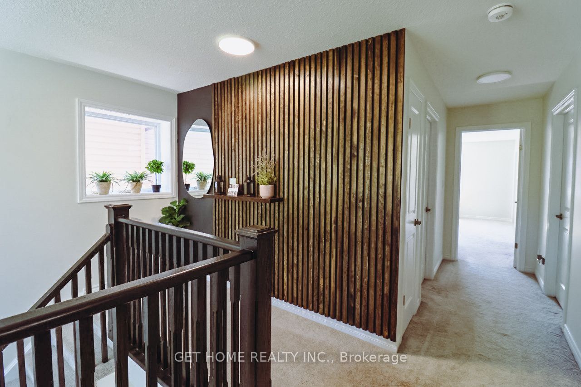
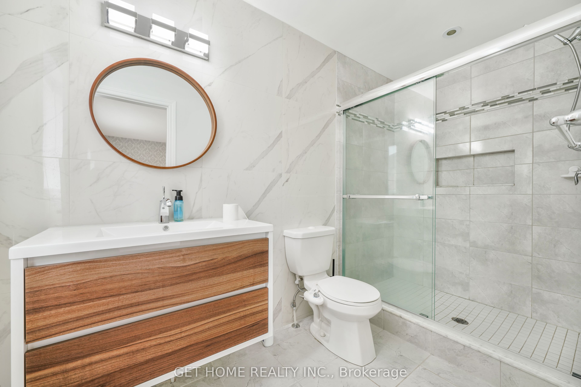
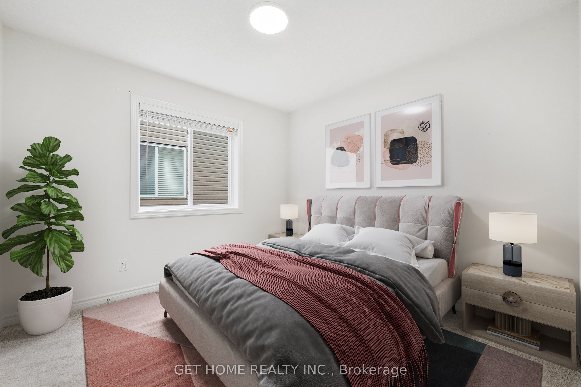
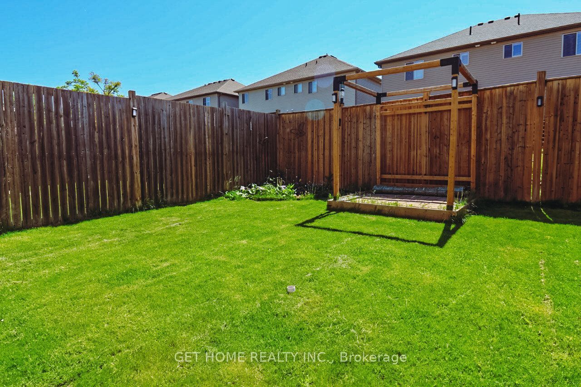
Stunning upper floor with 3 bedroom and meticulously designed home that seamlessly blends character and functionality. Driveway and Entrance upgraded stamped concrete car driveway welcomes you as you approach the home. As you step inside, a grand 20-foot-high ceiling greets you with a 10 ft high modern chandelier! Living, Kitchen, and Dining, The spacious open-concept living room, kitchen, and dining area create a seamless flow for entertaining and family gatherings. The living room features an incredible accent wall, coffered ceiling, and beautiful hardwood floors. The modern kitchen boasts high-end appliances, granite countertops, and ample cabinetry and walk-in pantry. Adjacent to the kitchen, the dining area is perfect for family meals and socializing. Head upstairs to second floor to find three generously sized bedrooms. Large ensuite complete with euro shower, Upgraded All three washrooms in the house have been thoughtfully upgraded, including modern fixtures and finishes. A large backyard is a sweet oasis perfect for enjoying breakfast or relaxing with a coffee or glass of wine in the evening. Electrical Upgrades as The property now features a 200 amp electrical panel, ensuring efficient power distribution. Additionally, it is EV ready, making it convenient for electric vehicle owners.
Details
| MLS # | X13648448 |
|---|---|
| Listing Type | For Lease |
| Style | House |
| Status | Price Change |
| Year | 0 |
| Days On Site | 26 |
| Listing Provided By | GET HOME REALTY INC. | X13648448 402600 |
Features
| Bed(s) | 3 |
|---|---|
| Bath(s) | 3 |
| Garage | 1 |
| Basement | Y |
| Story(s) | 2 |
| Acreage | 0.08 |
Interior
| Interior Features | Water Heater |
|---|---|
| Cooling | Central Air |
| Heat Source | Gas |
| Fireplace Features | Fireplace Insert |
| Fireplace Yes / No | Yes |
| Laundry Features | Ensuite |
| Furnished | Unfurnished |
Exterior
| Roof | Asphalt Shingle |
|---|---|
| Foundation Details | Poured Concrete |
| Construction Materials | Aluminum Siding, Brick Front |
Parking
| Garage Yes / No | Yes |
|---|---|
| Parking Features | Private |
Utilities
| Sewer | Sewer |
|---|
Area Information
| Province | ON |
|---|---|
| County | Wellington |
| City | Guelph |
| Postal Code | N1E 0L8 |
| Area | Grange Road |
| Listing VS Median (in N1E 0L8) | |
Price: $3,000 low | high Med: $0 On site: 26 low | high Med: | |
Request a showing
Request a showing
Contact
Learn More About This Property

| Province | ON |
|---|---|
| County | Wellington |
| City | Guelph |
| Postal Code | N1E 0L8 |
| Area | Grange Road |
| Listing VS Median (in N1E 0L8) | |
Price: $3,000 low | high Med: $0 On site: 26 low | high Med: | |