51 Magdalena Street,Hamilton, ON L8J 0M3
Hamilton, ON L8J 0M3







Description
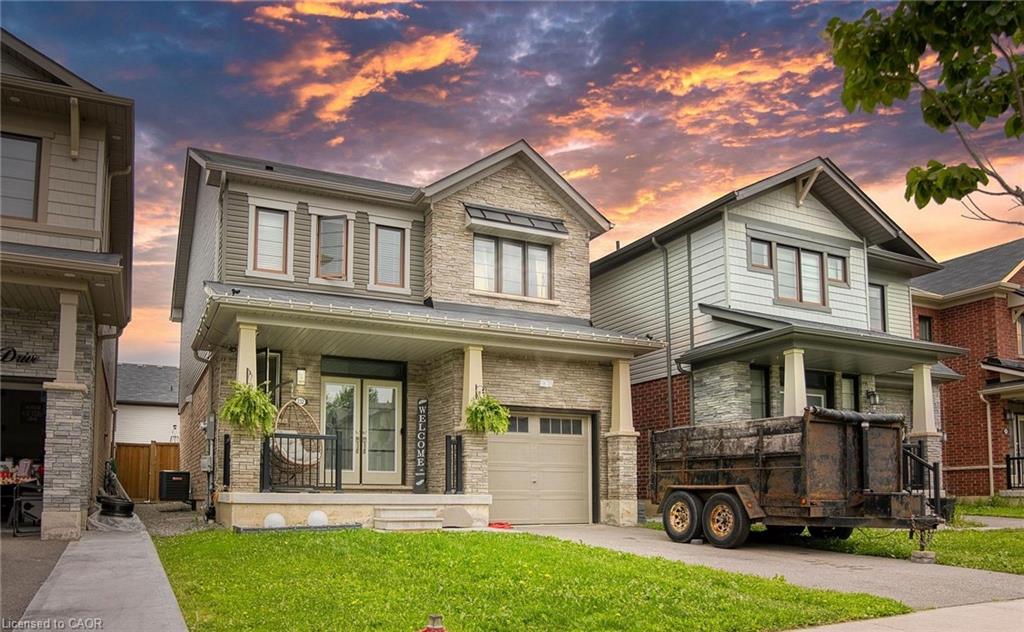
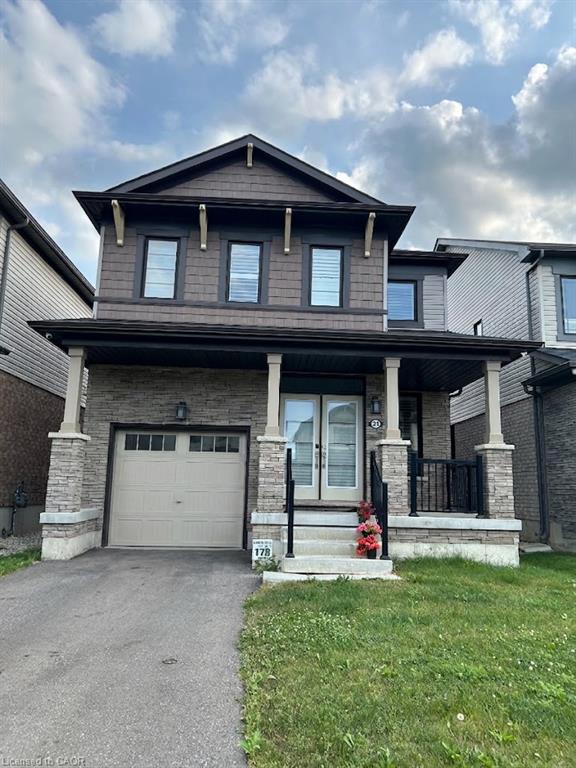

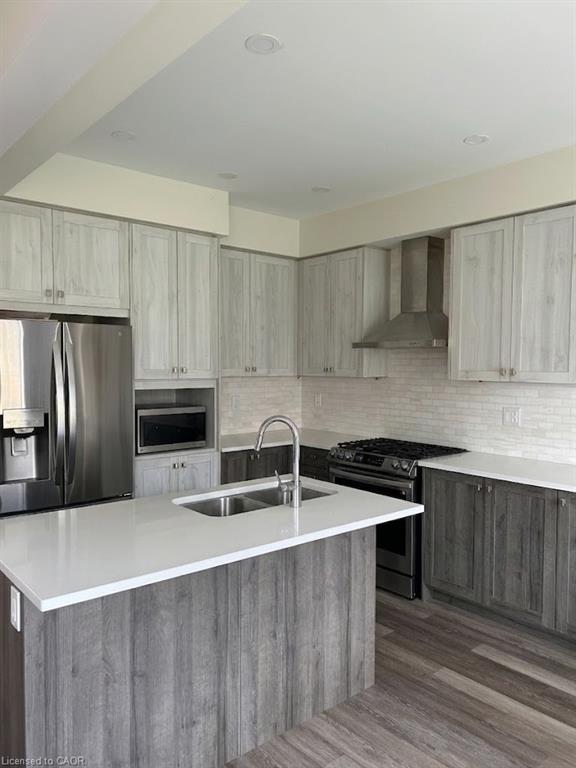



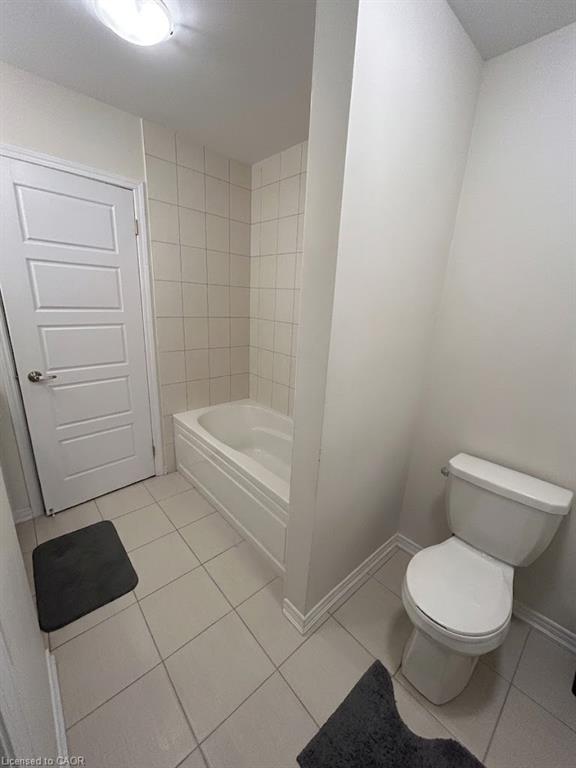

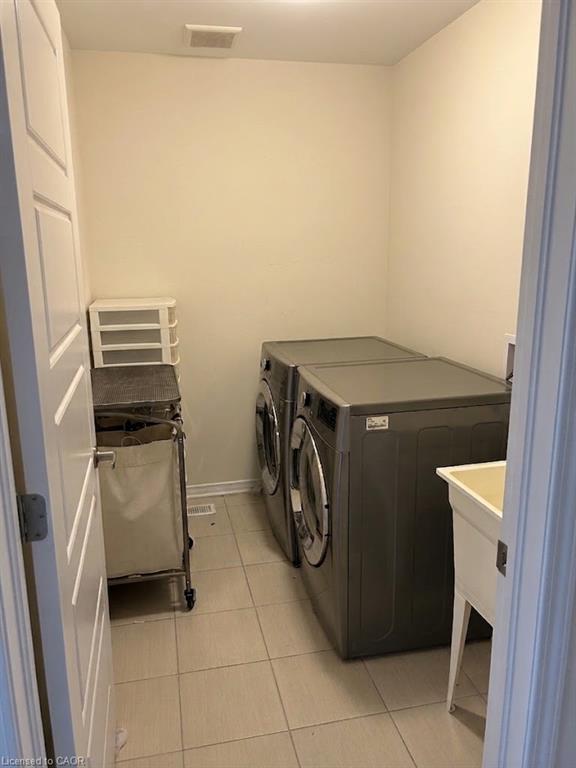
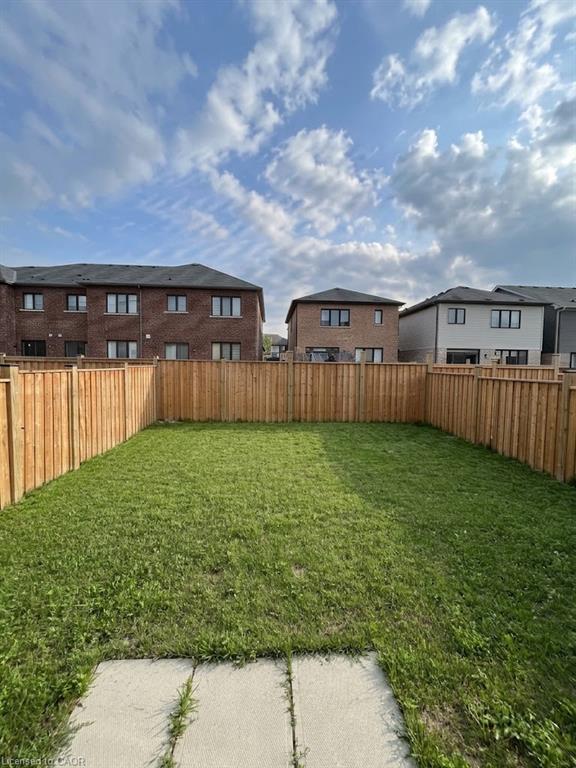
Welcome to 51 Magdalena Street, a beautifully maintained 4-bedroom, 2.5-bathroom home offering a bright, modern layout in a convenient Hamilton neighbourhood. The main floor features an open-concept design with stylish flooring, pot lighting and plenty of natural light. The spacious kitchen showcases two-toned cabinetry, quartz countertops, stainless steel appliances, a gas range and a large centre island with seating. It flows seamlessly into the dining and living areas, creating a welcoming space for everyday living and entertaining. The living room is highlighted by a striking feature wall with a sleek built-in fireplace and space for a mounted TV. A convenient powder room and main-floor laundry complete this level. Upstairs, you’ll find four well-sized bedrooms, including a spacious primary retreat, along with two full bathrooms. The flexible layout is ideal for families, guests or those working from home. Outside, enjoy a fully fenced backyard with plenty of green space for relaxing, entertaining or outdoor play. A single-car garage and private driveway provide convenient parking. Located close to parks, trails, schools, shopping, everyday amenities and major commuter routes, this home offers an excellent combination of space, comfort and convenience. Available for lease to qualified tenants, with tenants responsible for utilities.
Details
| MLS # | 40855883 |
|---|---|
| Listing Type | For Lease |
| Style | House |
| Sub-Type | New Construction |
| Status | Active |
| Year | 2021 |
| Days On Site | 9 |
| Listing Provided By | Real Broker Ontario Ltd. | Saim Khan |
Features
| Bed(s) | 4 |
|---|---|
| Bath(s) | 3 Total |
| SQ Feet | 1,908 |
| Garage | 1 |
| Basement | Y |
| Story(s) | 2 |
| Zoning | R4-32 |
| Acreage | 0.07 |
| Golf Course | Yes |
| Property View | Yes |
Interior
| Appliances | Water Heater, Dishwasher, Dryer, Gas Stove, Microwave, Range Hood, Refrigerator, Washer |
|---|---|
| Rooms Total | 13 |
| Interior Features | High Speed Internet, Air Exchanger, Built-In Appliances, Central Vacuum Roughed-in, Upgraded Insulation, Ventilation System |
| Cooling | Central Air, Energy Efficient, Humidity Control |
| Cooling Yes / No | No |
| Heating | Forced Air, Natural Gas |
| Heating Yes / No | Yes |
| Fireplaces Total | 1 |
| Fireplace Features | Electric, Family Room |
| Window Features | Window Coverings |
| Furnished | Unfurnished |
| Laundry Features | Upper Level |
Exterior
| Exterior Features | Landscaped |
|---|---|
| Lot Features | Urban, Dog Park, Near Golf Course, Greenbelt, Highway Access, Hospital, Library, Major Highway, Place of Worship, Playground Nearby, Public Transit, Rec./Community Centre, School Bus Route, Schools, Shopping Nearby, Trails, View from Escarpment, Other |
| Construction Materials | Concrete, Shingle Siding, Steel Siding, Vinyl Siding |
| Roof | Asphalt Shing |
| Foundation Details | Poured Concrete |
| Patio And Porch Features | Porch |
| Security Features | Smoke Detector, Carbon Monoxide Detector(s), Heat Detector, Security System, Smoke Detector(s), Other |
Parking
| Garage Spaces | 1 |
|---|---|
| Parking Features | Attached Garage, Garage Door Opener, Asphalt, Built-In, Inside Entry, Unassigned |
| Open Parking Yes / No | Yes |
| Attached Garage Yes / No | Yes |
Utilities
| Utilities | Cable Connected, Cell Service, Electricity Connected, Fibre Optics, Natural Gas Connected, Recycling Pickup, Street Lights, Phone Connected, Underground Utilities, Other |
|---|---|
| Sewer | Sewer (Municipal) |
Area Information
| Province | ON |
|---|---|
| County | Hamilton |
| City | Hamilton |
| Postal Code | L8J 0M3 |
| Area | 28 Hamilton East |
| Subarea | 283 Gershome |
| Community Name | 283 Gershome |
| School District | Saltflrrt, Sherwood, Ahs, Bishop |
| Elementary School | Sherwood, Tapleytown, Mj, St Pau |
| High School | Saltflrrt, Sherwood, Ahs, Bishop |
| Listing VS Median (in 283 Gershome) | |
Price: $3,299 low | high Med: $849,000 sqft: 1,908 low | high Med: 2,091 $ / sqft: $2 low | high Med: $406 On site: 9 low | high Med: 67 | |
Request a showing
Request a showing
Contact
Learn More About This Property

| Province | ON |
|---|---|
| County | Hamilton |
| City | Hamilton |
| Postal Code | L8J 0M3 |
| Area | 28 Hamilton East |
| Subarea | 283 Gershome |
| Community Name | 283 Gershome |
| School District | Saltflrrt, Sherwood, Ahs, Bishop |
| Elementary School | Sherwood, Tapleytown, Mj, St Pau |
| High School | Saltflrrt, Sherwood, Ahs, Bishop |
| Listing VS Median (in 283 Gershome) | |
Price: $3,299 low | high Med: $849,000 sqft: 1,908 low | high Med: 2,091 $ / sqft: $2 low | high Med: $406 On site: 9 low | high Med: 67 | |