
$2,750 $15 est/mo Sourced by Back At You
4727 Sheppard Avenue 804,Toronto E07, ON M1S 5B3
Toronto E07, ON M1S 5B3






Description
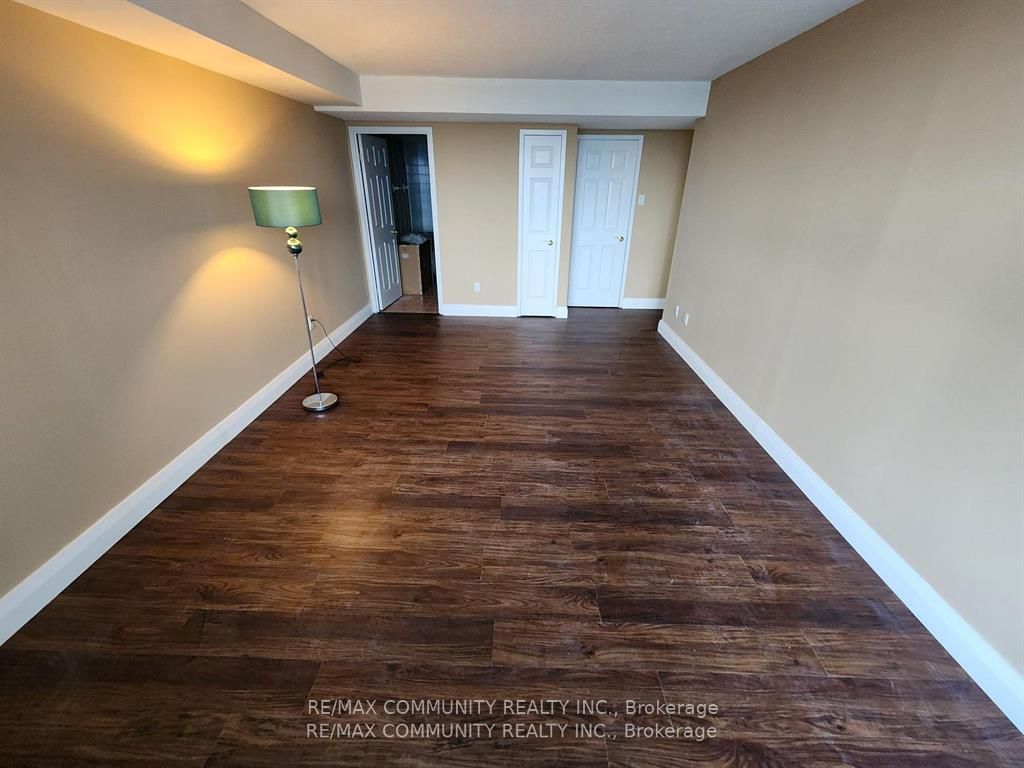
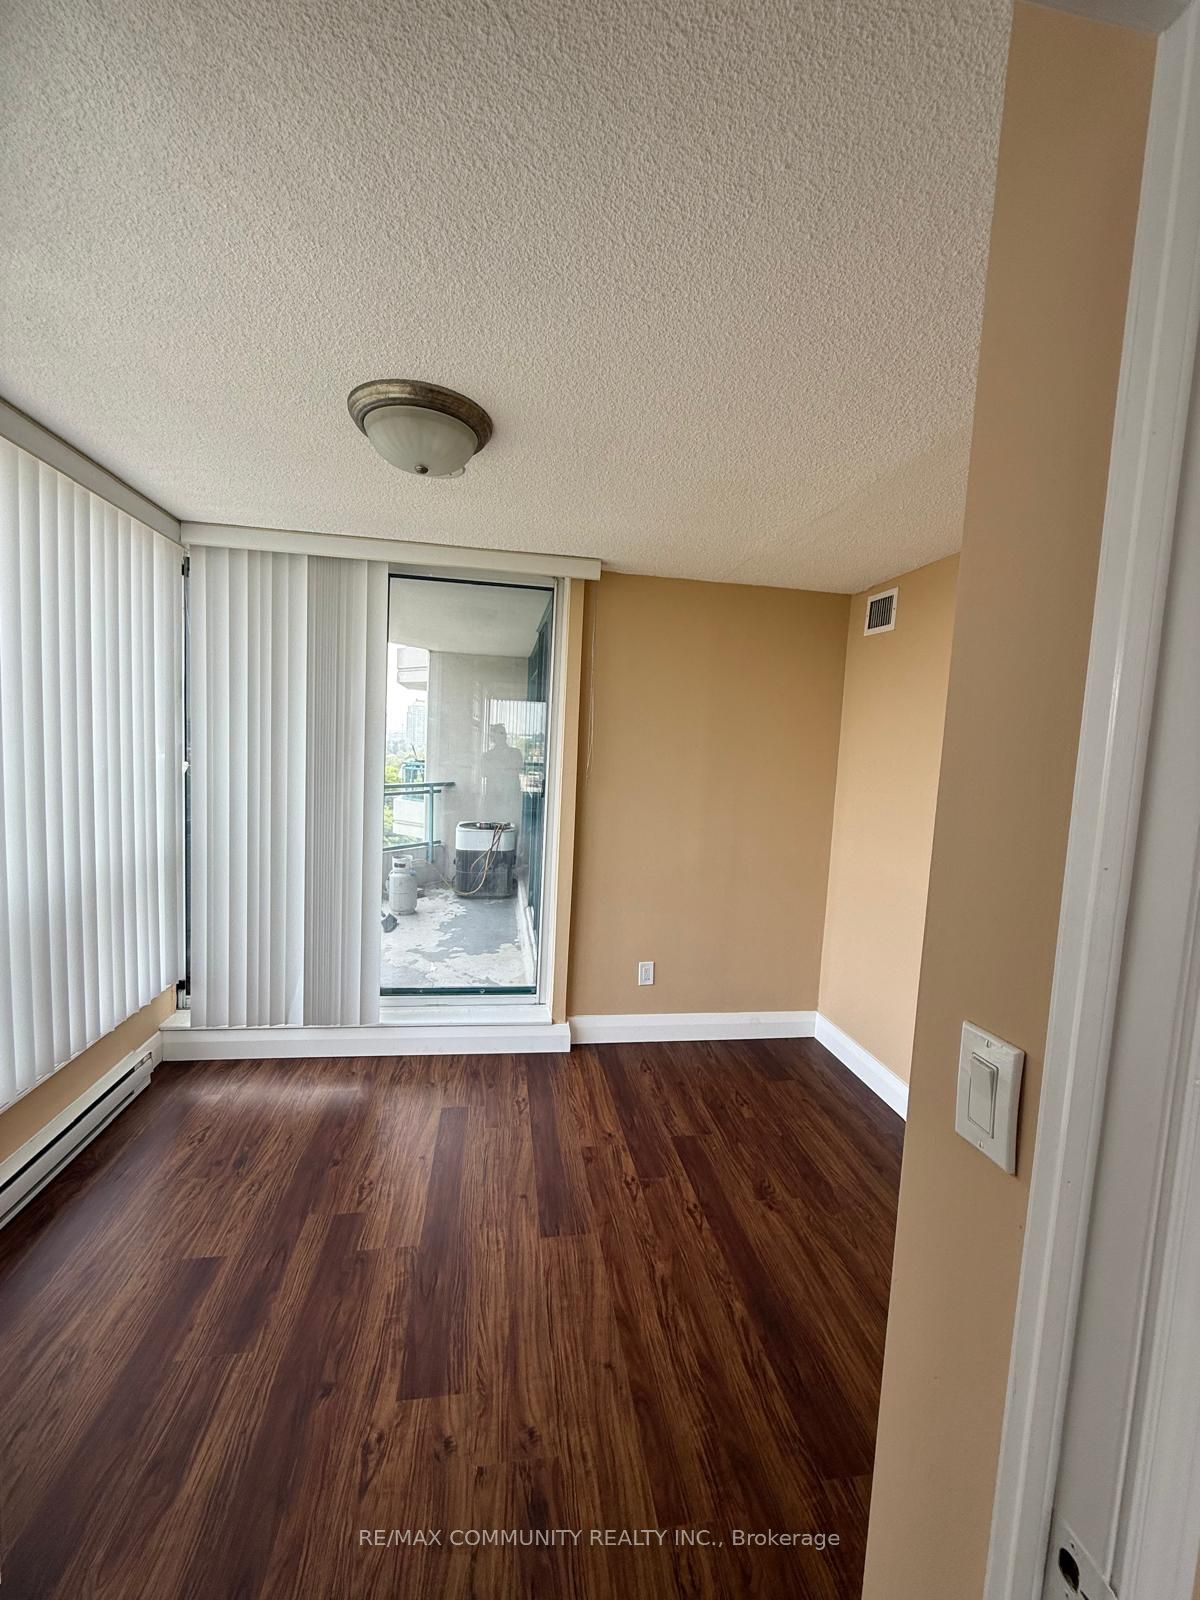
Oversized Bright Corner 2+1 Split Bedroom Floor Plan With A Balcony; Perfect For Downsizing Or A Family. Floor To Ceiling Windows Providing Lots Of Natural Light And Laminate Throughout. Upgraded Kitchen With Granite Countertops. Spacious Primary Bedroom With A 5 Piece Ensuite, Solarium Can Be Used As An Office or Nursery. Great Location Across From Future Subway With Easy Access To 401, Transit & Shopping. Enjoy resort-style amenities including an outdoor pool, exercise room, tennis court, party room, all complemented by a 24-hour concierge. Ensuite Laundry & Storage Closet. 1 Parking Spot Included In Rent. By Submitting a Rental Application, the Tenant Agrees to a 3rd Party Credit Verification.
Details
| MLS # | E13667472 |
|---|---|
| Listing Type | For Lease |
| Style | Condominium |
| Building Name | RIVIERA CLUB |
| Status | New |
| Year | 0 |
| Days On Site | 14 |
| Listing Provided By | RE/MAX COMMUNITY REALTY INC. | E13667472 208100 |
Features
| Bed(s) | 2 |
|---|---|
| Bath(s) | 2 |
| Garage | 1 |
Interior
| Interior Features | Carpet Free |
|---|---|
| Cooling | Central Air |
| Heat Source | Electric |
| Fireplace Yes / No | No |
| Laundry Features | Ensuite |
| Furnished | Unfurnished |
Exterior
| Construction Materials | Concrete, Stucco (Plaster) |
|---|
Parking
| Garage Yes / No | Yes |
|---|---|
| Parking Features | None |
Area Information
| Province | ON |
|---|---|
| County | Toronto |
| City | Toronto E07 |
| Postal Code | M1S 5B3 |
| Area | Agincourt South Malvern West |
| Listing VS Median (in M1S 5B3) | |
Price: $2,750 low | high Med: $0 On site: 14 low | high Med: | |
Request a showing
Request a showing
Contact
Learn More About This Property

| Province | ON |
|---|---|
| County | Toronto |
| City | Toronto E07 |
| Postal Code | M1S 5B3 |
| Area | Agincourt South Malvern West |
| Listing VS Median (in M1S 5B3) | |
Price: $2,750 low | high Med: $0 On site: 14 low | high Med: | |
Listing Updated: August 12, 2026 at 11:57:08 AM PDT
