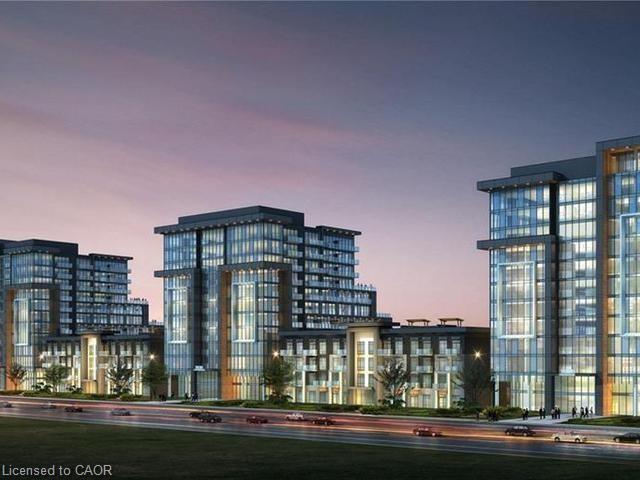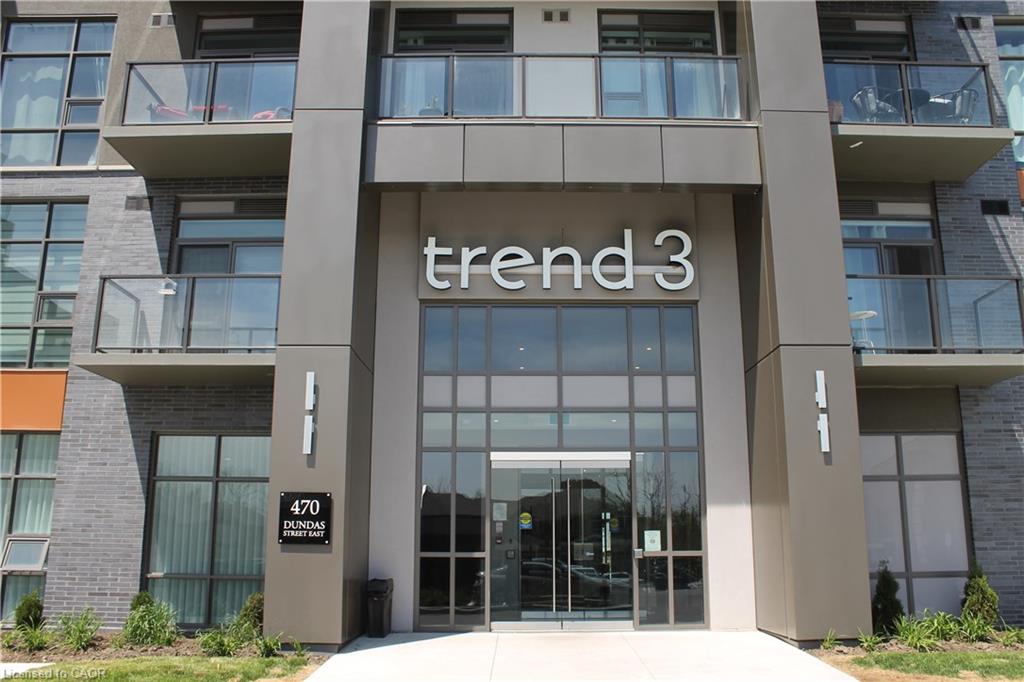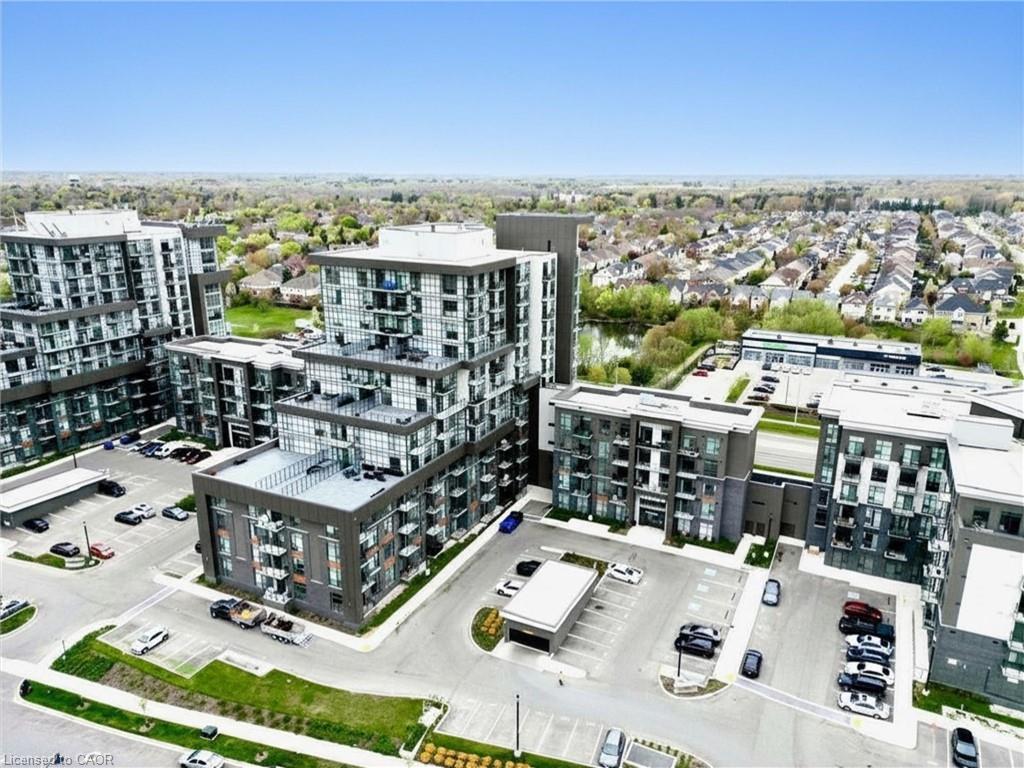
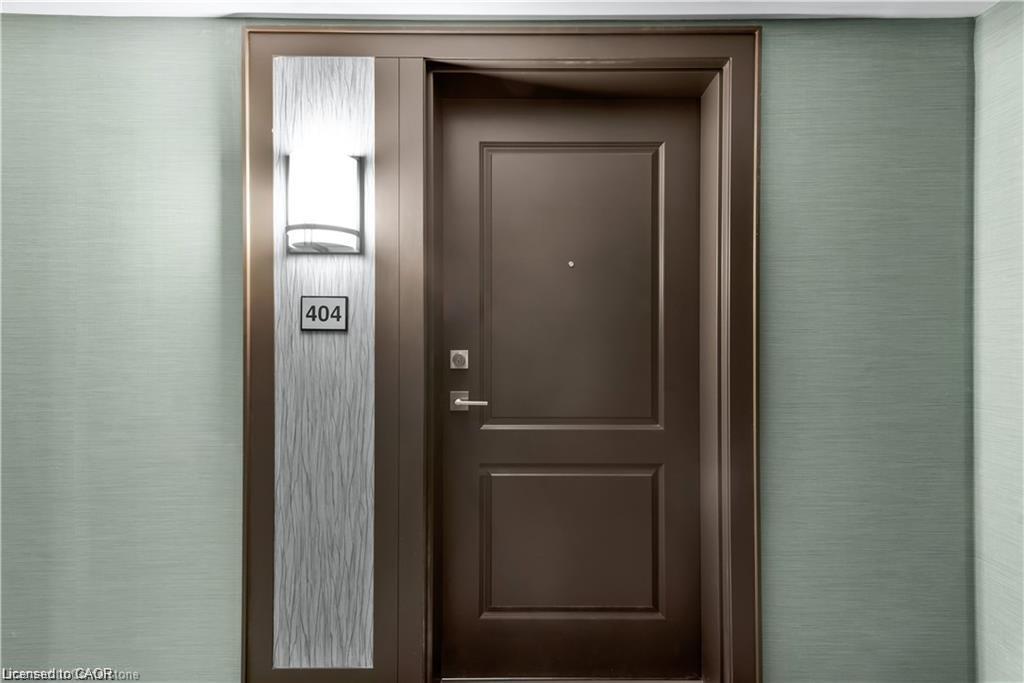
404-470 Dundas Street E,Waterdown, ON L0R 2H4
Waterdown, ON L0R 2H4
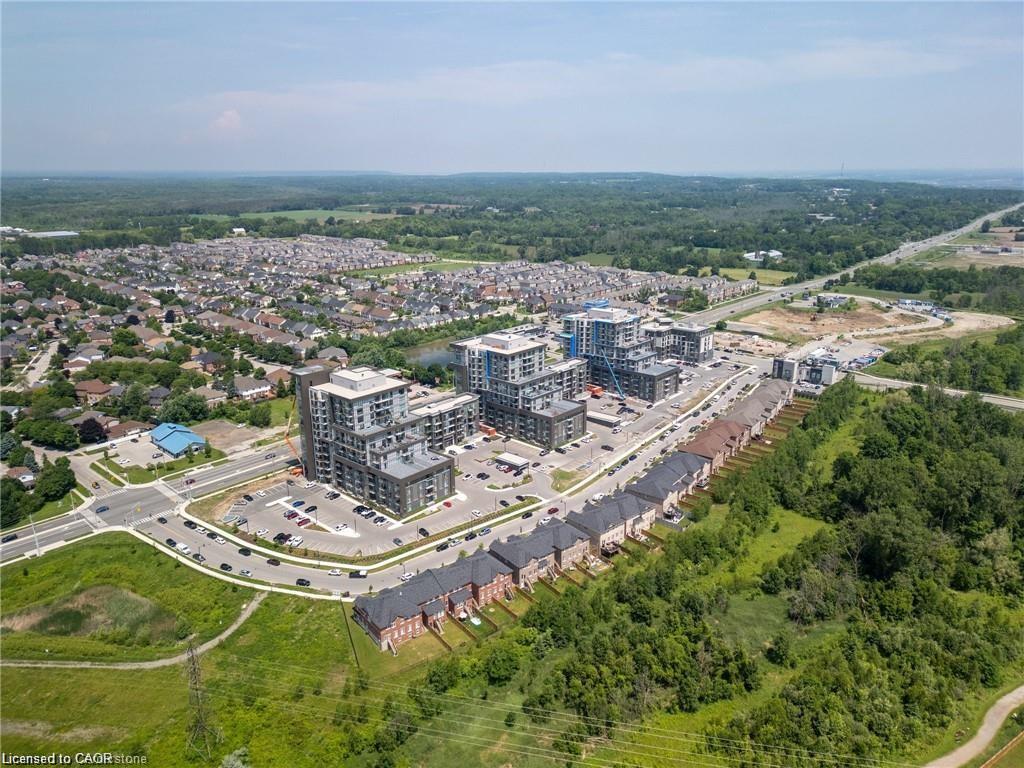

Description
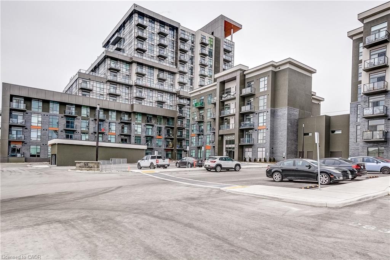
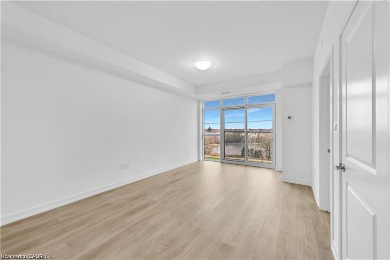
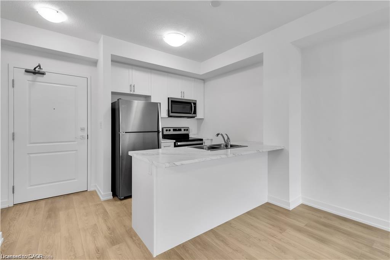
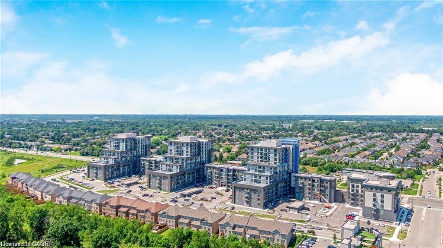
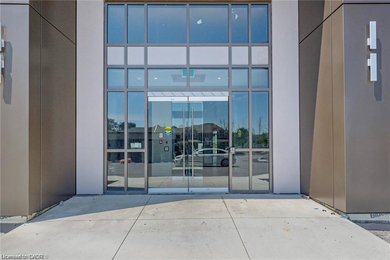
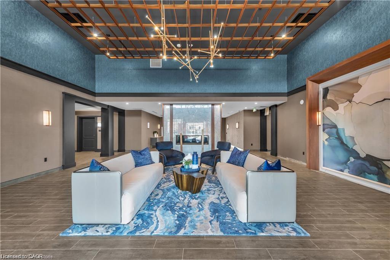
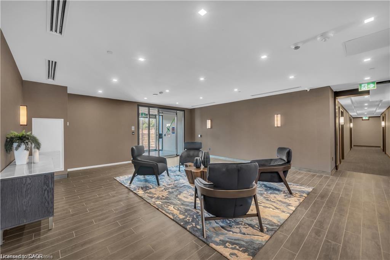
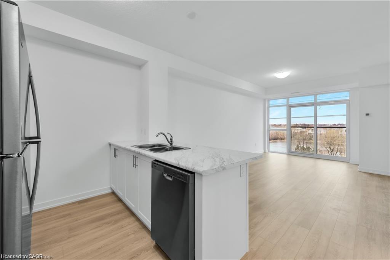
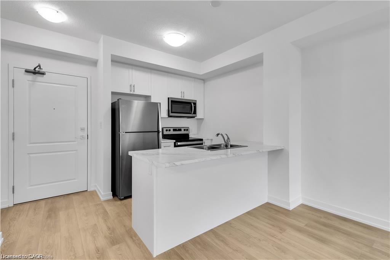
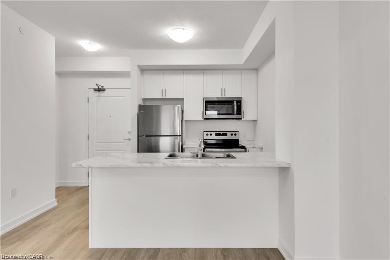
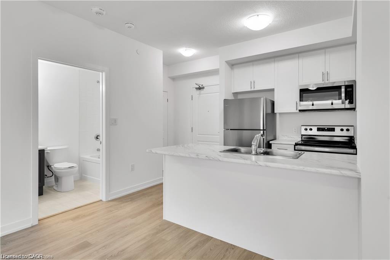
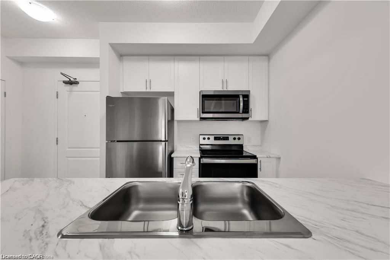
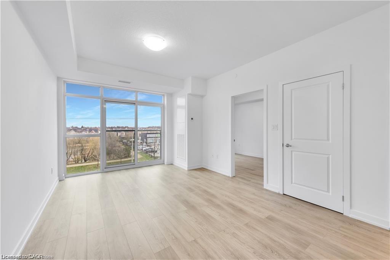
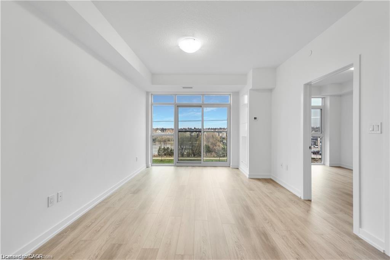
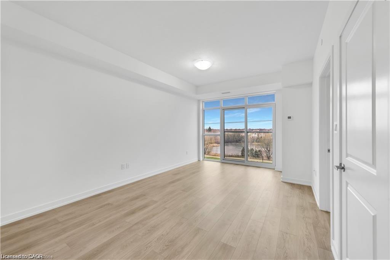
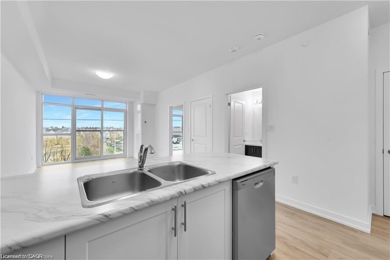
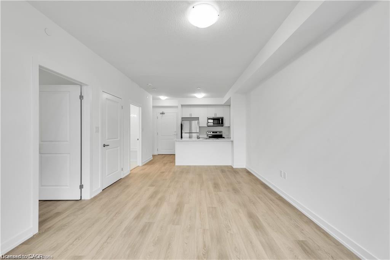
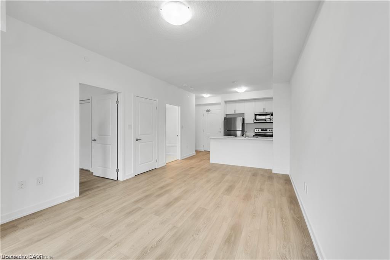
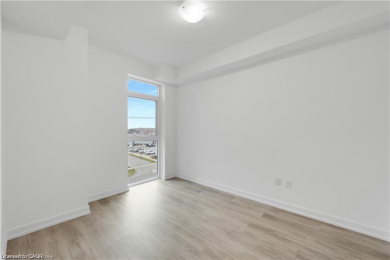
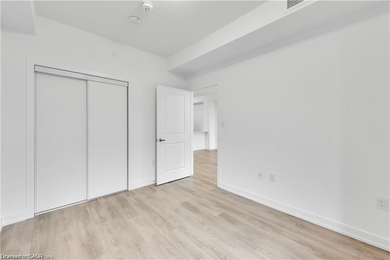
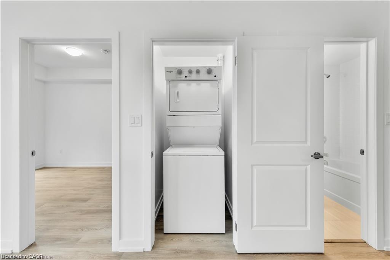
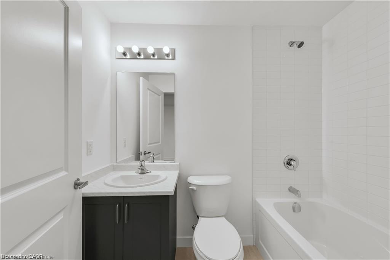
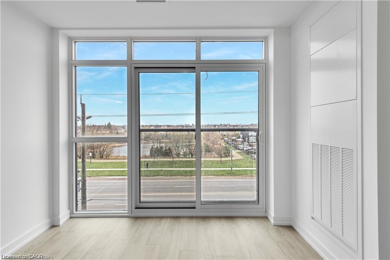
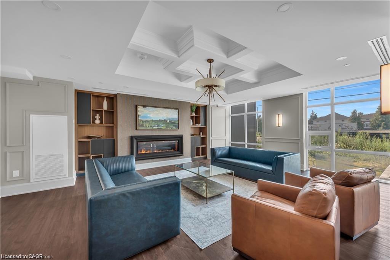
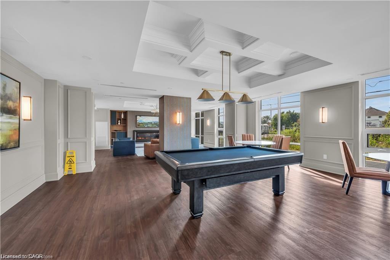
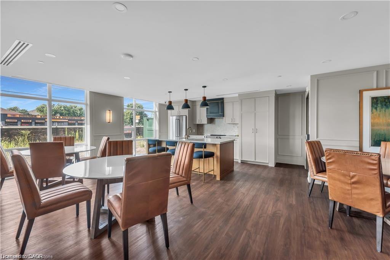
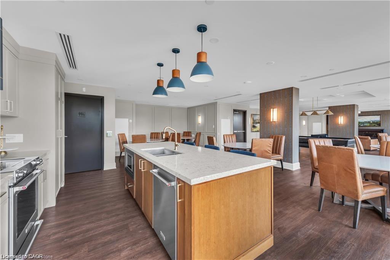
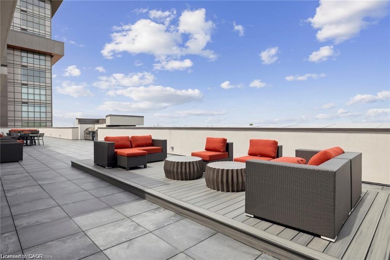
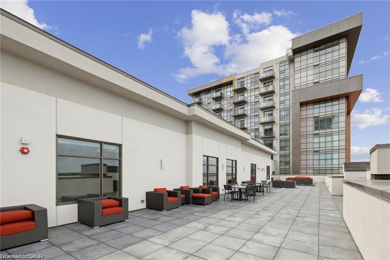
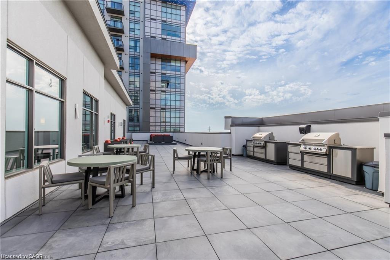
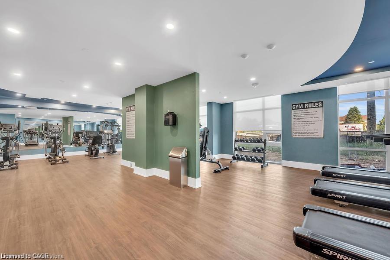
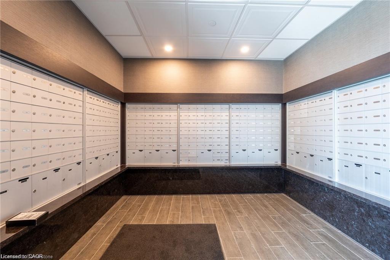
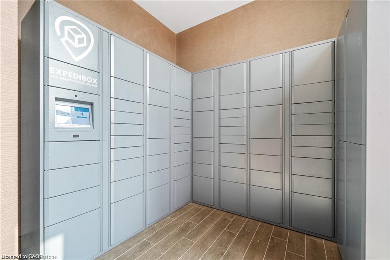
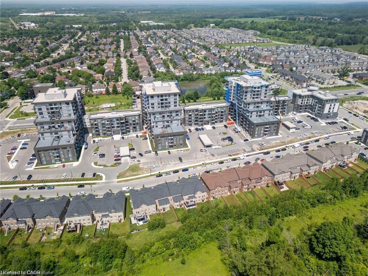
Welcome to TREND 3.... This spacious unit offers a modern open-concept layout, featuring upgraded vinyl plank flooring and a contemporary kitchen complete with stainless steel appliances, a built-in microwave/fan, and a convenient breakfast bar. The bright and airy living space is perfect for both relaxing and entertaining. The primary bedroom is a peaceful retreat, boasting floor-to-ceiling windows that fill the room with natural light and a generous-sized closet. You'll also enjoy the beautifully finished 4-piece bathroom, as well as the convenience of an in-suite washer and dryer. Residents of Trend have exclusive access to top-tier amenities, including stylish party rooms, modern fitness facilities, rooftop patios, bike storage, a BBQ area, and visitor parking. This suite also comes with one surface parking spot and one storage locker. Ideally located just minutes from the GO train and major highways, this home offers the perfect combination of luxury and convenience. Don’t miss the chance to live in one of the area’s most sought-after communities!
Details
| MLS # | 40855437 |
|---|---|
| Listing Type | For Lease |
| Style | Condominium |
| Status | Active |
| Days On Site | 13 |
| Listing Provided By | RE/MAX Escarpment Realty Inc. | Michael Wotherspoon |
Features
| Bed(s) | 1 |
|---|---|
| Bath(s) | 1 Total |
| SQ Feet | 614 |
| Story(s) | 1 |
| Zoning | UC-12 |
Interior
| Appliances | Dishwasher, Dryer, Refrigerator, Stove, Washer |
|---|---|
| Rooms Total | 6 |
| Interior Features | None |
| Cooling | Central Air |
| Cooling Yes / No | No |
| Heating | Ground Source |
| Heating Yes / No | Yes |
| Furnished | Unfurnished |
| Laundry Features | In-Suite |
Exterior
| Exterior Features | Private Entrance |
|---|---|
| Lot Features | Urban, Trails |
| Construction Materials | Brick |
| Roof | Asphalt Shing |
| Patio And Porch Features | Open |
Parking
| Parking Features | Asphalt |
|---|---|
| Open Parking Yes / No | Yes |
| Attached Garage Yes / No | No |
Utilities
| Sewer | Sewer (Municipal) |
|---|
Area Information
| Province | ON |
|---|---|
| County | Hamilton |
| City | Waterdown |
| Postal Code | L0R 2H4 |
| Area | 46 Waterdown |
| Subarea | 461 Waterdown East |
| Community Name | 461 Waterdown East |
| Listing VS Median (in 461 Waterdown East) | |
Price: $1,895 low | high Med: $484,950 sqft: 614 low | high Med: 747 $ / sqft: $3 low | high Med: $668 On site: 13 low | high Med: 36.5 | |
Request a showing
Request a showing
Contact
Learn More About This Property

| Province | ON |
|---|---|
| County | Hamilton |
| City | Waterdown |
| Postal Code | L0R 2H4 |
| Area | 46 Waterdown |
| Subarea | 461 Waterdown East |
| Community Name | 461 Waterdown East |
| Listing VS Median (in 461 Waterdown East) | |
Price: $1,895 low | high Med: $484,950 sqft: 614 low | high Med: 747 $ / sqft: $3 low | high Med: $668 On site: 13 low | high Med: 36.5 | |