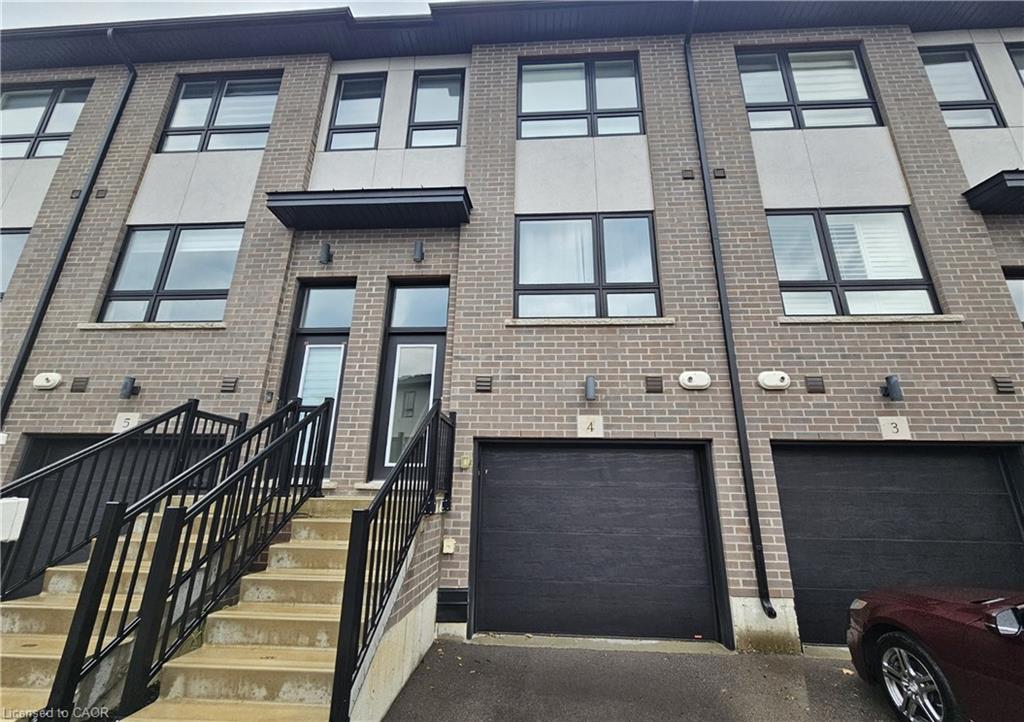
4-720 Grey Street,Brantford, ON N3S 0K2
Brantford, ON N3S 0K2

Description
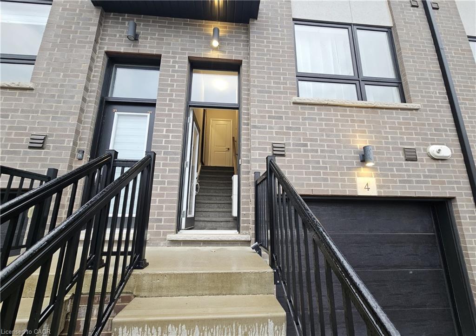
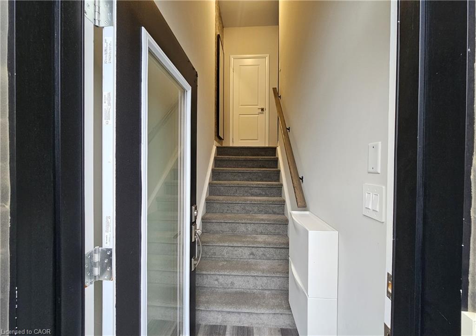
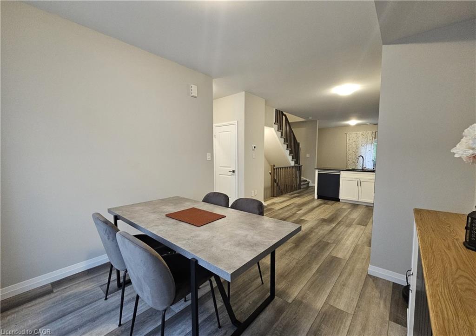
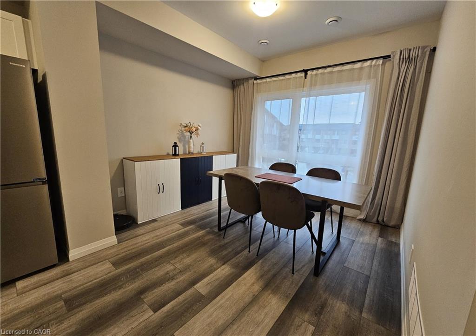
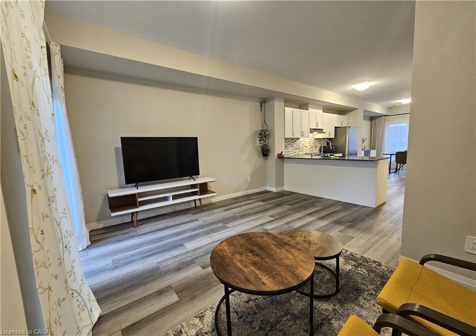
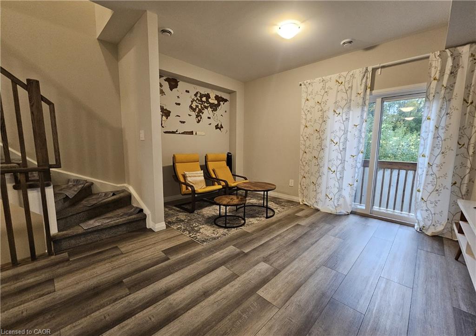
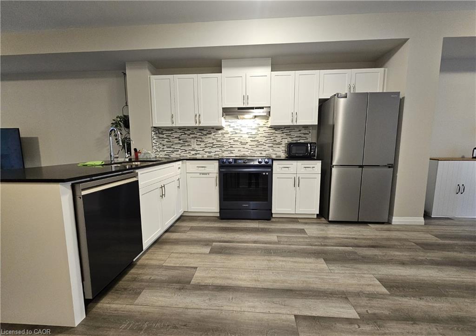
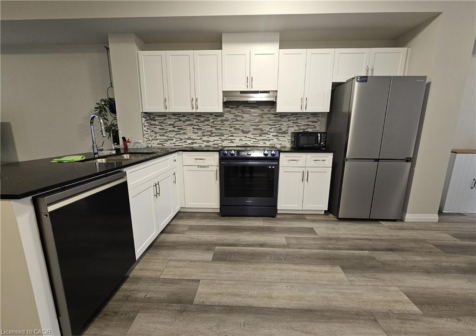
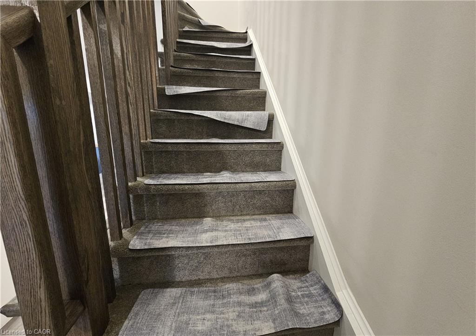
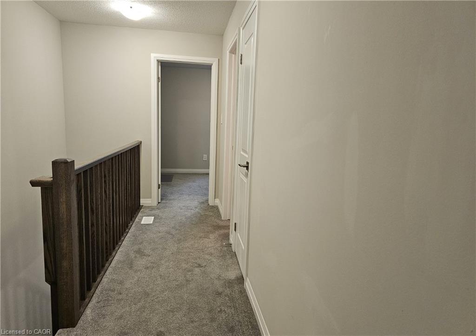
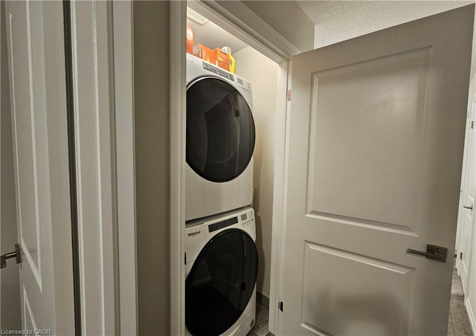
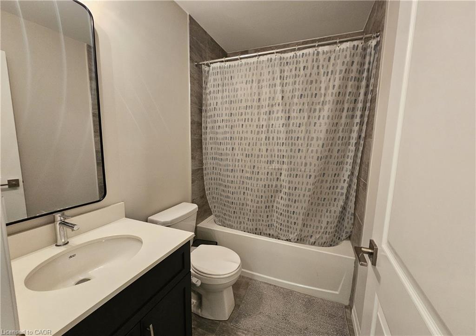
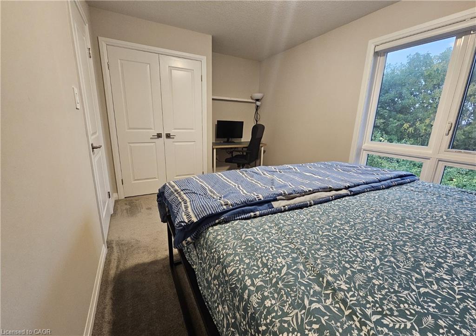
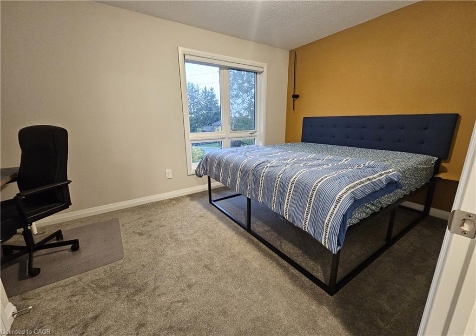
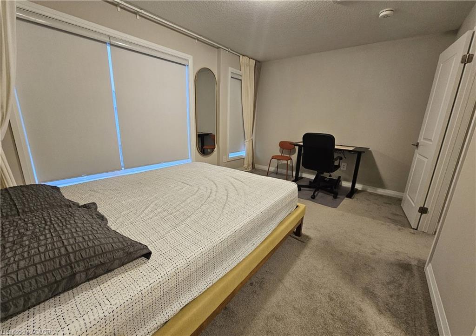
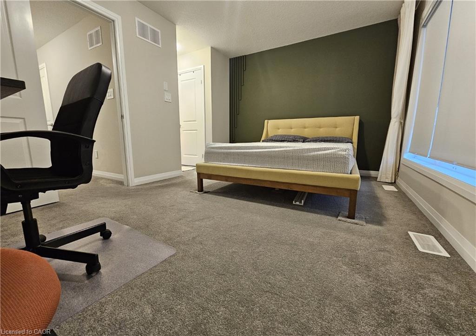
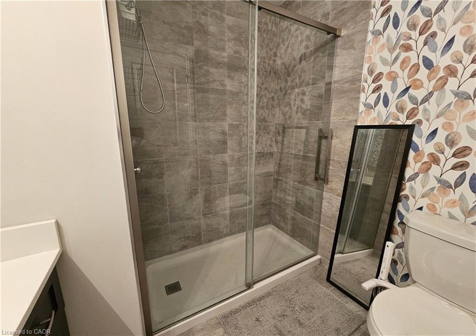
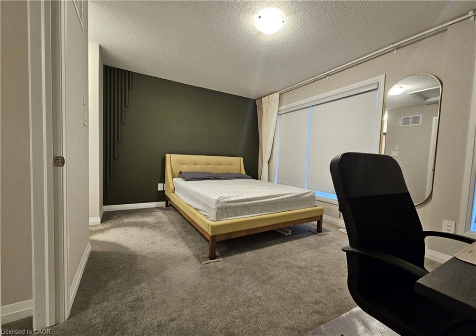
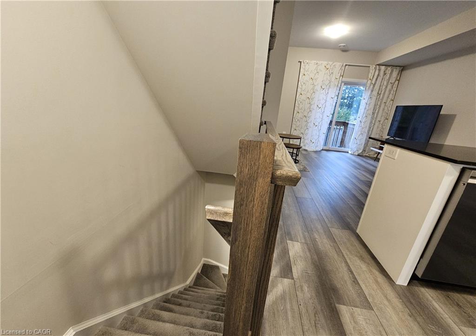
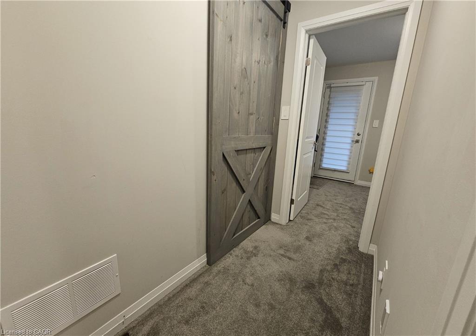
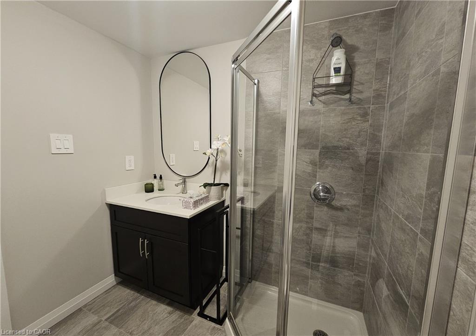
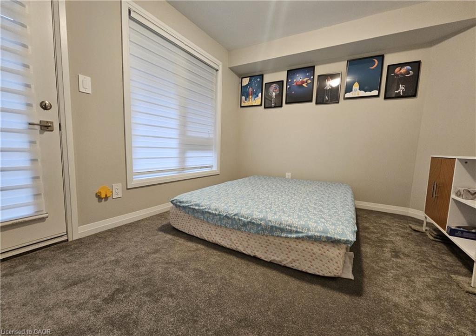
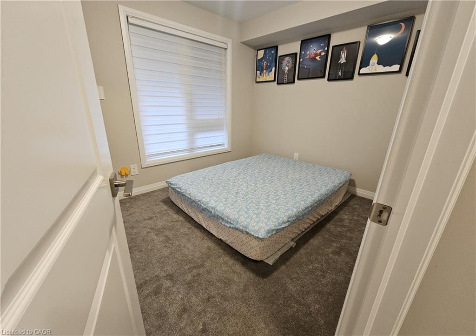
Welcome to Unit 4 at 720 Grey Street, a fully furnished 3-storey townhouse located Rin Brantford's desirable Echo Place neighbourhood. Offering approximately 1,550 sq. ft. of thoughtfully designed living space, this 3-bedroom, 3-bathroom home combines comfort, functionality, and convenience. The main level features a private bedroom and bathroom, making it ideal for guests, a home office, or flexible living arrangements. This level also provides direct interior access to the garage. The second floor offers a bright, open-concept layout that seamlessly connects the kitchen, dining area, and living room. The modern kitchen features quartz countertops, a center island, and stainless-steel appliances, creating a welcoming space for everyday living and entertaining. The upper level includes a spacious primary bedroom with double closets and a private 3-piece ensuite, along with an additional bedroom and a 3-piece bathroom. Convenient upper-level laundry adds to the home's everyday practicality. Ideally located close to schools, parks, shopping, public transit, and Highway 403, this fully furnished townhouse offers a versatile layout and modern finishes in a well-established neighbourhood.
Details
| MLS # | 40867928 |
|---|---|
| Listing Type | For Lease |
| Style | Town House |
| HOA Dues | $103 |
| Status | Active |
| Year | 2023 |
| Days On Site | 25 |
| Listing Provided By | HOMELIFE MIRACLE REALTY LTD. | Kumar Upadhyay |
Features
| Bed(s) | 3 |
|---|---|
| Bath(s) | 3 Total |
| SQ Feet | 1,552 |
| Garage | 1 |
| Story(s) | 3 |
| Zoning | R4A-70 |
| Acreage | 0.03 |
Interior
| Appliances | Water Heater, Water Softener, Dishwasher, Dryer, Microwave, Range Hood, Refrigerator, Stove, Washer |
|---|---|
| Rooms Total | 9 |
| Cooling | Central Air |
| Cooling Yes / No | No |
| Heating | Forced Air, Natural Gas |
| Heating Yes / No | Yes |
| Window Features | Window Coverings |
| Furnished | Furnished |
| Laundry Features | In-Suite, Laundry Closet, Upper Level |
Exterior
| Lot Features | Urban, Highway Access, Library, Place of Worship, Playground Nearby, Public Transit, Rec./Community Centre, Schools, Shopping Nearby |
|---|---|
| Construction Materials | Brick, Stucco |
| Roof | Asphalt Shing |
| Foundation Details | Poured Concrete |
| Security Features | Smoke Detector |
Parking
| Garage Spaces | 1 |
|---|---|
| Parking Features | Attached Garage, Garage Door Opener, Asphalt |
| Open Parking Yes / No | Yes |
| Attached Garage Yes / No | Yes |
Utilities
| Utilities | Electricity Connected, Natural Gas Connected |
|---|---|
| Sewer | Sewer (Municipal) |
Taxes
| Tax Annual Amount | 4035.62 |
|---|
Area Information
| Province | ON |
|---|---|
| County | Brantford |
| City | Brantford |
| Postal Code | N3S 0K2 |
| Area | 2049 Echo Place | Braneida |
| Subarea | 2050 Echo Place |
| Community Name | 2050 Echo Place |
| School District | Pauline Johnson C & Vs/ Assumpti |
| High School | Pauline Johnson C & Vs/ Assumpti |
| Listing VS Median (in 2050 Echo Place) | |
Price: $2,700 low | high Med: $464,500 sqft: 1,552 low | high Med: 1,114 $ / sqft: $2 low | high Med: $416 On site: 25 low | high Med: 36.5 | |
Market Activity N3S 0K2
Request a showing
Request a showing
Contact
Learn More About This Property

| Province | ON |
|---|---|
| County | Brantford |
| City | Brantford |
| Postal Code | N3S 0K2 |
| Area | 2049 Echo Place | Braneida |
| Subarea | 2050 Echo Place |
| Community Name | 2050 Echo Place |
| School District | Pauline Johnson C & Vs/ Assumpti |
| High School | Pauline Johnson C & Vs/ Assumpti |
| Listing VS Median (in 2050 Echo Place) | |
Price: $2,700 low | high Med: $464,500 sqft: 1,552 low | high Med: 1,114 $ / sqft: $2 low | high Med: $416 On site: 25 low | high Med: 36.5 | |
