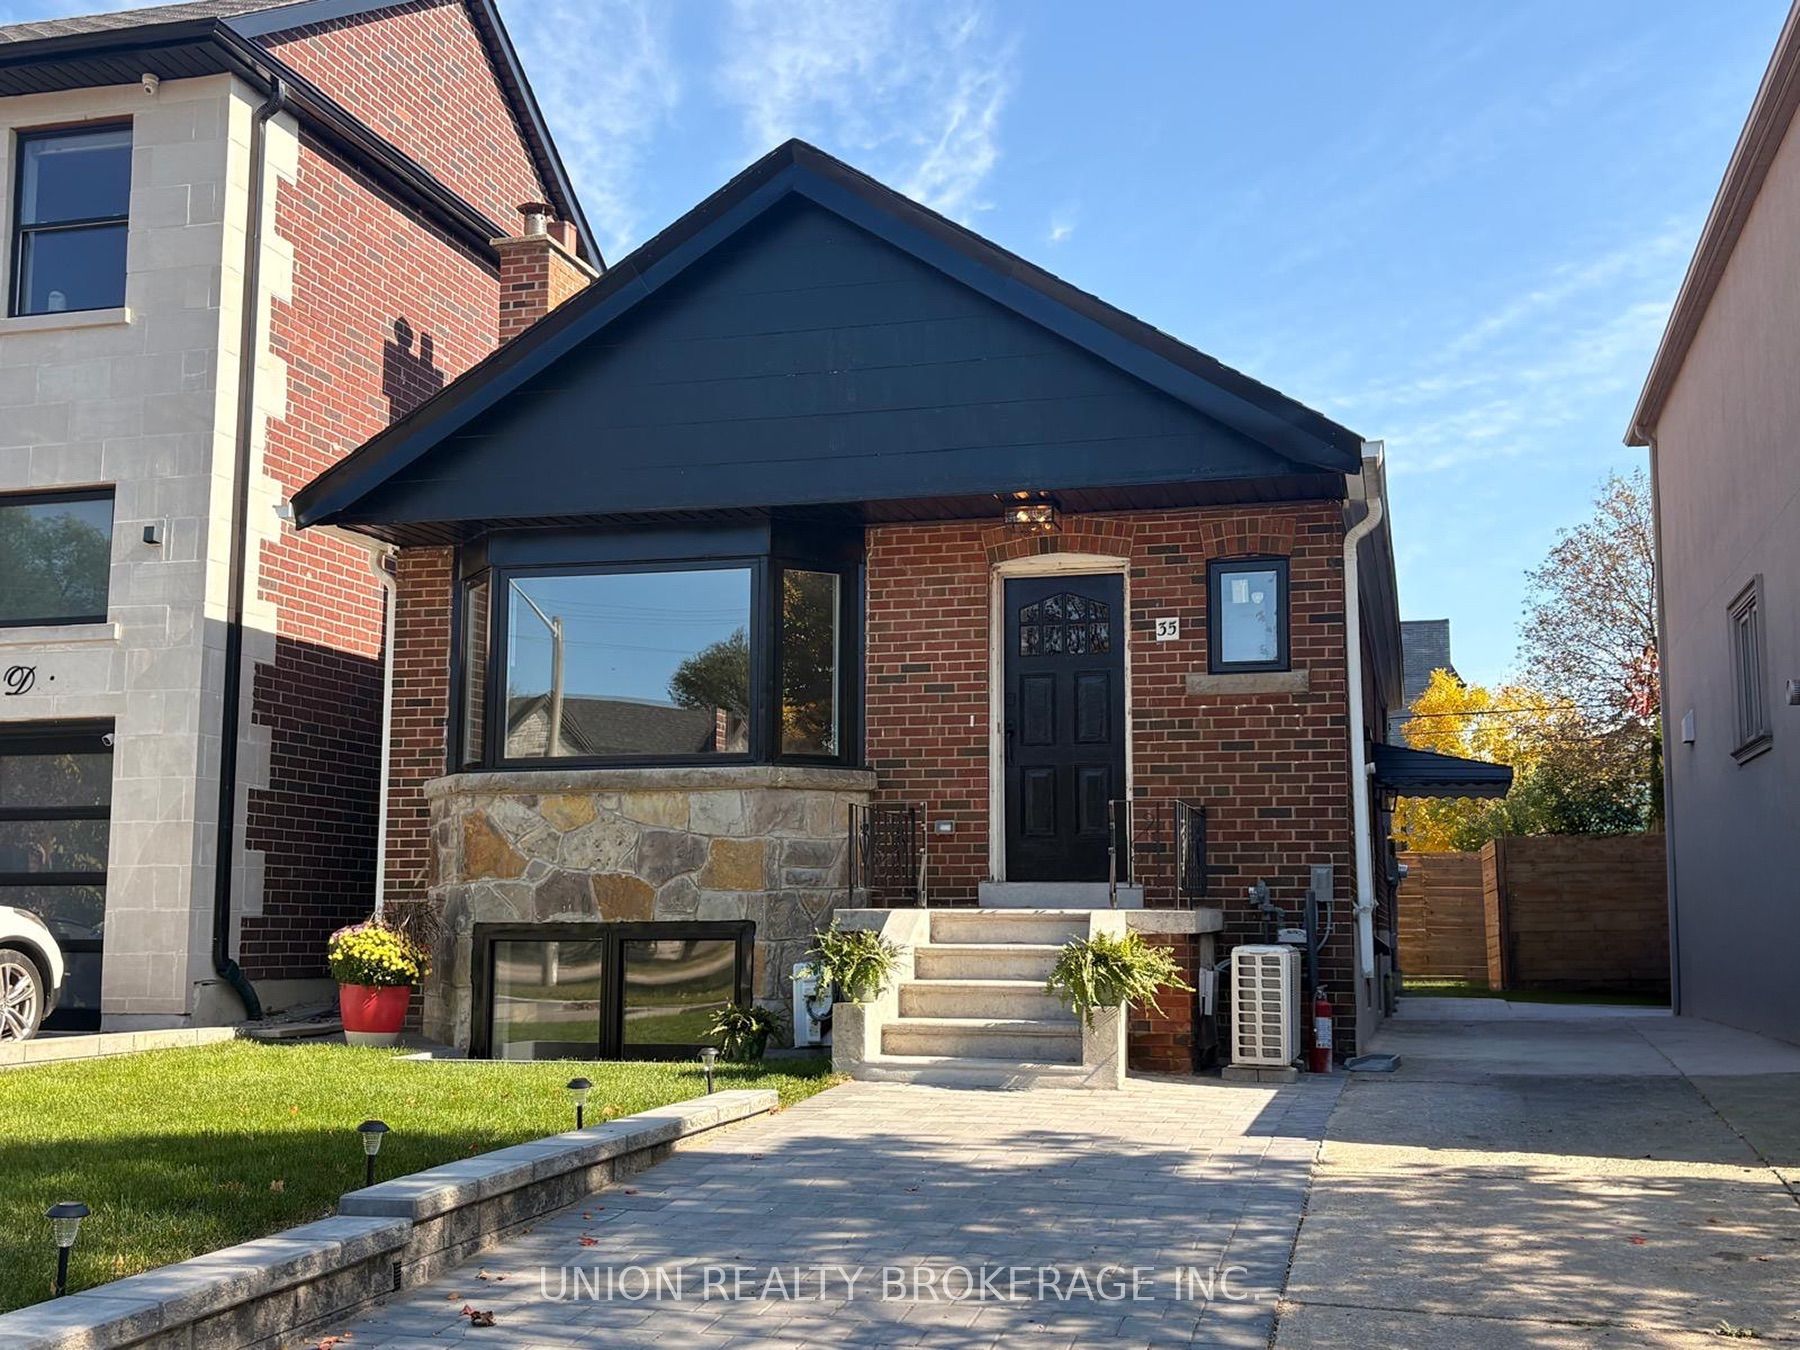
35 Elmview Drive Main,Toronto E06, ON M1N 2W5
Toronto E06, ON M1N 2W5

Description
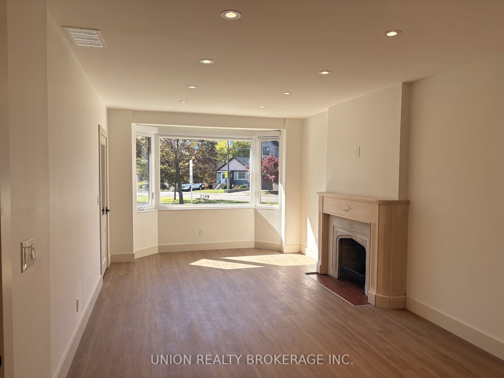
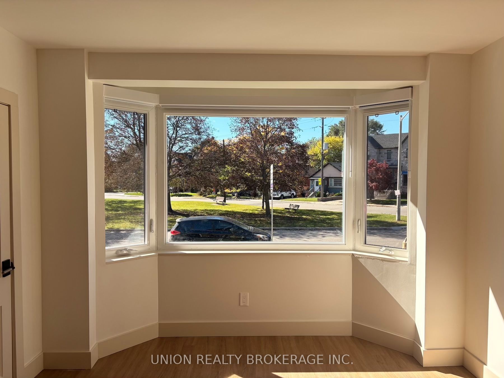
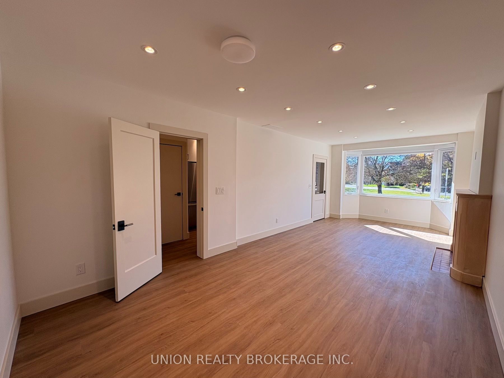
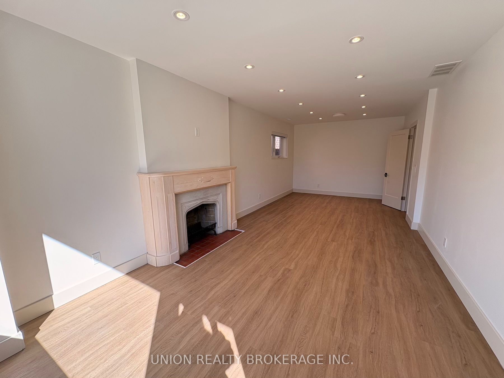
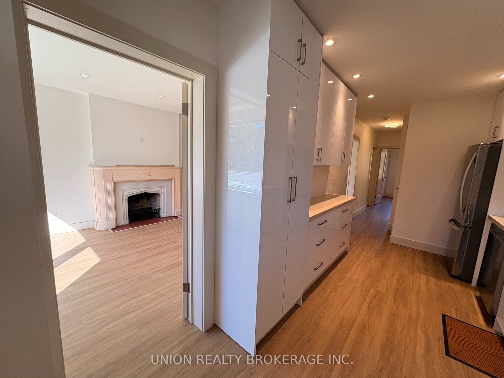
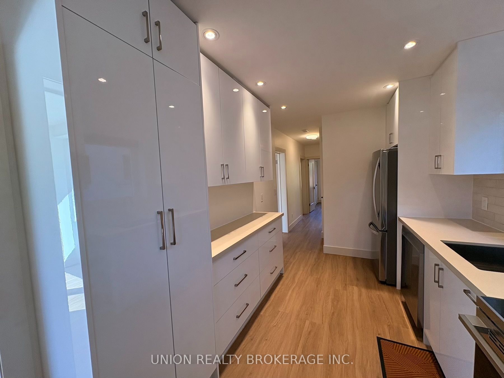
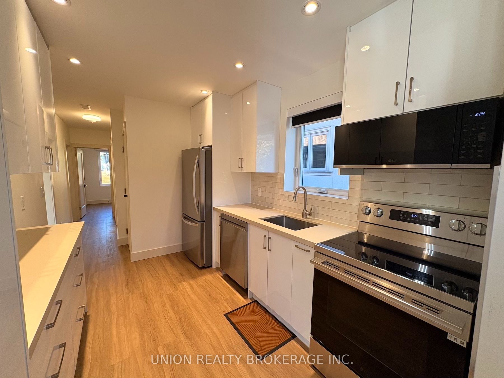
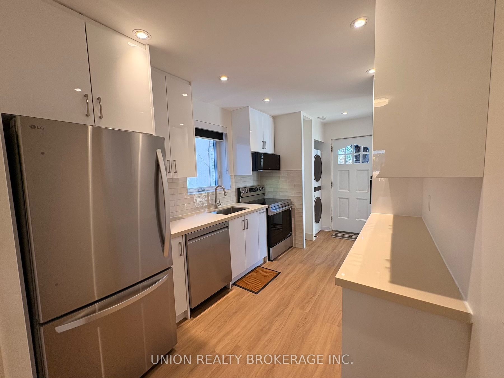
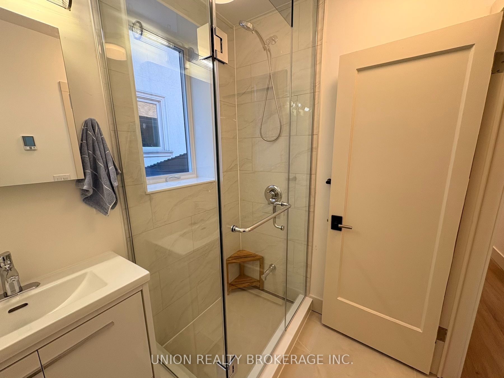
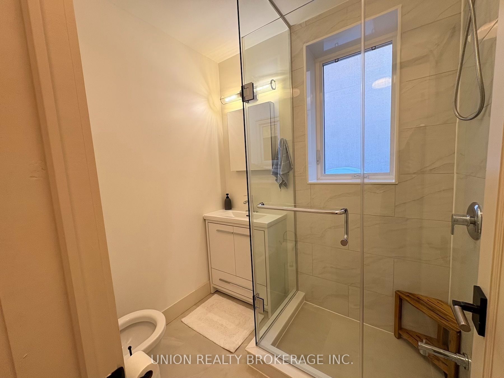
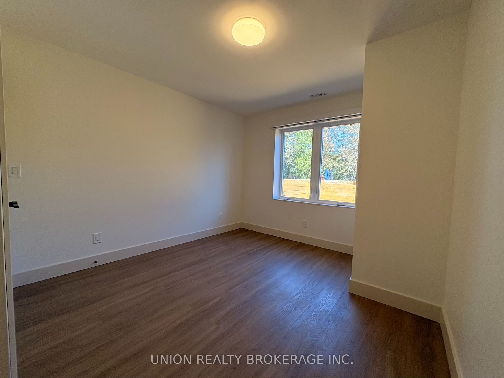
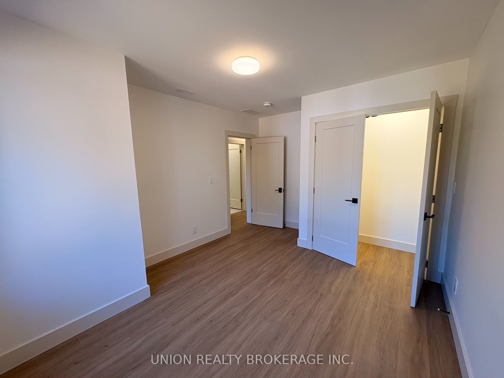
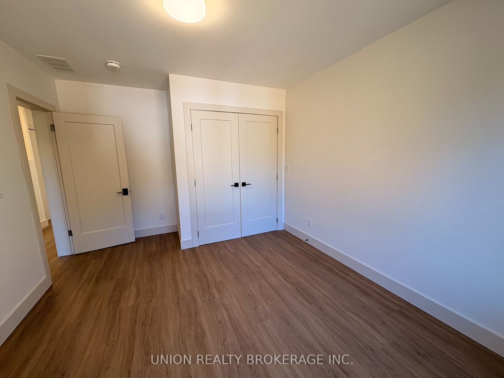
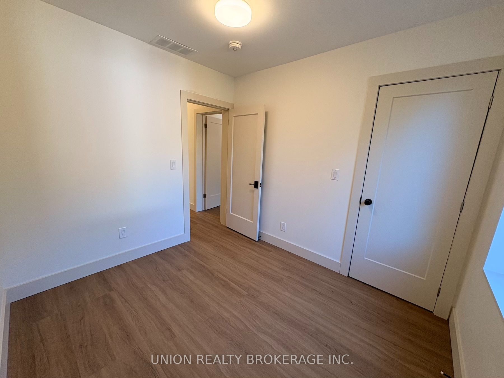
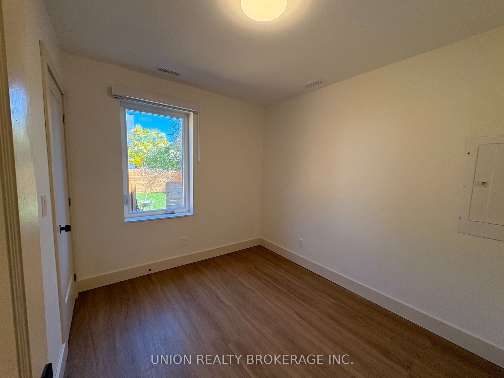
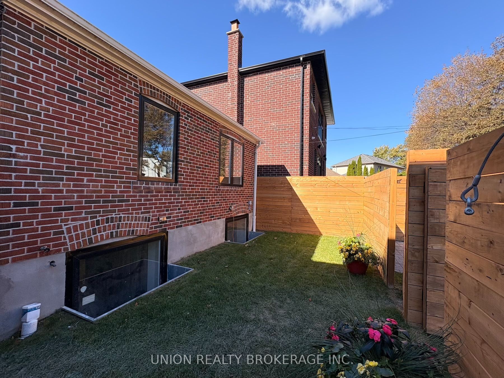
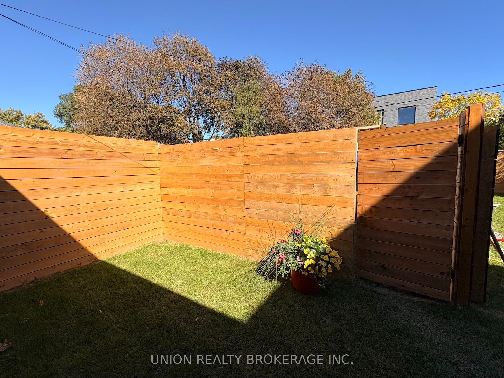
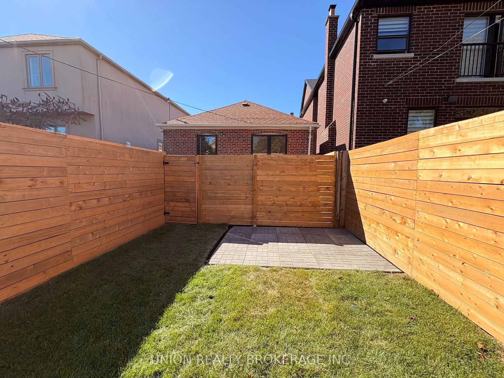
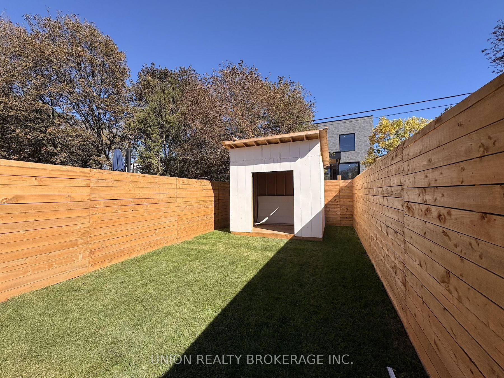
Newly renovated - and thoughtfully appointed - two bedroom, main floor suite in the sought-after Hunt Club neighbourhood! Enjoy the sun-filled, west-facing living room with spectacular views of the tree-filled parkette. Anchored by an original, wood-burning fireplace, the main living space flows seamlessly into the dining room, providing tons of room to hang out or entertain. The brand new kitchen, designed with both form and function in mind, features stainless steel appliances, a custom backsplash, quartz countertops and ample storage throughout. Enjoy a sleek, three-piece bathroom and private in-suite laundry. This unit also includes exclusive access to a private, enclosed section of the backyard, complete with a patio and large shed for added storage. Additional sound proofing / insulation installed to further enhance the quiet enjoyment of this unit, along with its own HVAC system (separate from basement unit). One private parking spot included. Ideally situated in a family-friendly neighbourhood, just steps to Blantyre Park (currently being revamped - playground, swimming pool). Enjoy the shops, cafés, restaurants and amenities of Kingston Road Village, with convenient access to transit, the lake and the Beach. 5 min drive to the Hunt Club golf course. Blantyre Public School (JK-8, and a 5 min walk) and Malvern Collegiate (9-12) school district. A wonderful opportunity to enjoy modern, comfortable living in one of Toronto's most desirable east-end neighbourhoods.
Details
| MLS # | E13871926 |
|---|---|
| Listing Type | For Lease |
| Style | House |
| Status | New |
| Year | 0 |
| Days On Site | 15 |
| Listing Provided By | UNION REALTY BROKERAGE INC. | E13871926 182701 |
Features
| Bed(s) | 2 |
|---|---|
| Bath(s) | 1 |
| Basement | Y |
| Acreage | 0.09 |
| Property View | Trees, Woods |
Interior
| Interior Features | Air Exchanger, Built-In Oven, Carpet Free, Primary Bedroom - Main Floor, Separate Heating Controls |
|---|---|
| Cooling | Central Air |
| Heat Source | Gas |
| Fireplace Features | Wood, Living Room |
| Fireplace Yes / No | Yes |
| Laundry Features | Laundry Closet |
| Furnished | Unfurnished |
Exterior
| Exterior Features | Landscaped, Patio |
|---|---|
| Roof | Asphalt Shingle |
| Foundation Details | Block |
| View | Trees/Woods |
| Construction Materials | Brick, Other |
Parking
| Garage Yes / No | No |
|---|---|
| Parking Features | Private |
Utilities
| Sewer | Sewer |
|---|
Area Information
| Province | ON |
|---|---|
| County | Toronto |
| City | Toronto E06 |
| Postal Code | M1N 2W5 |
| Area | Birchcliffe Cliffside |
| Listing VS Median (in M1N 2W5) | |
Price: $3,000 low | high Med: $0 On site: 15 low | high Med: | |
Request a showing
Request a showing
Contact
Learn More About This Property

| Province | ON |
|---|---|
| County | Toronto |
| City | Toronto E06 |
| Postal Code | M1N 2W5 |
| Area | Birchcliffe Cliffside |
| Listing VS Median (in M1N 2W5) | |
Price: $3,000 low | high Med: $0 On site: 15 low | high Med: | |
