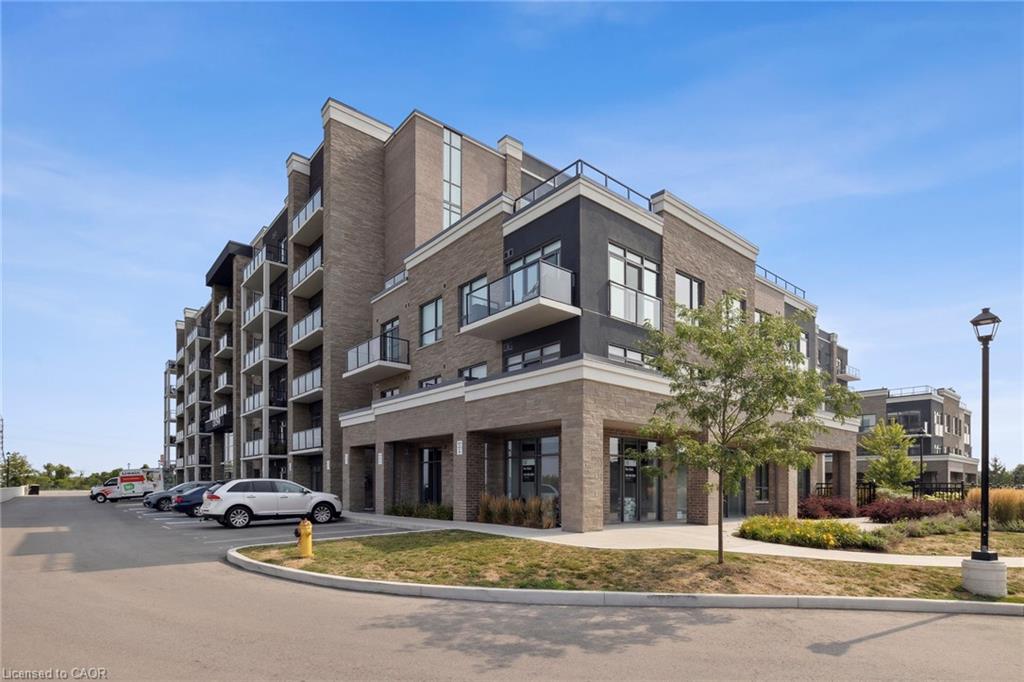
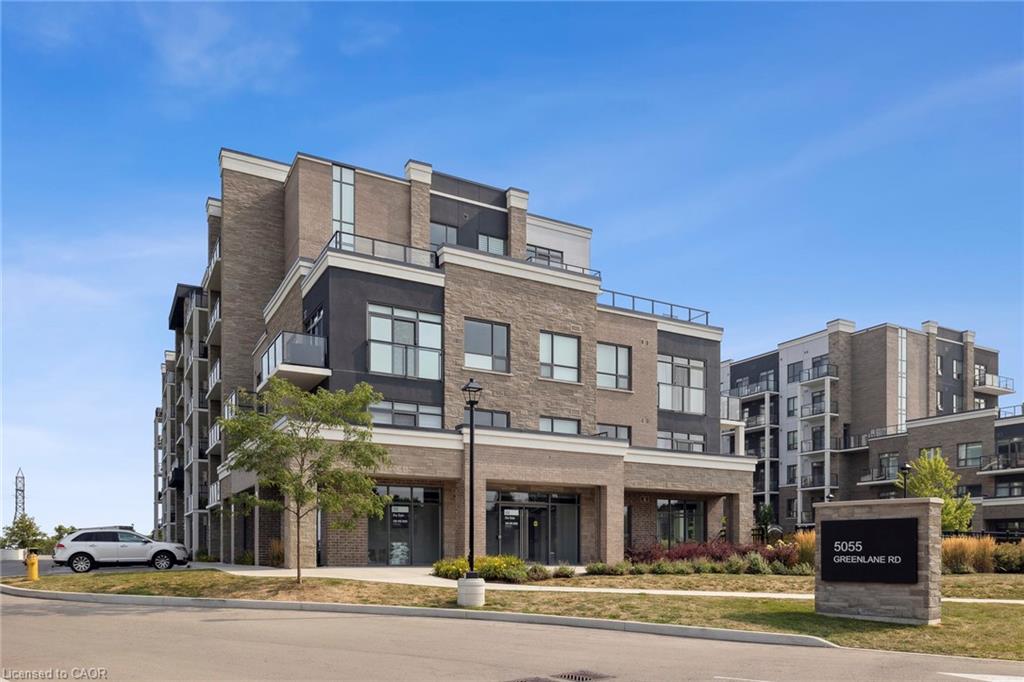
339-5055 Greenlane Road,Beamsville, ON L3J 2J3
Beamsville, ON L3J 2J3

Description
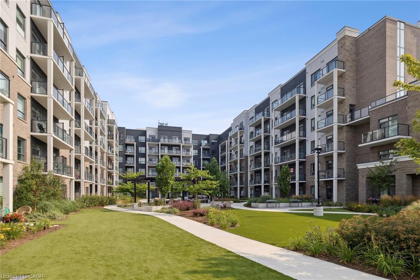
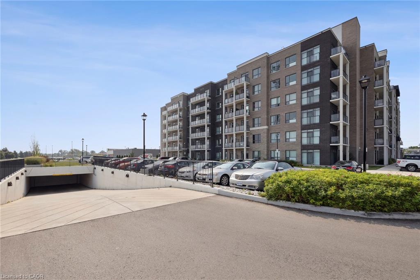
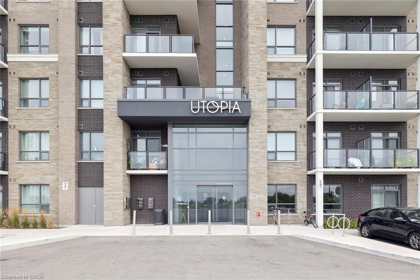
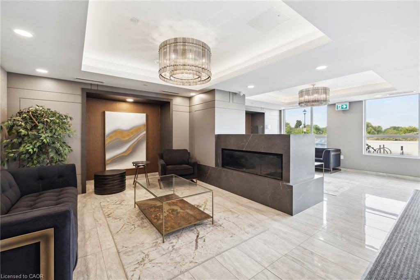
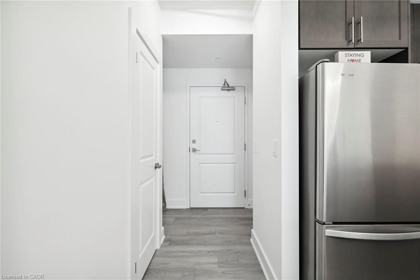
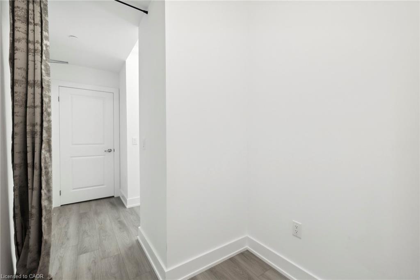
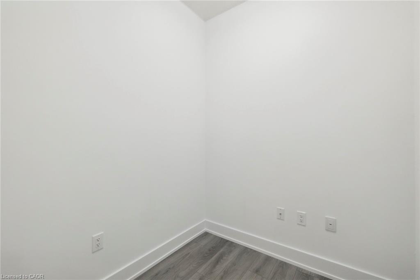
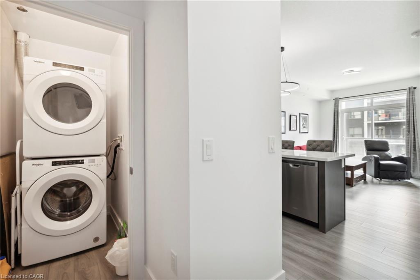
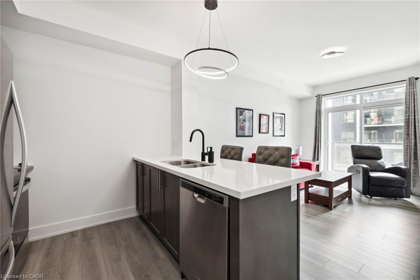
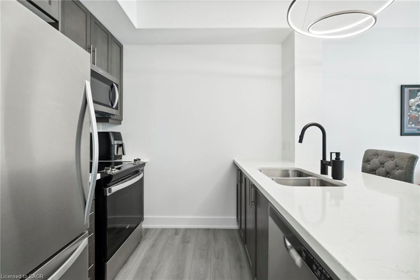
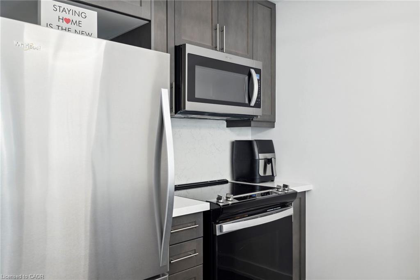
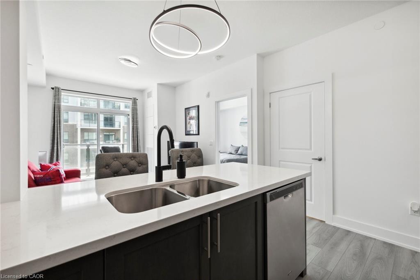
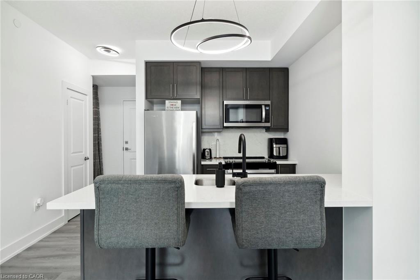
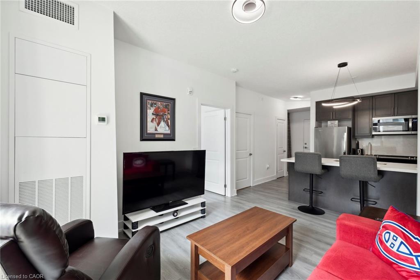
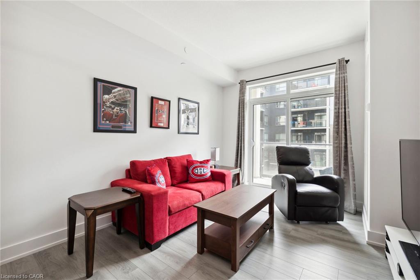
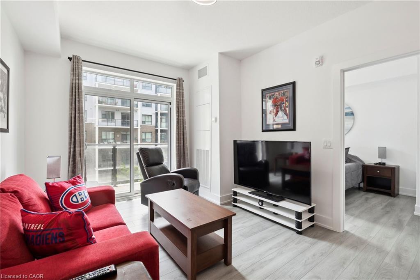
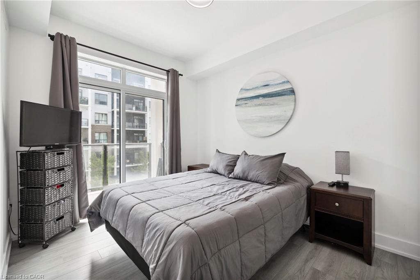
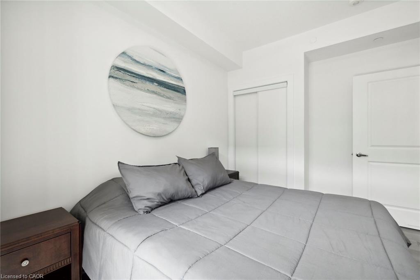
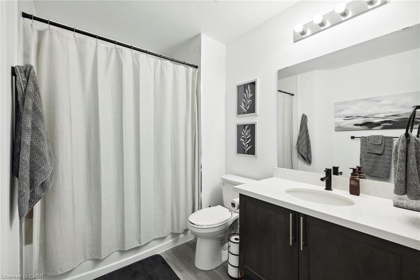
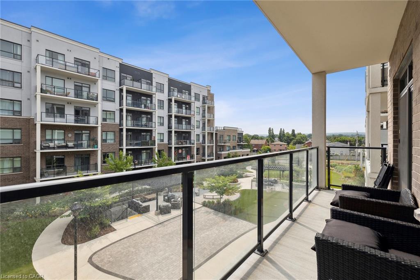
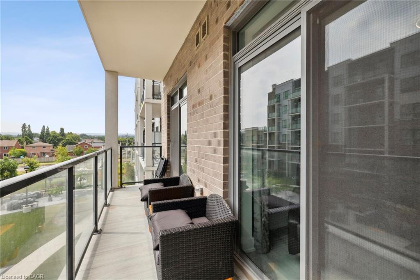
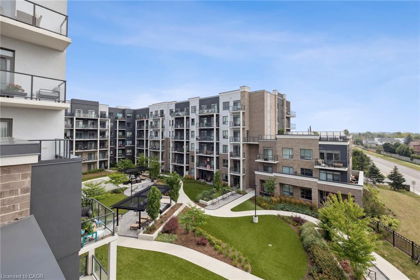
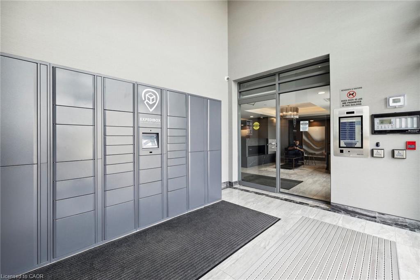
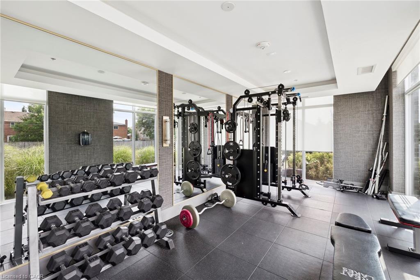
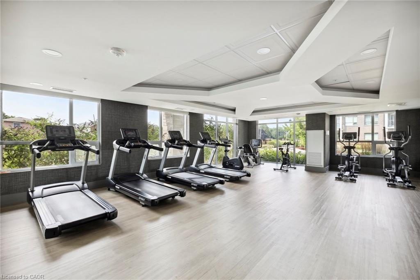
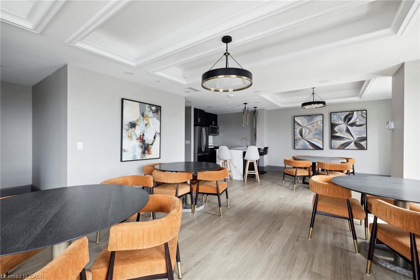
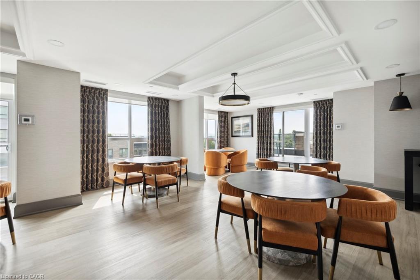
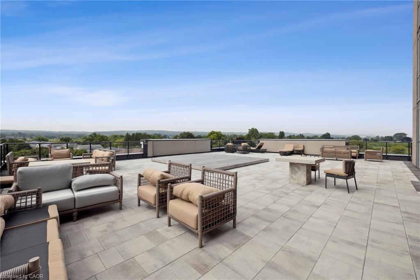
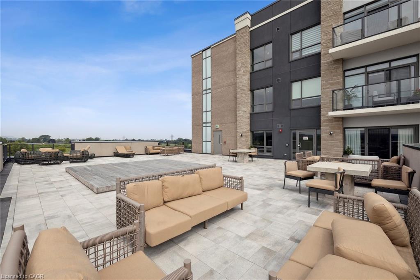
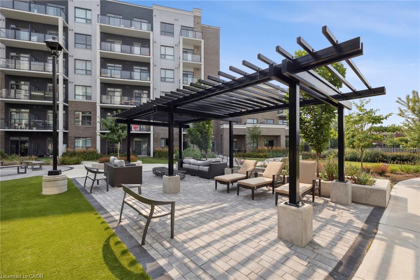
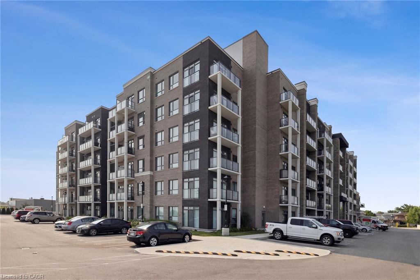
Stylish and Modern 1 Bedroom + Den Condo in Beamsville - $1,950/month Welcome to 5055 Greenlane Road, where comfort meetscontemporary design. This beautifully upgraded 1 bedroom + den condo is located on the third floor of one of Beamsville's most sought-afterbuildings. Ideal for a professional single or couple, this bright and well-maintained unit offers functional space, modern finishes, and a peacefulsetting. Step into an open-concept layout featuring a sleek kitchen with quartz countertops, a matching backsplash, and stainless steelappliances. The spacious primary bedroom includes direct access to a rare double-wide balcony, offering a serene view of the landscapedcourtyard - perfect for quiet mornings or evening relaxation. The den is a flexible space, ideal for a home office, study area, or extra storage. Aspa-inspired 4-piece bathroom with a large soaker tub and a full-size front-load washer and dryer round out the unit's practical and stylishfeatures. Unit Highlights: Generous primary bedroom with balcony walk-out Versatile den for office or storage Upgraded kitchen with quartzcounters and stainless steel appliances In-suite laundry with full-sized front-load washer and dryer Large soaker tub in a spacious bathroomPeaceful courtyard-facing balcony Located steps from the elevator for added convenience Building Amenities: Fully equipped gym Rooftop patiowith BBQs and seating Ample visitor parking One underground parking spot included Location: Conveniently located close to shopping,restaurants, local vineyards, and with easy access to the QEW and public transit. Requirements: Strong credit, income verification, references Nosmoking. This unit offers exceptional value for tenants seeking clean, modern living in a well-managed building.
Details
| MLS # | 40868894 |
|---|---|
| Listing Type | For Lease |
| Style | Condominium |
| Building Name | Utopia |
| Status | Active |
| Days On Site | 16 |
| Listing Provided By | RE/MAX Escarpment Realty Inc. | Shannon Mccoubrey |
Features
| Bed(s) | 2 |
|---|---|
| Bath(s) | 1 Total |
| SQ Feet | 562 |
| Garage | 1 |
| Story(s) | 1 |
| Zoning | GC |
Interior
| Appliances | Built-in Microwave, Dishwasher, Dryer, Refrigerator, Stove, Washer |
|---|---|
| Rooms Total | 5 |
| Interior Features | Built-In Appliances |
| Cooling | Central Air |
| Cooling Yes / No | No |
| Heating | Geothermal, Heat Pump |
| Heating Yes / No | Yes |
| Window Features | Window Coverings |
| Furnished | Unfurnished |
| Laundry Features | In-Suite |
Exterior
| Exterior Features | Balcony |
|---|---|
| Lot Features | Urban, Highway Access, Major Highway, Park, Place of Worship, Public Parking, Public Transit, Shopping Nearby |
| Construction Materials | Brick, Concrete |
| Roof | Flat |
| Foundation Details | Concrete Perimeter |
| Patio And Porch Features | Open |
Parking
| Garage Spaces | 1 |
|---|---|
| Attached Garage Yes / No | No |
Utilities
| Sewer | Sewer (Municipal) |
|---|
Area Information
| Province | ON |
|---|---|
| County | Niagara |
| City | Beamsville |
| Postal Code | L3J 2J3 |
| Area | Lincoln |
| Subarea | 981 Lincoln Lake |
| Community Name | 981 Lincoln Lake |
| Listing VS Median (in 981 Lincoln Lake) | |
Price: $1,950 low | high Med: $805,000 sqft: 562 low | high Med: 1,785 $ / sqft: $3 low | high Med: $453 On site: 16 low | high Med: 44 | |
Request a showing
Request a showing
Contact
Learn More About This Property

| Province | ON |
|---|---|
| County | Niagara |
| City | Beamsville |
| Postal Code | L3J 2J3 |
| Area | Lincoln |
| Subarea | 981 Lincoln Lake |
| Community Name | 981 Lincoln Lake |
| Listing VS Median (in 981 Lincoln Lake) | |
Price: $1,950 low | high Med: $805,000 sqft: 562 low | high Med: 1,785 $ / sqft: $3 low | high Med: $453 On site: 16 low | high Med: 44 | |