 New Listing
309-210 Main Street,Dunnville, ON N1A 3G7
Dunnville, ON N1A 3G7

Description
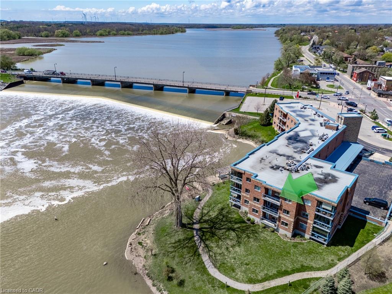
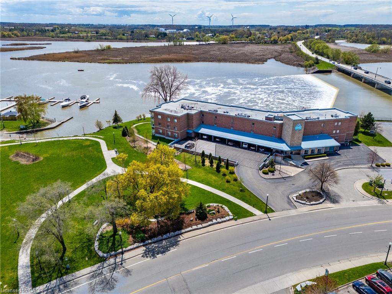
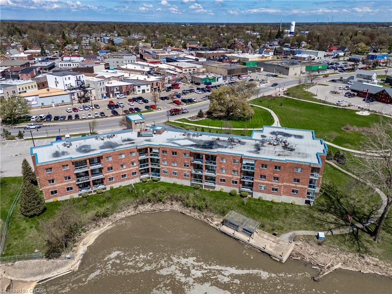
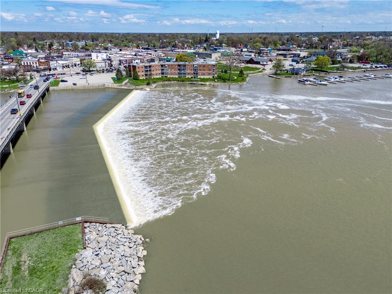
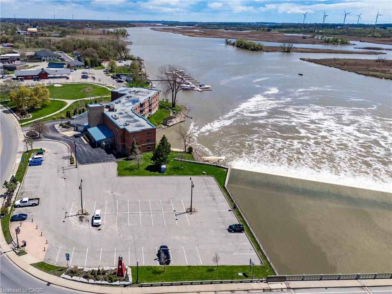
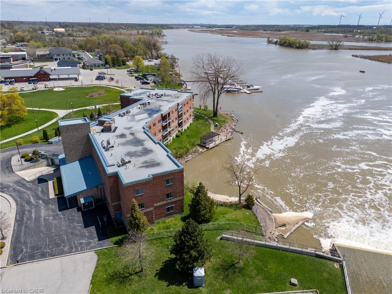
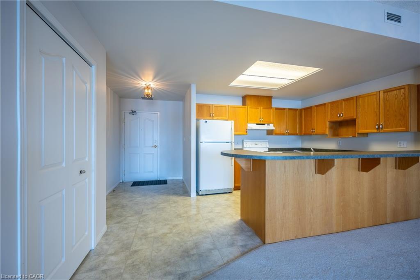
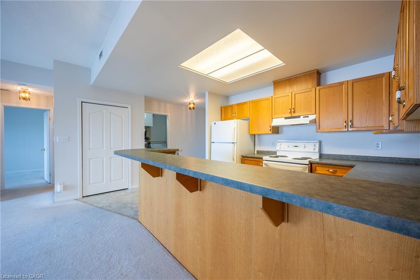
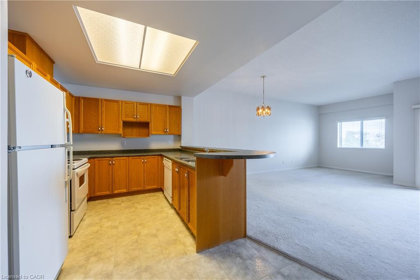
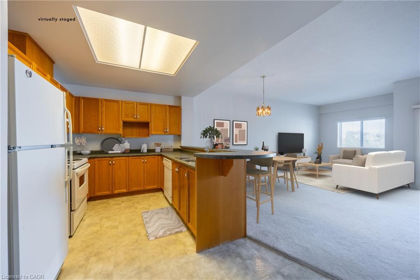
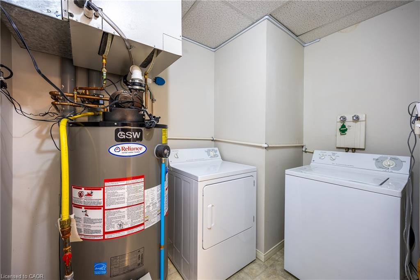
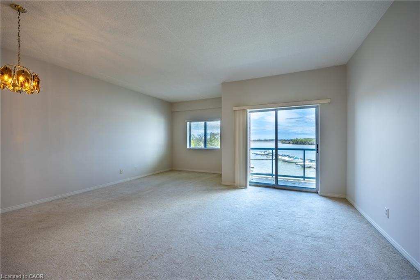
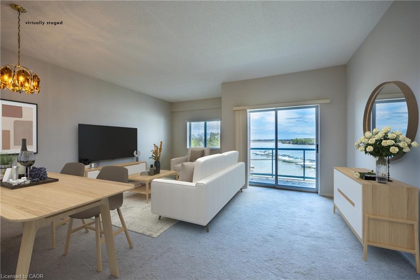
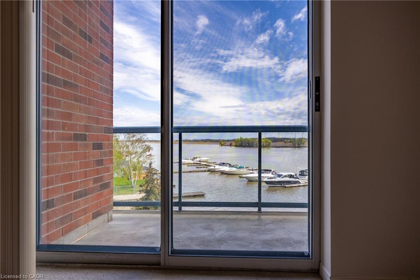
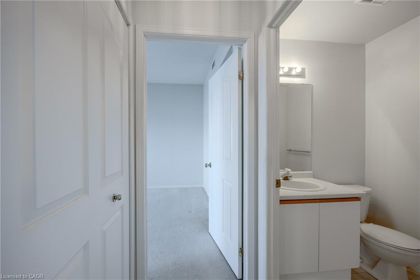
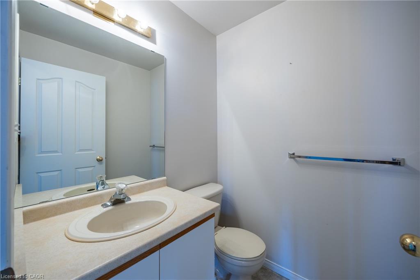
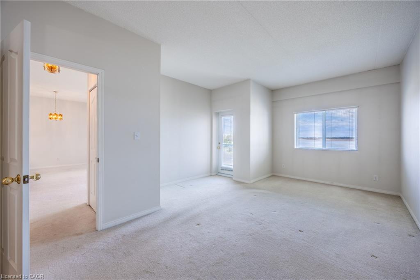
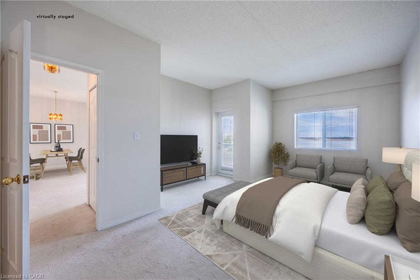
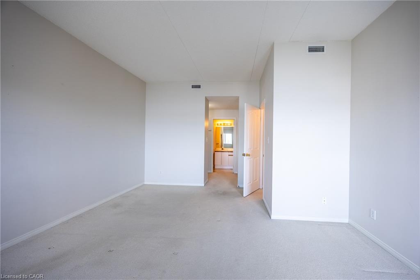
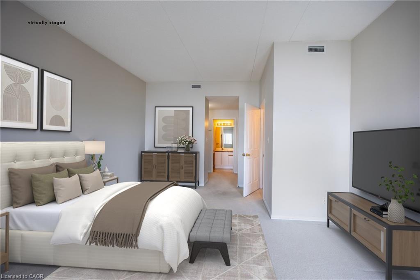
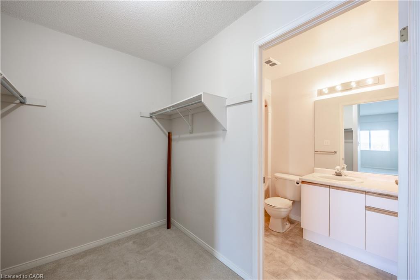
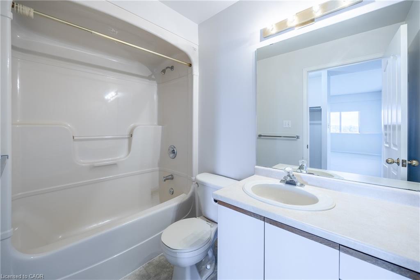
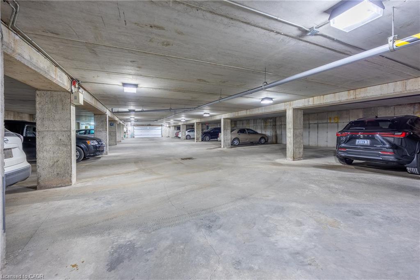
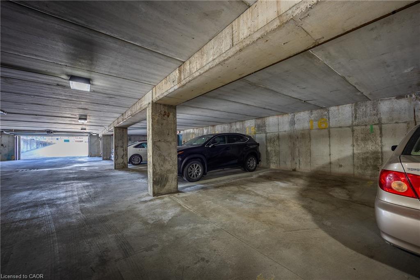
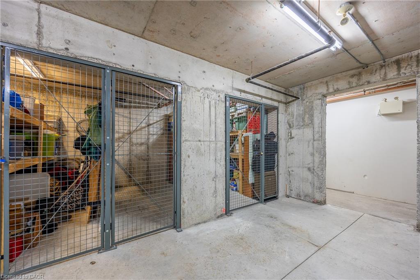
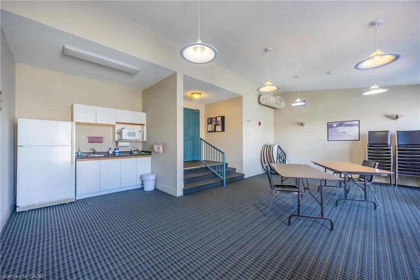
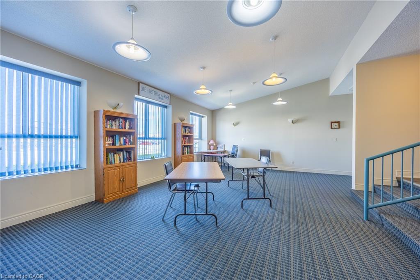
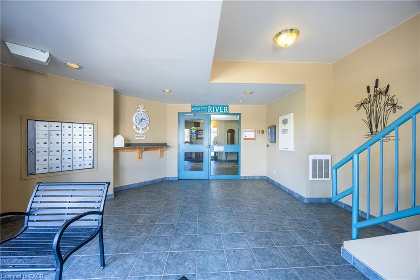
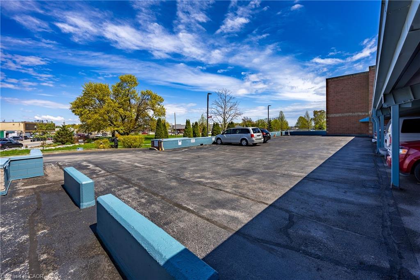
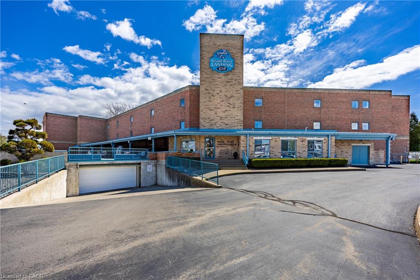
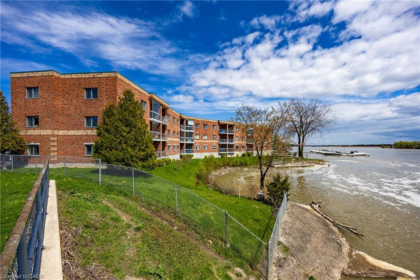
This waterfront condo offers the perfect blend of comfort, convenience, and natural beauty in the heart of charming Dunnville, Ontario. Open-concept living, this 1-bedroom, 1.5-bath unit is ideal for those seeking a relaxing lifestyle with stunning views. Step into a bright and airy living and dining area, flooded with natural light from sliding doors that lead to a private balcony-perfect for enjoying serene sights of the Grand River. The kitchen features peninsula seating for four, ample cabinetry, and generous counter space, making it both stylish and functional. Retreat to a large master bedroom with its own balcony access, a walk-in closet, and a luxurious 5-piece ensuite bathroom. Additional highlights include in-suite laundry, underground parking, and a private storage locker. Located just a short stroll to Dunnville's downtown, enjoy easy access to the Farmer's Market, quaint shops, cozy cafes, and local restaurants. Dunnville is a growing riverside community known for its small-town charm, scenic parks, and proximity to Lake Erie-offering a relaxed pace of life while still being under an hour from Hamilton and the Niagara Region. Whether you're downsizing, retiring, or just looking for a peaceful place to call home, this condo is a rare opportunity to own waterfront property in one of Ontario's hidden gems. Don't miss your chance to live riverside-schedule a viewing today!
Details
| MLS # | 40872371 |
|---|---|
| Listing Type | For Lease |
| Style | Condominium |
| Building Name | Grand River Landing |
| HOA Dues | $557 |
| Status | Active |
| Year | 2000 |
| Listing Provided By | RE/MAX Escarpment Realty Inc. | Rod Fess |
Features
| Bed(s) | 1 |
|---|---|
| Bath(s) | 2 Total |
| SQ Feet | 908 |
| Story(s) | 1 |
| Zoning | R6, CS(H), CM, CS |
| Water Front | Yes |
| Property View | Yes |
Interior
| Appliances | Dishwasher, Dryer, Range Hood, Refrigerator, Stove, Washer |
|---|---|
| Rooms Total | 6 |
| Cooling | Central Air |
| Cooling Yes / No | No |
| Heating | Forced Air, Natural Gas |
| Heating Yes / No | Yes |
| Furnished | Unfurnished |
| Laundry Features | In-Suite |
Exterior
| Exterior Features | Controlled Entry, Year Round Living |
|---|---|
| Lot Features | Urban, City Lot, Near Golf Course, Hospital, Library, Marina, Park |
| Construction Materials | Brick |
| Roof | Flat |
| Waterfront Features | River, Direct Waterfront, South, River Front, River/Stream |
| Patio And Porch Features | Open |
Parking
| Attached Garage Yes / No | No |
|---|
Utilities
| Utilities | Cable Available, High Speed Internet Avail, Phone Available |
|---|---|
| Sewer | Sewer (Municipal) |
Area Information
| Province | ON |
|---|---|
| County | Haldimand |
| City | Dunnville |
| Postal Code | N1A 3G7 |
| Area | Dunnville |
| Subarea | 061 Dunnville Municipal |
| Community Name | 061 Dunnville Municipal |
| Listing VS Median (in 061 Dunnville Municipal) | |
Price: $1,800 low | high Med: $549,000 sqft: 908 low | high Med: 1,285 $ / sqft: $2 low | high Med: $427 | |
Request a showing
Request a showing
Contact
Learn More About This Property

| Province | ON |
|---|---|
| County | Haldimand |
| City | Dunnville |
| Postal Code | N1A 3G7 |
| Area | Dunnville |
| Subarea | 061 Dunnville Municipal |
| Community Name | 061 Dunnville Municipal |
| Listing VS Median (in 061 Dunnville Municipal) | |
Price: $1,800 low | high Med: $549,000 sqft: 908 low | high Med: 1,285 $ / sqft: $2 low | high Med: $427 | |
