302-15 Main Street,Cambridge, ON N1R 7G9
Cambridge, ON N1R 7G9

Description
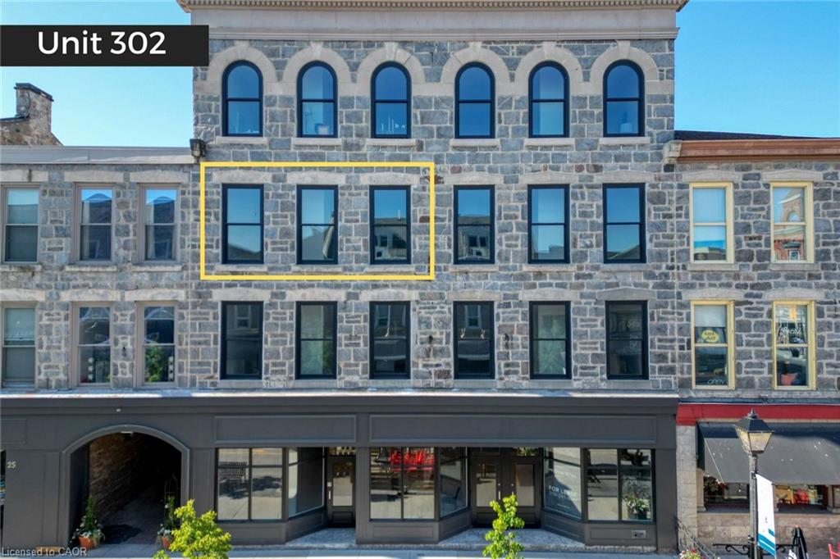
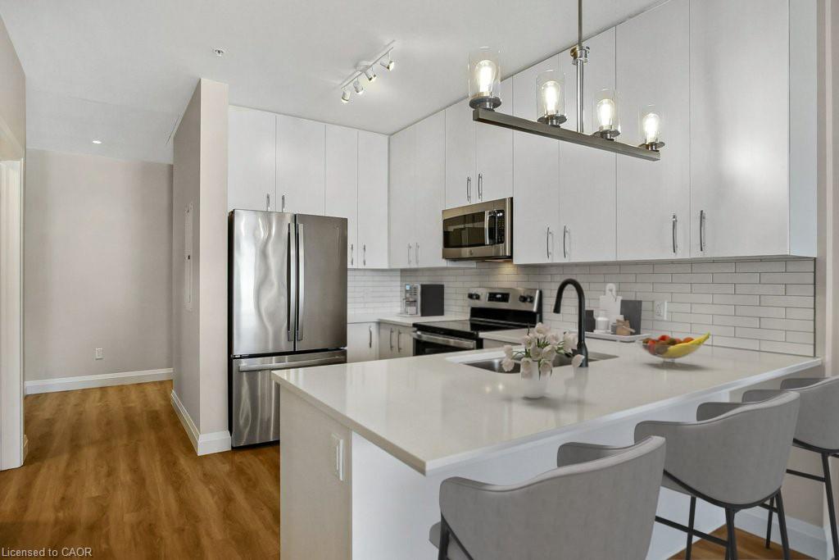
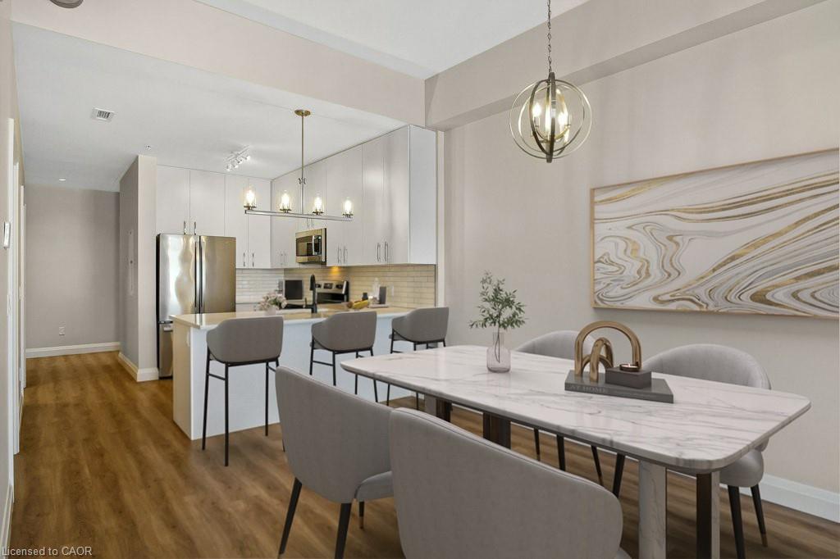
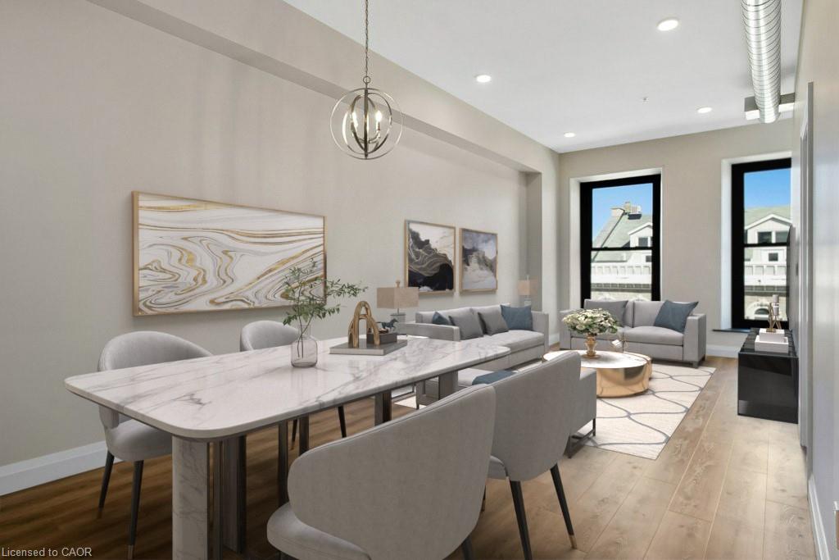
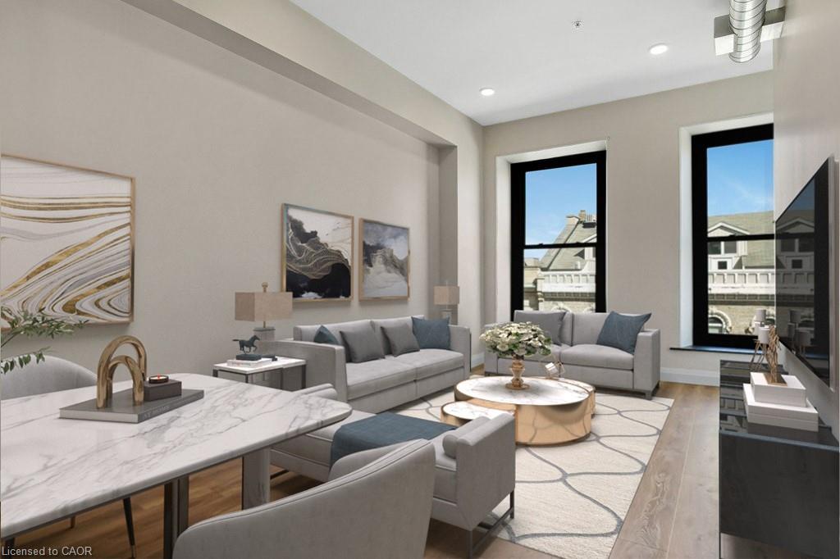
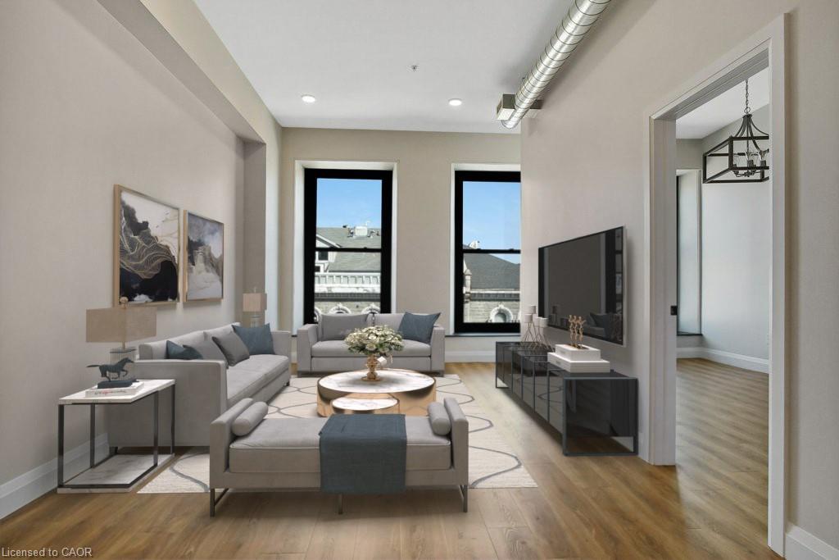
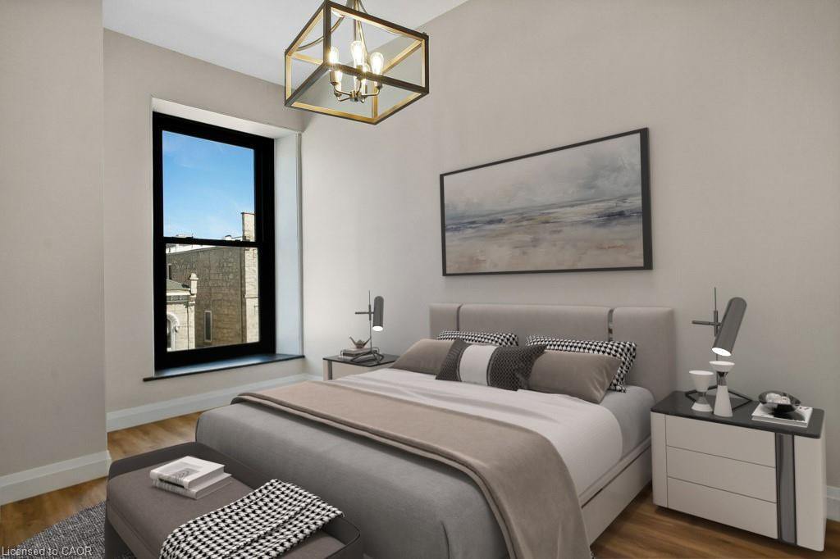
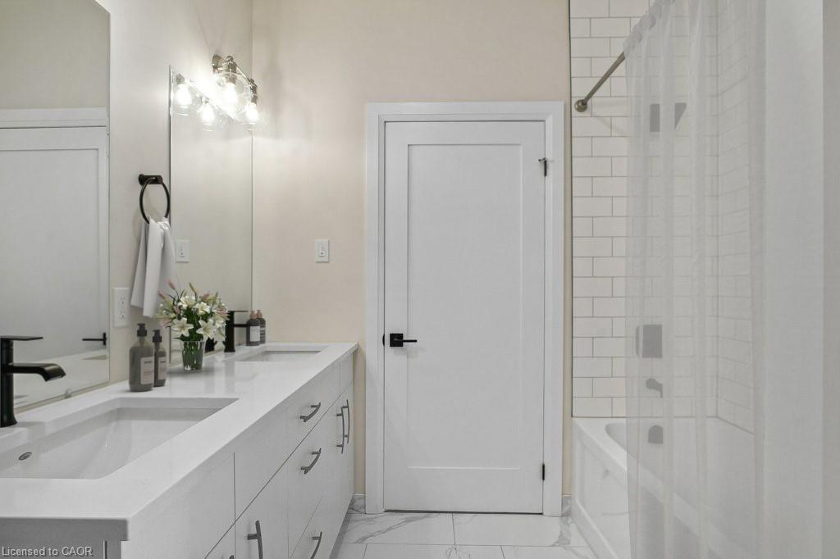
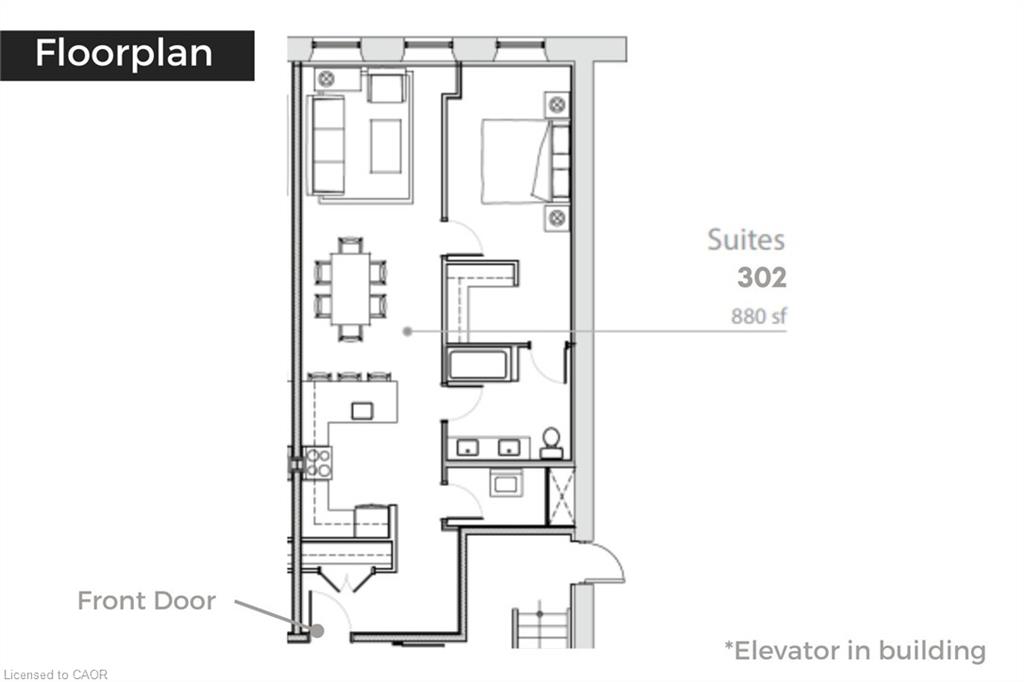
Welcome to effortless sophistication at The Boardwalk Tower - an iconic building where modern living meets the rich history of downtown. Once known as the Granite Block, this one-bedroom, one-bath residence is a beautiful blend of old-world charm and contemporary style and features over 880 sq ft. Inside, the high ceilings, exposed wood beams, and large windows fill the space with warmth and natural light. The kitchen stands out with its granite countertops, sleek new appliances, and convenient breakfast seating at the counter. The open concept blends seamlessly into the dining and living room, allowing for flexibility on how you want to design and situate your furniture. The primary bedroom is your private retreat, offering a sense of calm with luxurious finishes, a walk-in closet, and direct access to a stylish four-piece bath. Enjoy the convenience of in-suite laundry and extra storage tucked neatly away for everyday ease. This is more than just a place to live; it's a place that reflects your style, your rhythm, and your love for vibrant downtown living. Some images have been virtually staged.
Details
| MLS # | 40854147 |
|---|---|
| Listing Type | For Lease |
| Style | Condominium |
| Building Name | Boardwalk Tower |
| Status | Active |
| Days On Site | 26 |
| Listing Provided By | Royal LePage Macro Realty | Christal Moura |
Features
| Bed(s) | 1 |
|---|---|
| Bath(s) | 1 Total |
| SQ Feet | 880 |
| Story(s) | 4 |
| Zoning | FC1RM1 |
| Water Front | Yes |
Interior
| Appliances | Water Heater, Built-in Microwave, Dishwasher, Dryer, Refrigerator, Stove, Washer |
|---|---|
| Rooms Total | 6 |
| Interior Features | Air Exchanger, Built-In Appliances, Elevator |
| Cooling | Central Air |
| Cooling Yes / No | No |
| Heating | Forced Air |
| Heating Yes / No | Yes |
| Furnished | Unfurnished |
| Laundry Features | In-Suite |
Exterior
| Lot Features | Arts Centre, Business Centre, Dog Park, City Lot, High Traffic Area, Hospital, Library, Park, Place of Worship, Playground Nearby, Public Parking, Public Transit, Quiet Area, Rail Access, Rec./Community Centre, Regional Mall, School Bus Route, Schools, Shopping Nearby, Trails |
|---|---|
| Construction Materials | Stone |
| Roof | Rolled/Hot Mop |
| Waterfront Features | River/Stream |
| Security Features | Carbon Monoxide Detector, Alarm System, Carbon Monoxide Detector(s), Heat Detector, Smoke Detector(s) |
Parking
| Open Parking Yes / No | Yes |
|---|
Utilities
| Sewer | Sewer (Municipal) |
|---|
Area Information
| Province | ON |
|---|---|
| County | Waterloo |
| City | Cambridge |
| Postal Code | N1R 7G9 |
| Area | 12 Galt East |
| Subarea | 20 City Core | Wellington |
| Community Name | 20 City Core/Wellington |
| Listing VS Median (in 20 City Core/Wellington) | |
Price: $2,150 low | high Med: $394,450 sqft: 880 low | high Med: 783 $ / sqft: $2 low | high Med: $504 On site: 26 low | high Med: 47.5 | |
Request a showing
Request a showing
Contact
Learn More About This Property

| Province | ON |
|---|---|
| County | Waterloo |
| City | Cambridge |
| Postal Code | N1R 7G9 |
| Area | 12 Galt East |
| Subarea | 20 City Core | Wellington |
| Community Name | 20 City Core/Wellington |
| Listing VS Median (in 20 City Core/Wellington) | |
Price: $2,150 low | high Med: $394,450 sqft: 880 low | high Med: 783 $ / sqft: $2 low | high Med: $504 On site: 26 low | high Med: 47.5 | |