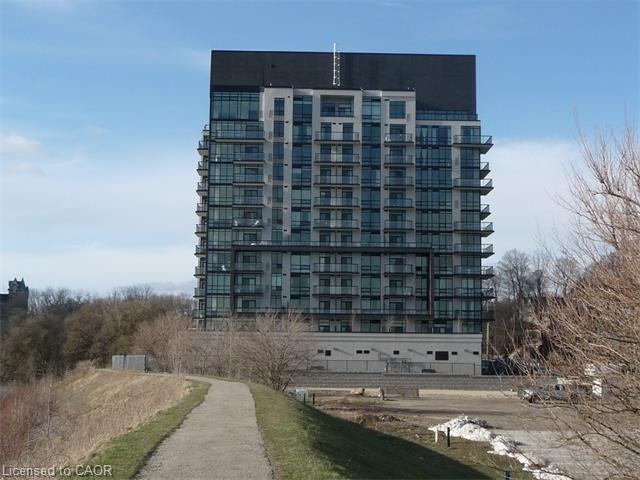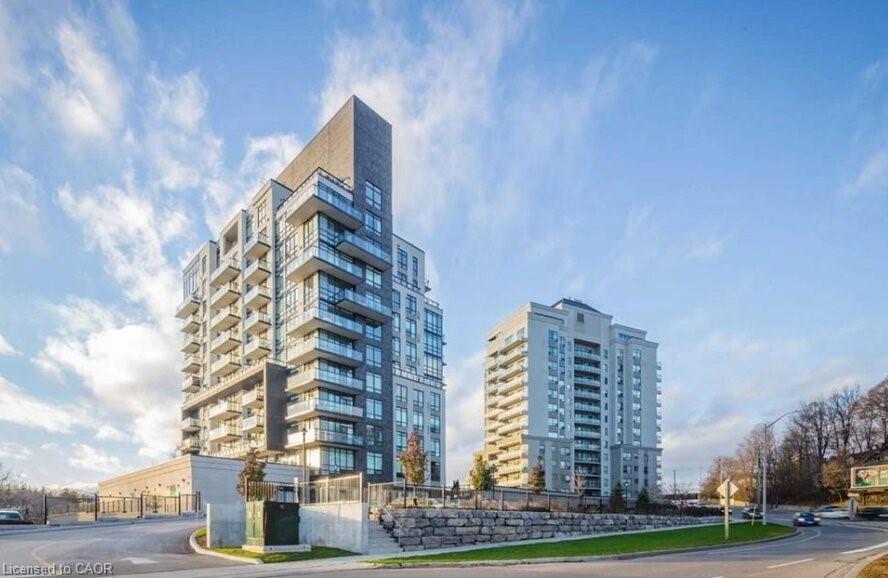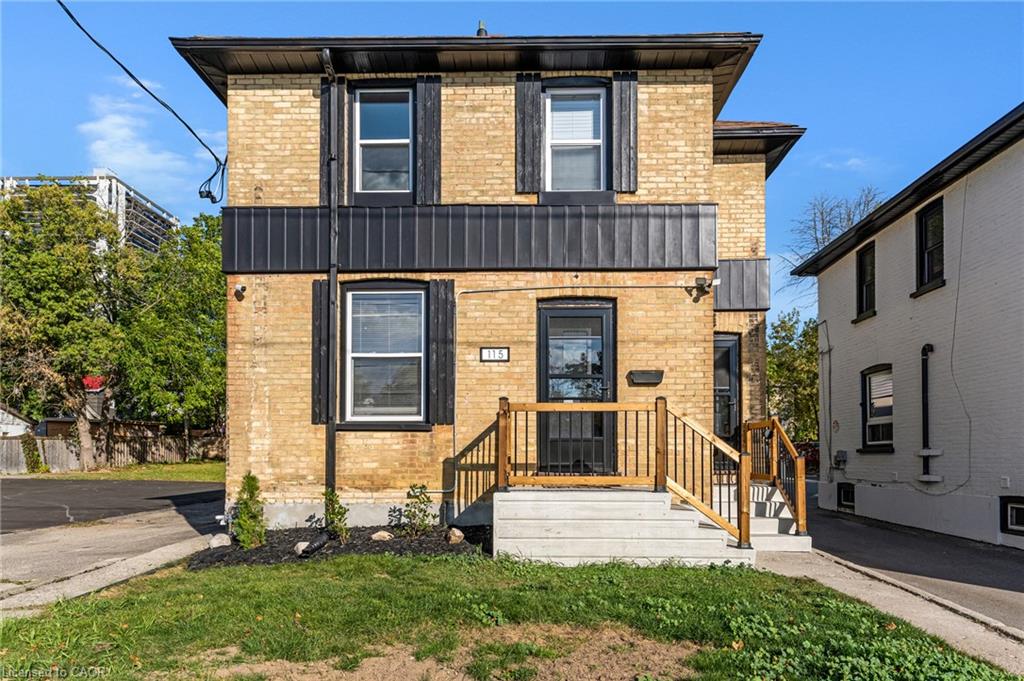
3-115 Ainslie Street N,Cambridge, ON N1R 3P2
Cambridge, ON N1R 3P2

Description
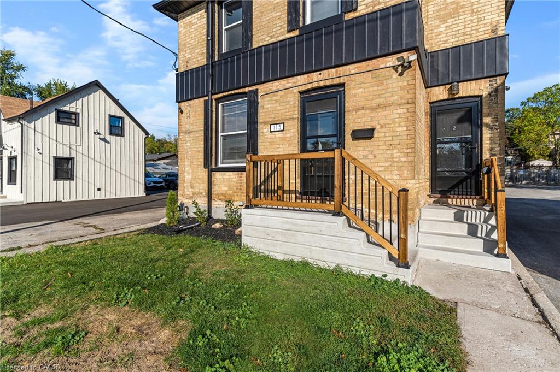
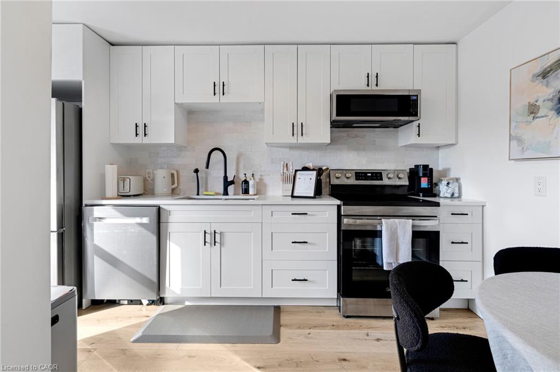
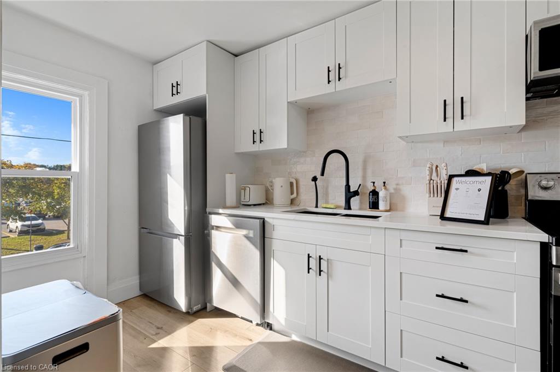
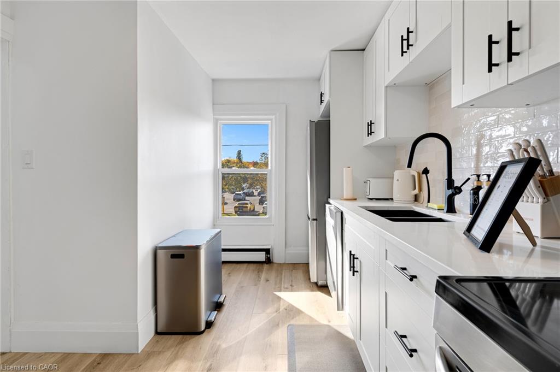
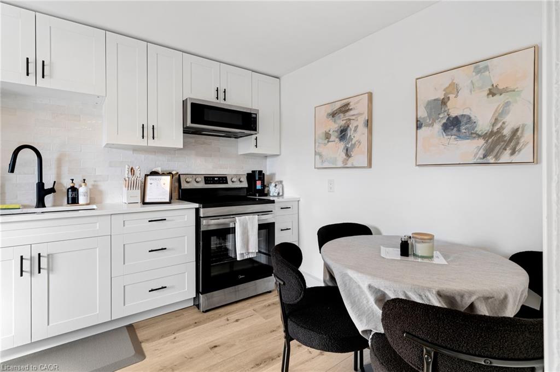
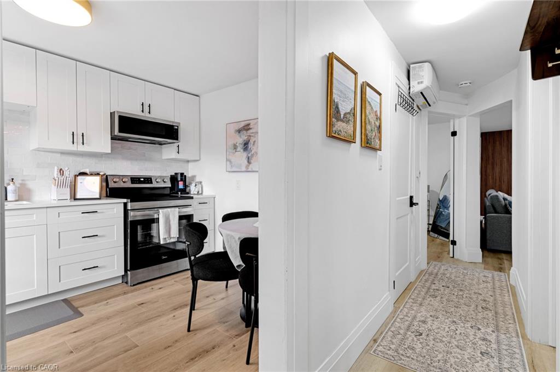
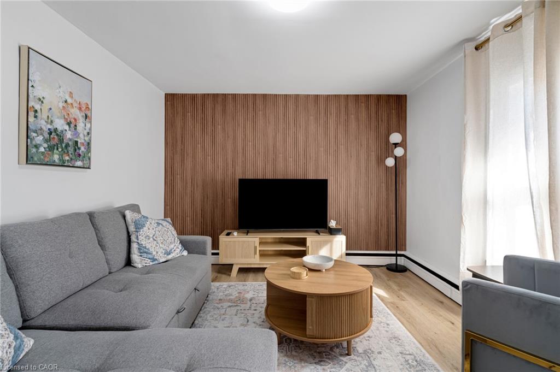
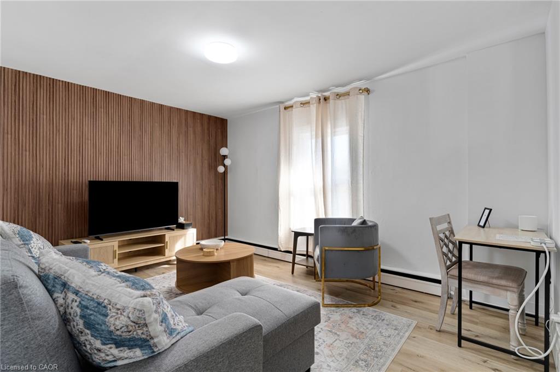
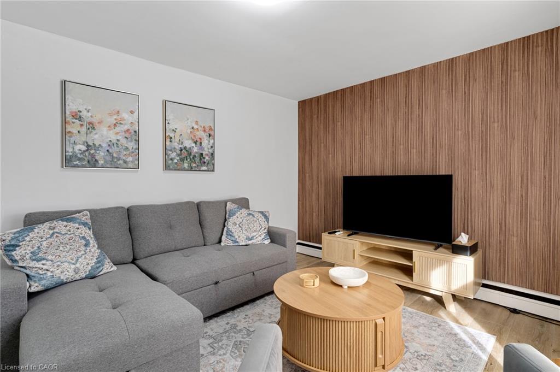
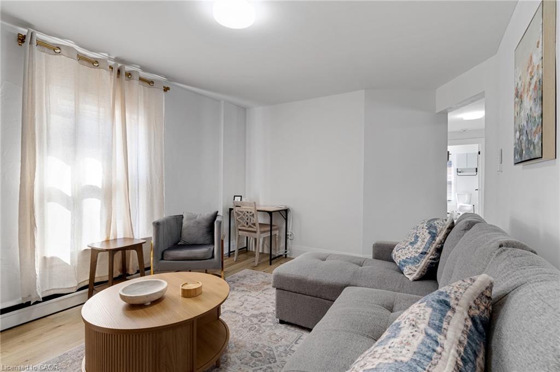
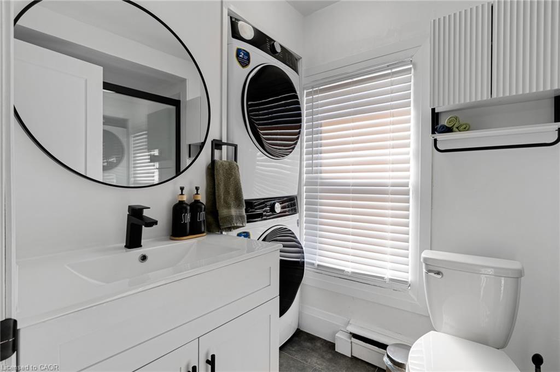
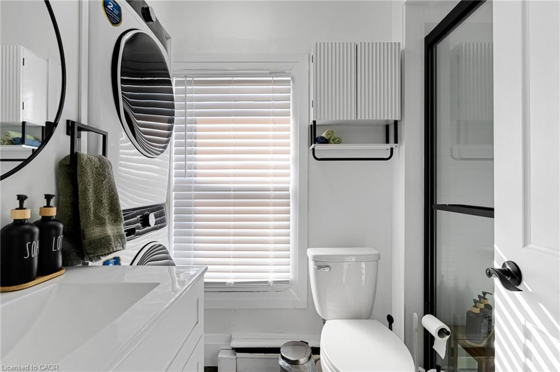
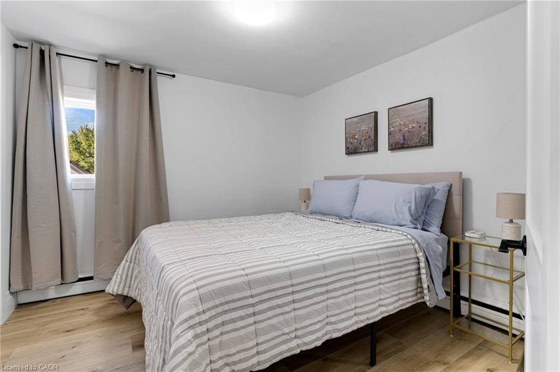
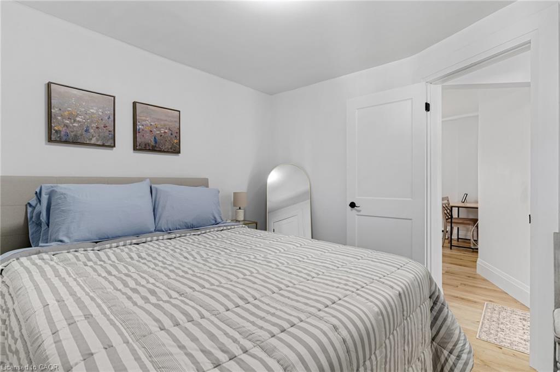
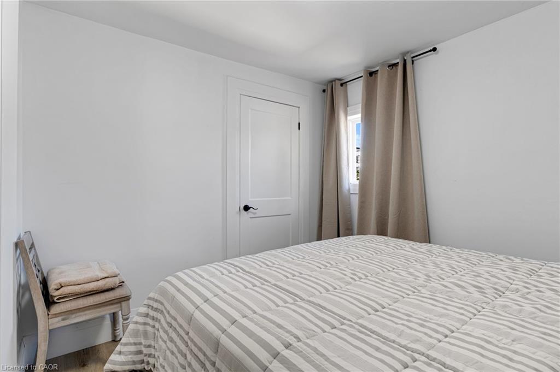
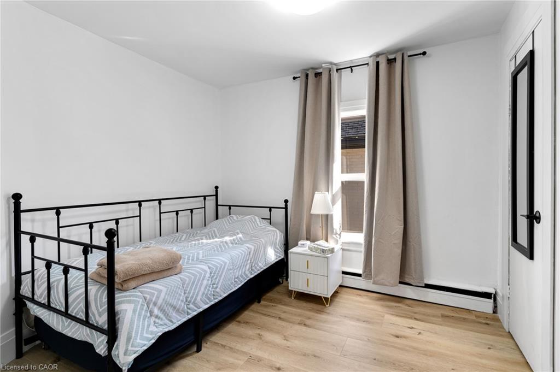
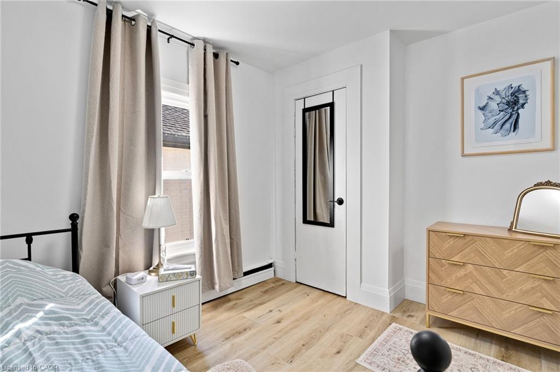
Enjoy the best of downtown Galt living in this beautifully updated second-level unit, situated within a charming brick multi-unit home. Combining the character of a classic property with stylish modern finishes, this bright and inviting space is ready to enjoy. The crisp white kitchen features shaker-style cabinetry, quartz countertops, subway tile backsplash, stainless steel appliances and contemporary black accents. Warm vinyl flooring flows throughout. The cozy living room includes a striking wood-slat feature wall. The 3 piece bathroom offers a modern glass-enclosed shower, vanity and convenient in-suite laundry. Fresh, neutral finishes and thoughtful updates create a welcoming space that feels both stylish and comfortable. Step outside and enjoy a truly walkable lifestyle, just minutes from the Cambridge Farmers' Market, local cafés, restaurants, boutique shops and the vibrant events and entertainment that make historic downtown Galt such a desirable place to call home. A wonderful opportunity to enjoy modern living in a neighbourhood full of charm, character and convenience. 2 parking spaces available with this unit.
Details
| MLS # | 40870271 |
|---|---|
| Listing Type | For Lease |
| Style | Condominium |
| Status | Active |
| Days On Site | 12 |
| Listing Provided By | RE/MAX TWIN CITY REALTY INC. | Nicole Brand |
Features
| Bed(s) | 2 |
|---|---|
| Bath(s) | 1 Total |
| SQ Feet | 775 |
| Story(s) | 2 |
| Zoning | FC1RM1 |
| Acreage | 0.09 |
| Water Front | Yes |
Interior
| Appliances | Built-in Microwave, Dishwasher, Dryer, Refrigerator, Stove, Washer |
|---|---|
| Rooms Total | 5 |
| Interior Features | Built-In Appliances |
| Cooling | Ductless |
| Cooling Yes / No | No |
| Heating | Gas Hot Water |
| Heating Yes / No | Yes |
| Furnished | Unfurnished |
| Laundry Features | In Bathroom |
Exterior
| Lot Features | Arts Centre, City Lot, Greenbelt, High Traffic Area, Hospital, Library, Place of Worship, Public Parking, Public Transit, Shopping Nearby, Trails |
|---|---|
| Construction Materials | Brick |
| Waterfront Features | River/Stream |
Parking
| Open Parking Yes / No | Yes |
|---|
Utilities
| Sewer | Sewer (Municipal) |
|---|
Area Information
| Province | ON |
|---|---|
| County | Waterloo |
| City | Cambridge |
| Postal Code | N1R 3P2 |
| Area | 12 Galt East |
| Subarea | 20 City Core | Wellington |
| Community Name | 20 City Core/Wellington |
| Listing VS Median (in 20 City Core/Wellington) | |
Price: $2,250 low | high Med: $424,500 sqft: 775 low | high Med: 1,000 $ / sqft: $3 low | high Med: $440 On site: 12 low | high Med: 119 | |
Request a showing
Request a showing
Contact
Learn More About This Property

| Province | ON |
|---|---|
| County | Waterloo |
| City | Cambridge |
| Postal Code | N1R 3P2 |
| Area | 12 Galt East |
| Subarea | 20 City Core | Wellington |
| Community Name | 20 City Core/Wellington |
| Listing VS Median (in 20 City Core/Wellington) | |
Price: $2,250 low | high Med: $424,500 sqft: 775 low | high Med: 1,000 $ / sqft: $3 low | high Med: $440 On site: 12 low | high Med: 119 | |