














Description
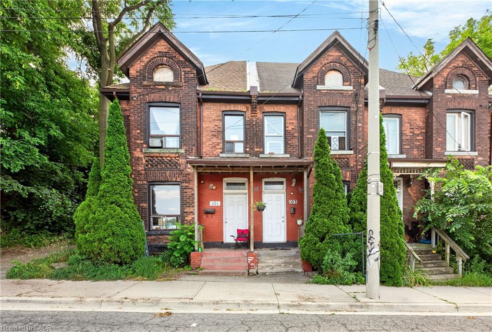
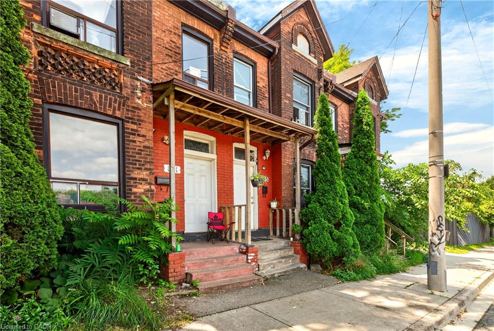
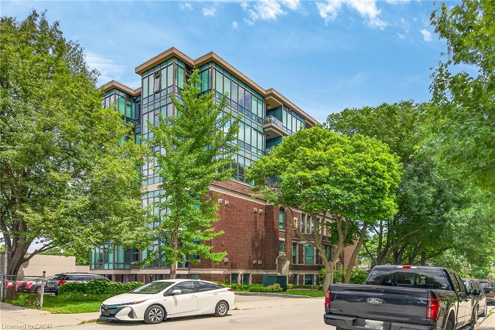
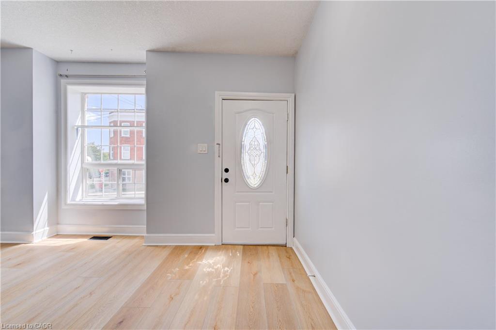
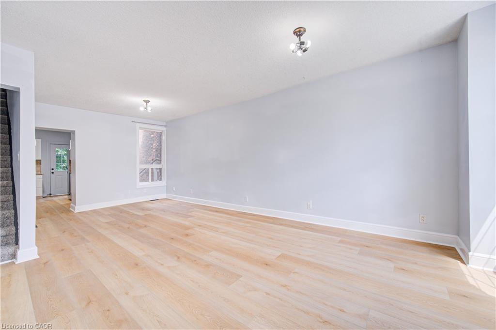
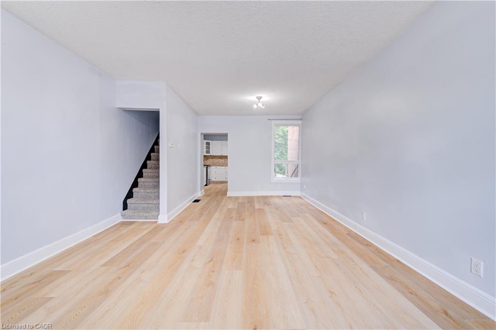
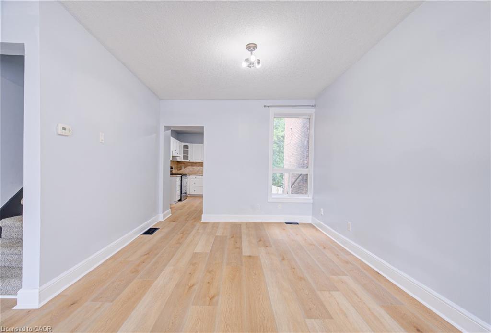
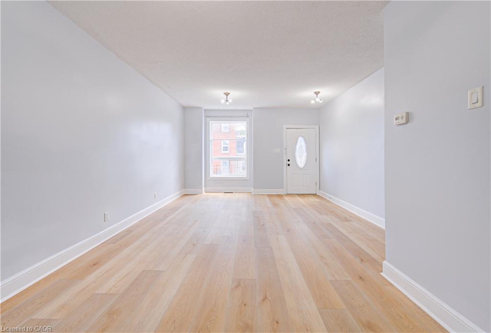
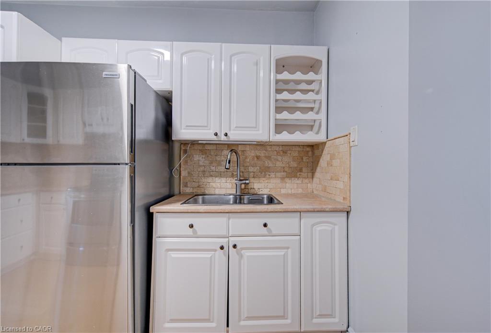
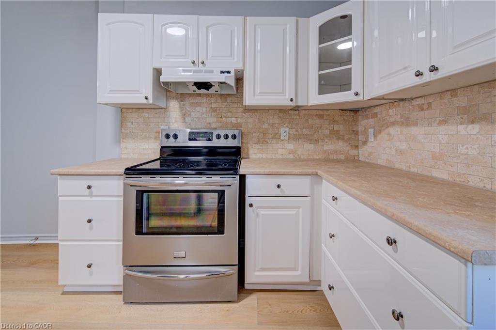
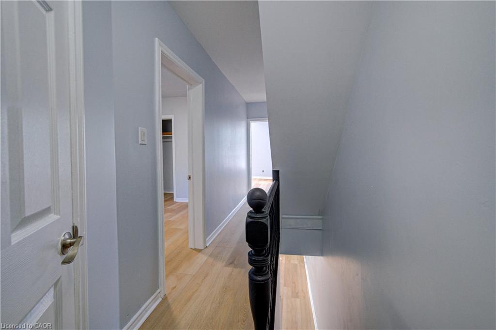
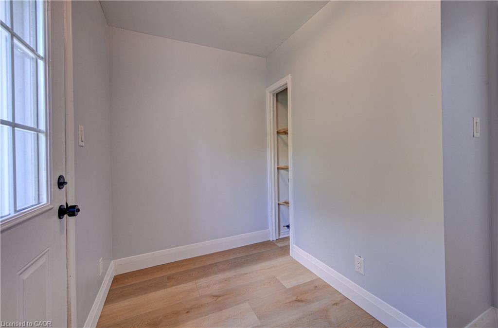
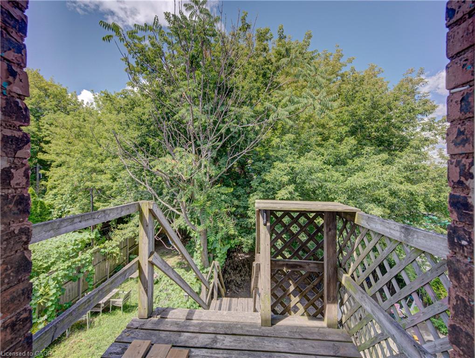
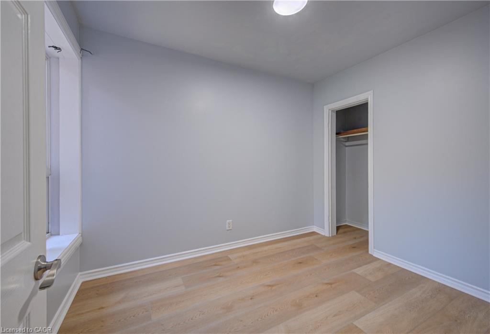
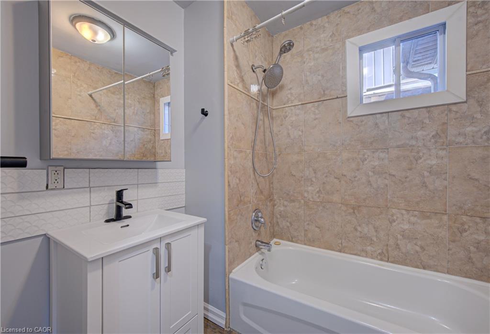
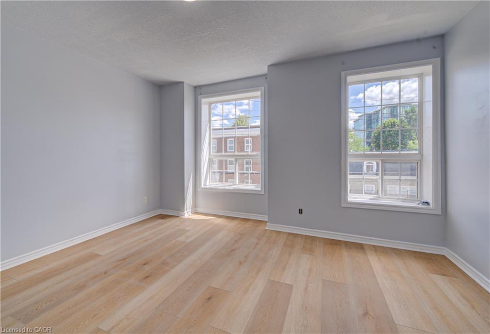
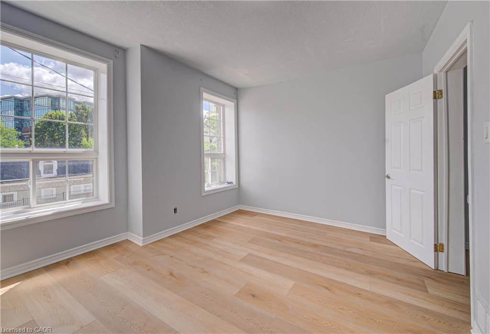
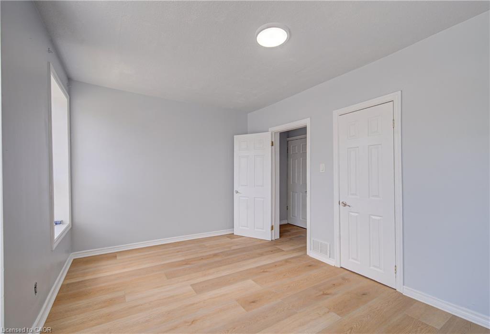
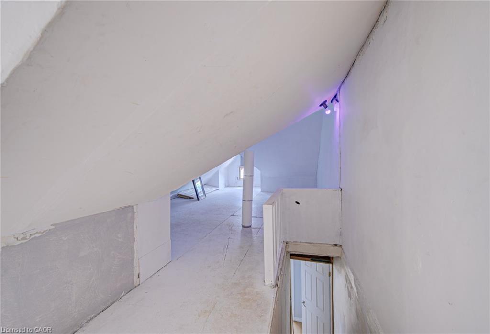
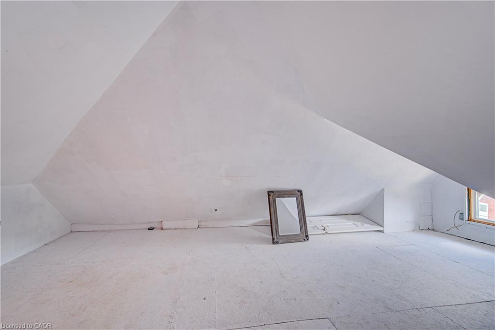
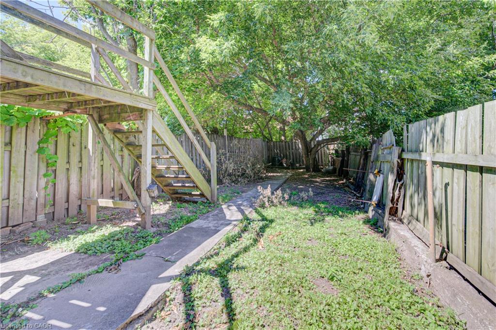
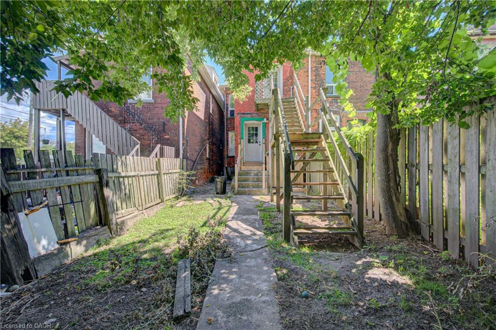
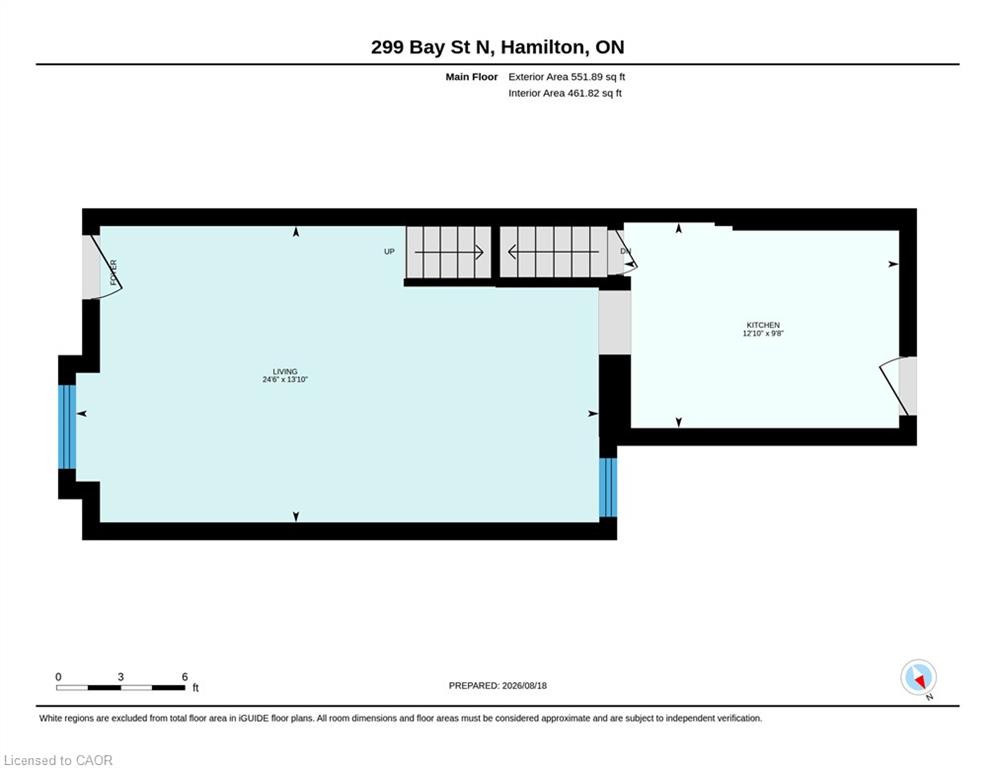
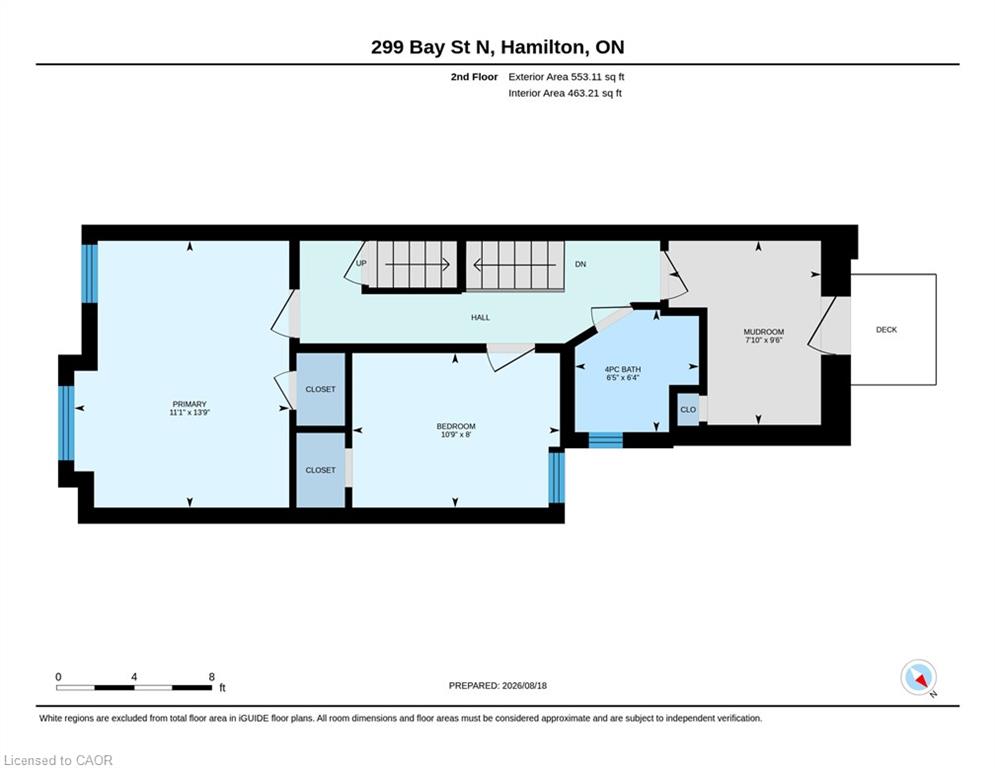
Welcome to 299 Bay Street North! This freshly painted, beautifully maintained 2-bedroom + den semi-detached home offers approximately 1,200 sq. ft. of comfortable living space in Hamilton's desirable North End. Featuring a bright and inviting layout, carpet-free living areas, charming character details and a functional floor plan, this home is move-in ready and full of warmth. Enjoy the convenience of being just steps from Pier 4 Park, West Harbour GO Station, waterfront trails, schools, transit and a variety of local amenities. The private, fully fenced backyard provides an ideal space to relax or entertain. Perfectly situated in a vibrant, walkable neighbourhood with easy access to downtown Hamilton and major commuter routes. A wonderful opportunity to live in one of Hamilton's most convenient and established waterfront communities.
Details
| MLS # | 40856589 |
|---|---|
| Listing Type | For Lease |
| Style | House |
| Status | Active |
| Year | 1870 |
| Days On Site | 8 |
| Listing Provided By | Real Broker Ontario Ltd. | Audrey Bailey |
Features
| Bed(s) | 2 |
|---|---|
| Bath(s) | 1 Total |
| SQ Feet | 1,200 |
| Basement | Y |
| Story(s) | 2 |
| Zoning | D5 |
| Acreage | 0.04 |
| Water Front | Yes |
| Property View | Yes |
Interior
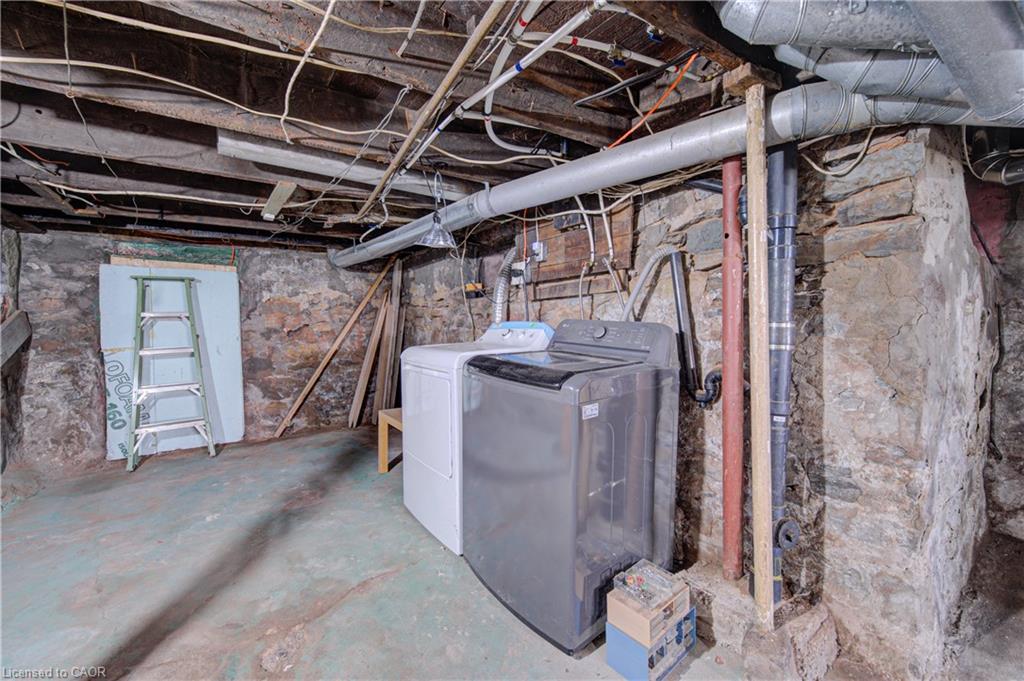
| Appliances | Water Heater Owned, Dishwasher, Dryer, Refrigerator, Stove, Washer |
|---|---|
| Rooms Total | 8 |
| Interior Features | Built-In Appliances |
| Cooling | None |
| Cooling Yes / No | No |
| Heating | Forced Air, Natural Gas |
| Heating Yes / No | Yes |
| Furnished | Unfurnished |
| Laundry Features | In Basement |
Exterior
| Lot Features | Urban, Rectangular, Dog Park, City Lot, Major Anchor, Major Highway, Marina, Open Spaces, Park, Playground Nearby, Public Parking, Public Transit, Quiet Area, Trails, Visual Exposure |
|---|---|
| Construction Materials | Brick |
| Roof | Asphalt Shing |
| Waterfront Features | Lake Privileges, Lake/Pond |
| Patio And Porch Features | Deck |
Utilities
| Sewer | Sewer (Municipal) |
|---|
Area Information
| Province | ON |
|---|---|
| County | Hamilton |
| City | Hamilton |
| Postal Code | L8L 1M2 |
| Area | 10 Hamilton West |
| Subarea | 101 Strathcona Central North |
| Community Name | 101 Strathcona Central North |
| School District | Cathedral; Westdale |
| Elementary School | St. Lawrence; Bennetto |
| High School | Cathedral; Westdale |
| Listing VS Median (in 101 Strathcona Central North) | |
Price: $2,500 low | high Med: $3,000 sqft: 1,200 low | high Med: 1,076 $ / sqft: $2 low | high Med: $3 On site: 8 low | high Med: 65 | |
Request a showing
Request a showing
Contact
Learn More About This Property

| Province | ON |
|---|---|
| County | Hamilton |
| City | Hamilton |
| Postal Code | L8L 1M2 |
| Area | 10 Hamilton West |
| Subarea | 101 Strathcona Central North |
| Community Name | 101 Strathcona Central North |
| School District | Cathedral; Westdale |
| Elementary School | St. Lawrence; Bennetto |
| High School | Cathedral; Westdale |
| Listing VS Median (in 101 Strathcona Central North) | |
Price: $2,500 low | high Med: $3,000 sqft: 1,200 low | high Med: 1,076 $ / sqft: $2 low | high Med: $3 On site: 8 low | high Med: 65 | |