287 Macpherson Avenue 303,Toronto C02, ON M4V 1A4
Toronto C02, ON M4V 1A4

Description
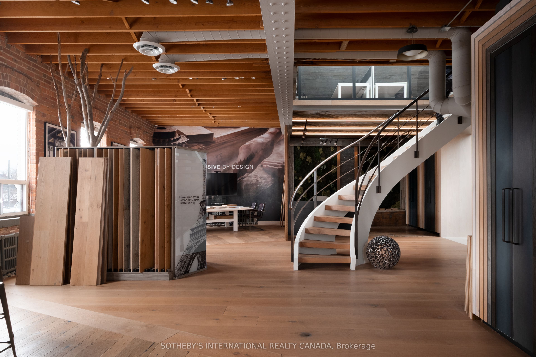
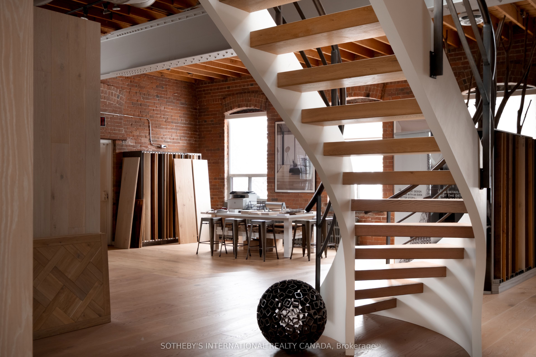
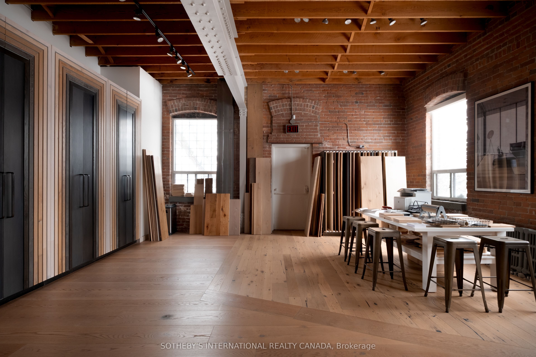
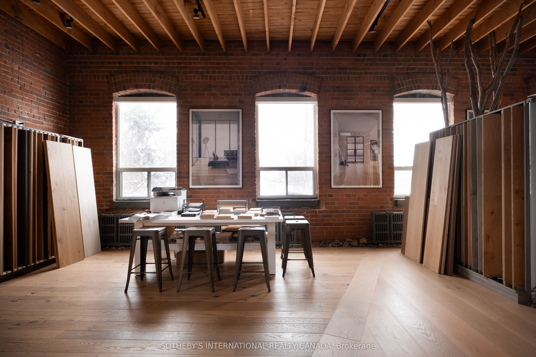
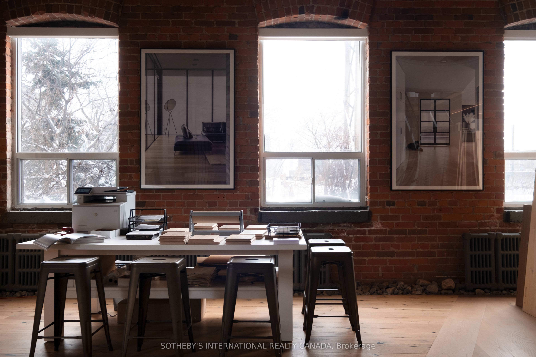
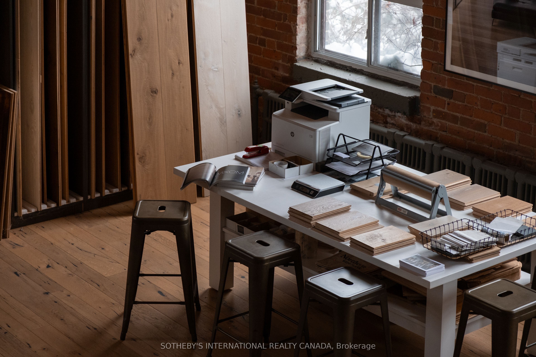
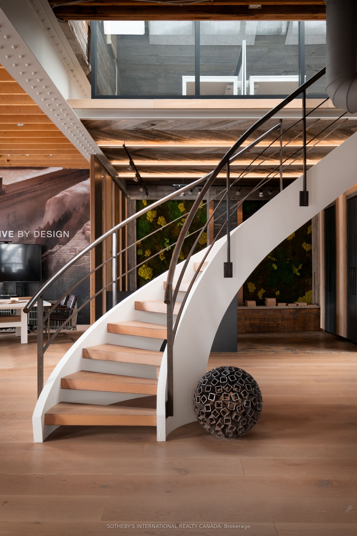
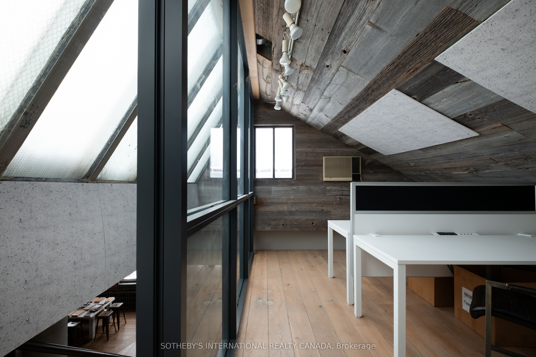
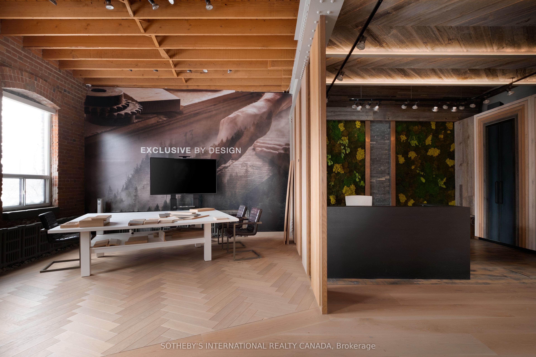
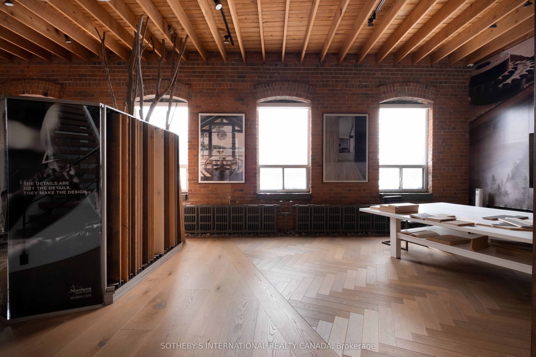
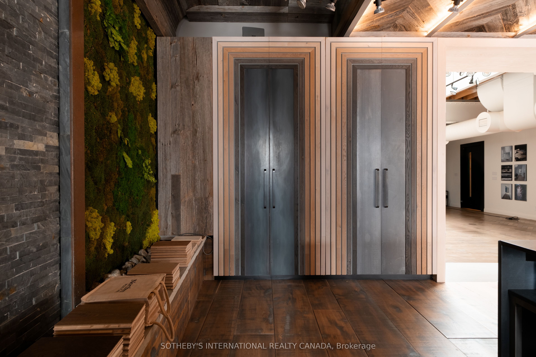
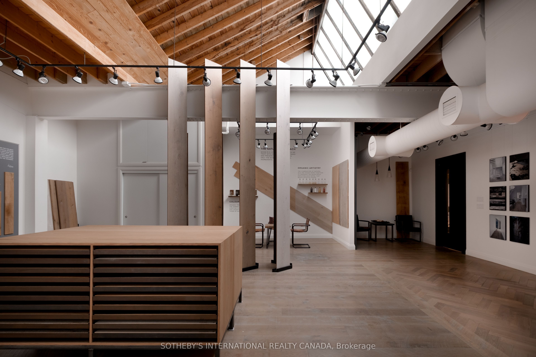
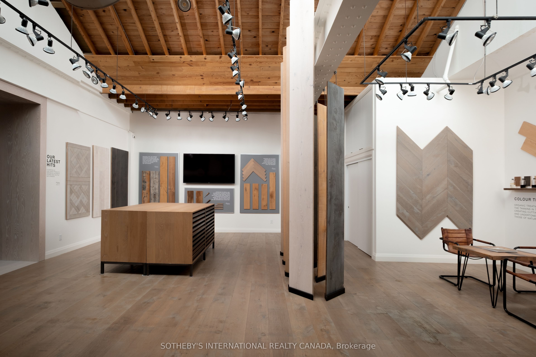
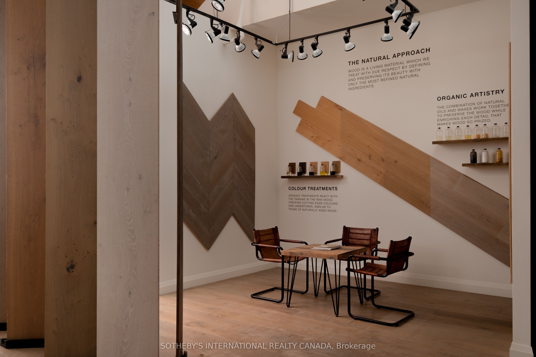
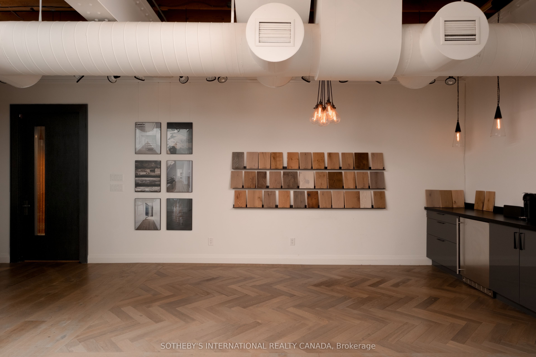
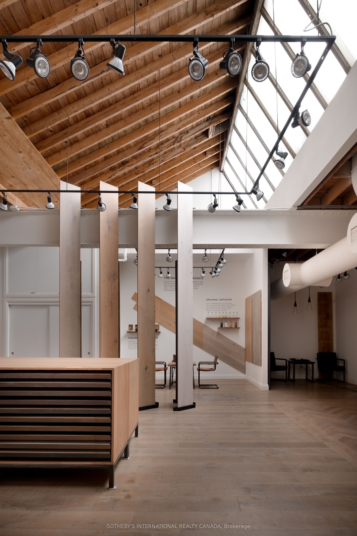
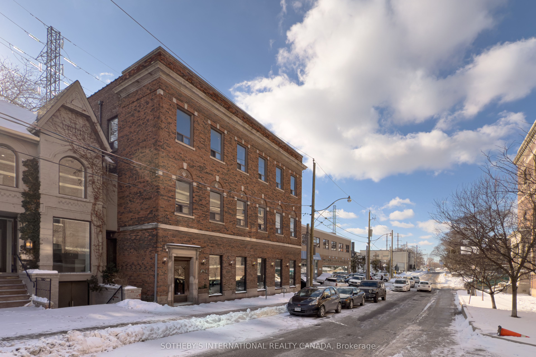
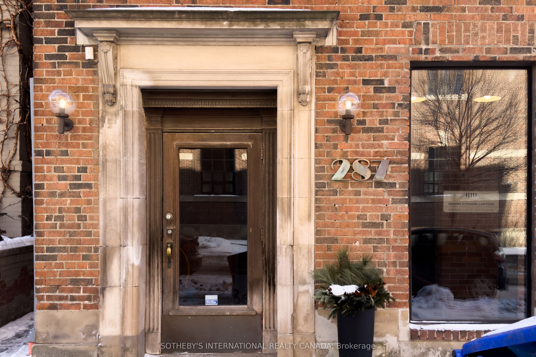
Located within the former Purity Flour Mills head office, a Georgian-style brick-and-beam industrial building dating to approximately 1930, this third-floor suite offers approximately 3,301 square feet of workspace across a main level and mezzanine. Authentic industrial character, generous natural light, and a flexible open layout create an environment that readily adapts to creative studios, collaborative offices, showrooms, and client-facing professional practices. Currently configured as a showroom and working studio, the interior features exposed brick walls, custom wide-plank wood flooring, south-facing windows, and overhead skylights that bring natural light throughout. A sculptural staircase leads to the 271-square-foot mezzanine, where the pitched roofline, exposed wood structure, and overhead skylights create a more intimate workspace suited to a private office or focused work while maintaining a visual connection to the principal level below. The flexible layout readily accommodates an open studio, collaborative office, product showroom, or a combination of complementary workspaces. The suite can also be demised to accommodate a smaller occupancy while maintaining the character and functionality of the overall space. Located between Summerhill and The Annex, 287 Macpherson Avenue is a boutique brick-and-beam office building positioned along a quieter stretch of Macpherson Avenue, with convenient access to Avenue Road, Dupont Street, and the surrounding neighbourhood amenities. Suite 303 is well suited to design-led businesses, creative agencies, product showrooms, wellness and consulting practices, and boutique professional firms seeking a workspace with flexibility, architectural character, and a distinctive sense of place.
Details
| MLS # | C13633532 |
|---|---|
| Listing Type | For Lease |
| Status | New |
| Year | 0 |
| Days On Site | 28 |
| Listing Provided By | SOTHEBY'S INTERNATIONAL REALTY CANADA | C13633532 118900 |
Features
| SQ Feet | 3,301 |
|---|---|
| Acreage | 0.08 |
Interior
| Cooling | Yes |
|---|
Exterior
| Community Features | Public Transit, Recreation/Community Centre |
|---|---|
| Security Features | No |
Utilities
| Utilities | Yes |
|---|
Taxes
| Tax Annual Amount | 14 |
|---|---|
| Tax Type | TMI |
| Tax Year | 2026 |
Area Information
| Province | ON |
|---|---|
| County | Toronto |
| City | Toronto C02 |
| Postal Code | M4V 1A4 |
| Area | Casa Loma |
| Listing VS Median (in M4V 1A4) | |
Price: $30 low | high Med: $342,514 sqft: 3,301 low | high Med: 1,967 $ / sqft: $0 low | high Med: $541 On site: 28 low | high Med: 61.5 | |
Request a showing
Request a showing
Contact
Learn More About This Property

| Province | ON |
|---|---|
| County | Toronto |
| City | Toronto C02 |
| Postal Code | M4V 1A4 |
| Area | Casa Loma |
| Listing VS Median (in M4V 1A4) | |
Price: $30 low | high Med: $342,514 sqft: 3,301 low | high Med: 1,967 $ / sqft: $0 low | high Med: $541 On site: 28 low | high Med: 61.5 | |
