New Listing
25 Silver Birch Street,Kawartha Lakes, ON K0M 1L0
Kawartha Lakes, ON K0M 1L0














Description
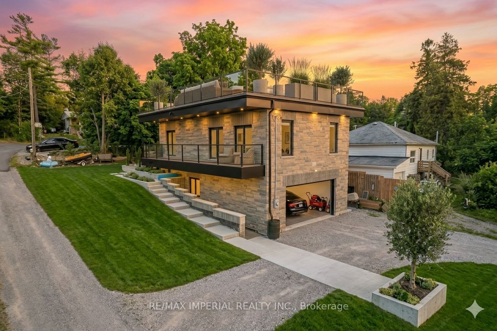
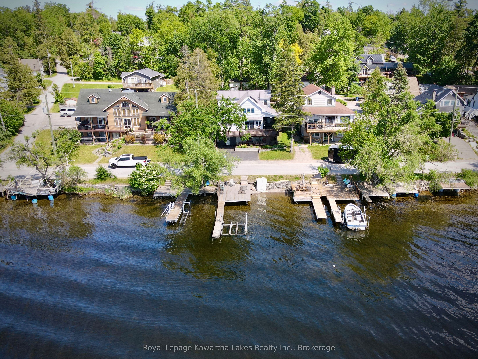
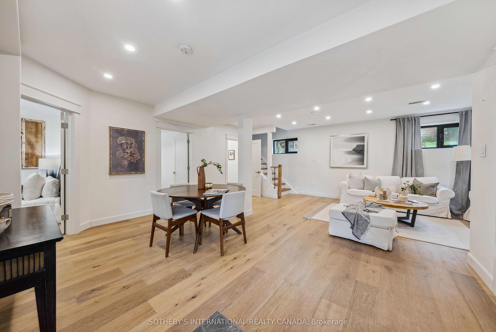
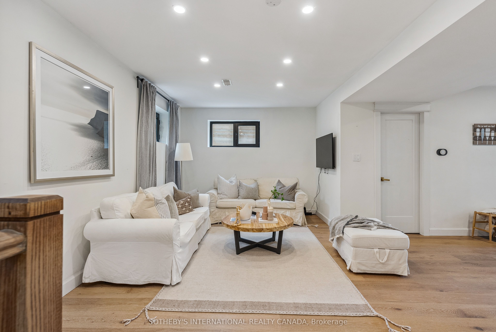
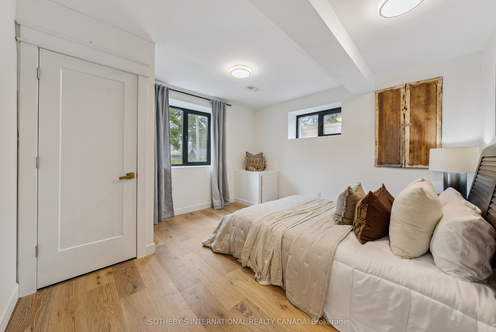
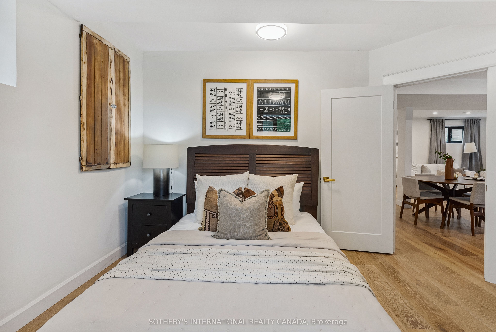
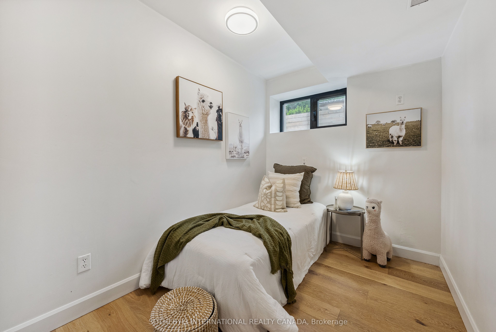
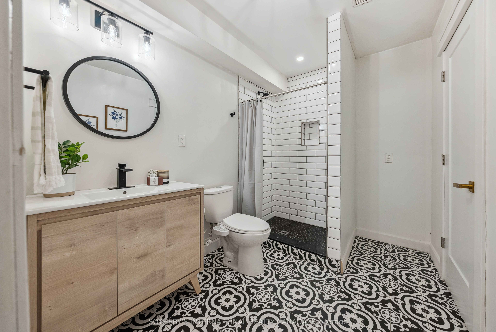
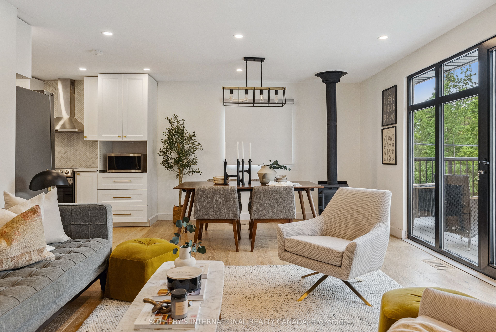
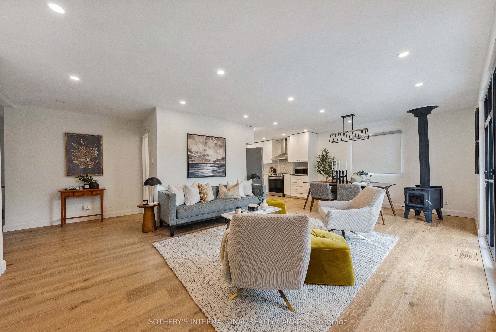
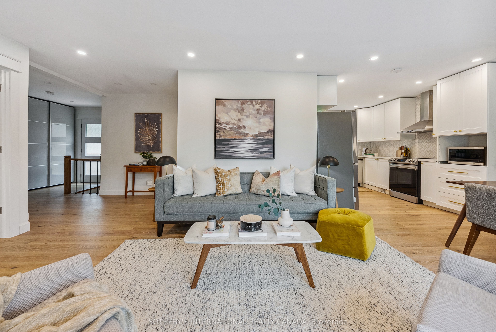
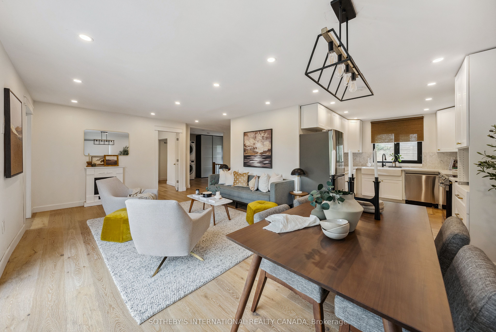
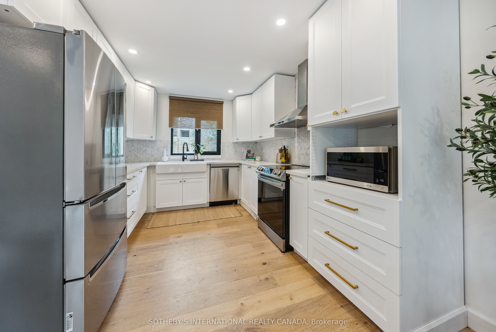
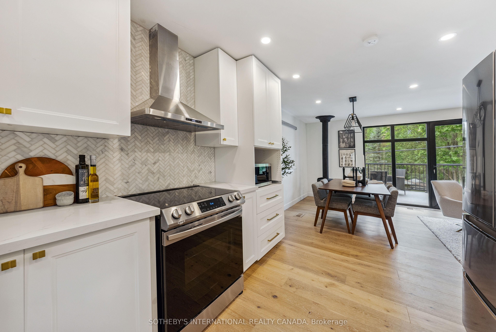
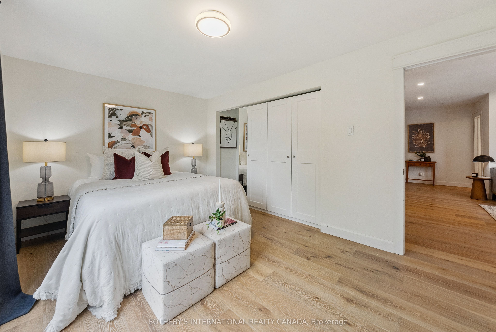
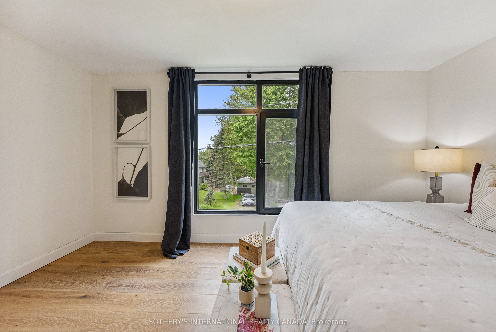
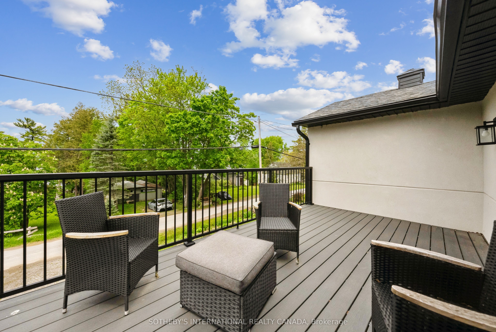
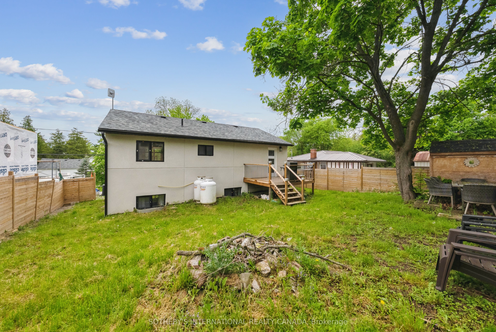
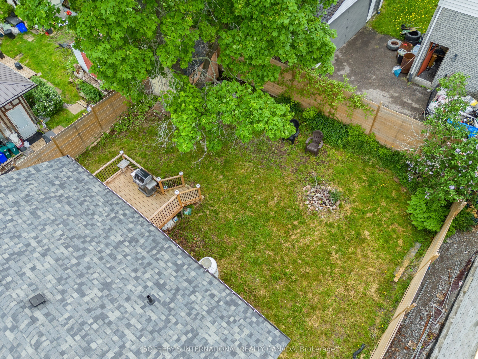
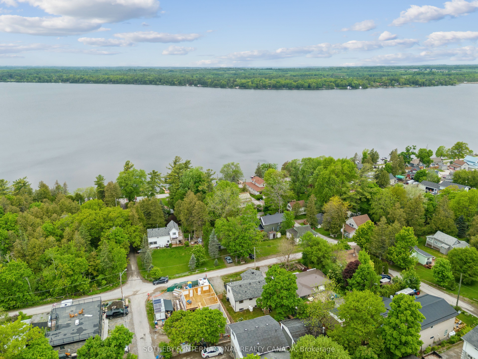
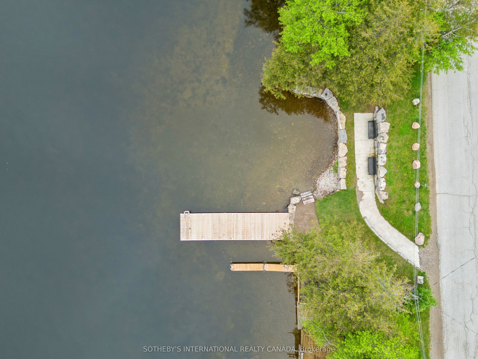
4 Season Home in the waterfront community of Thurstonia on Sturgeon Lake! EXISTING FURNISHINGS AND DECOR ARE NOW INCLUDED. *VIEW in person as staging items have been removed. This top-to-bottom 2022 renovation delivers just under 1,800 sq ft of luxury living space with high-end finishes throughout. EXTERIOR & CURB APPEAL Striking stucco exterior paired with modern black windows. Enjoy water views from the composite deck off the living room, plus a spacious backyard with two additional decks-one ideal for grilling and a second at the fence line for outdoor dining. INTERIOR HIGHLIGHTS Main Level: Soaked in light with BEAUTIFUL engineered hardwood floors. Open-concept living/dining with walk out deck. Modern kitchen boasts quartz countertops, new cabinetry, marble backsplash, and stainless steel appliances. Completing this floor are 2 bedrooms and a 4-piece bath. Walk-Out Level: Ideal for extra living space, featuring a large family room, 2 additional bedrooms, and a stylish 3-piece bath. Forced-air propane furnace, central air conditioning, and a drilled well with filtration system. COMMUNITY & COMMUTE Thurstonia offers 2 public beaches with weed-free swimming and famous northwest exposure for blazing sunsets! Access a public boat launch and marina with dock rentals. Just 20 mins to Bobcaygeon & Lindsay, and 1hr 15m to the GTA. Note: Hwy 407 is toll-free from Hwy 115 to Pickering for an easy commute! First and Last month rent, full credit score, rental application and references required. Tenant responsible to pay for propane tank rental, propane, electricity and holding tank pump outs. Pump out cost $300 or $525 in the winter.
Details
| MLS # | X13701474 |
|---|---|
| Listing Type | For Lease |
| Style | House |
| Status | New |
| Year | 0 |
| Days On Site | 6 |
| Listing Provided By | SOTHEBY'S INTERNATIONAL REALTY CANADA | X13701474 118900 |
Features
| Bed(s) | 4 |
|---|---|
| Bath(s) | 2 |
| Basement | Y |
| Acreage | 0.13 |
| Water Front | WaterfrontCommunity |
| Property View | Water, Trees, Woods |
Interior
| Interior Features | Carpet Free, Separate Heating Controls, Separate Hydro Meter, Storage, Water Heater Owned, Water Treatment |
|---|---|
| Cooling | Central Air |
| Heat Source | Propane |
| Fireplace Yes / No | No |
| Laundry Features | In-Suite Laundry |
| Furnished | Partially |
Exterior
| Exterior Features | Deck, Patio |
|---|---|
| Roof | Shingles |
| Foundation Details | Slab |
| Water View | Obstructive |
| Waterfront Features | Beach Front, Boat Launch, Marina Services, Trent System |
| View | Water, Trees/Woods |
| Construction Materials | Stucco (Plaster) |
| Security Features | Carbon Monoxide Detectors |
Parking
| Garage Yes / No | No |
|---|---|
| Parking Features | Private |
Utilities
| Sewer | Holding Tank |
|---|
Area Information
| Province | ON |
|---|---|
| County | Kawartha Lakes |
| City | Kawartha Lakes |
| Postal Code | K0M 1L0 |
| Area | Verulam |
| Listing VS Median (in K0M 1L0) | |
Price: $2,700 low | high Med: $1,837,450 On site: 6 low | high Med: 87 | |
Request a showing
Request a showing
Contact
Learn More About This Property

| Province | ON |
|---|---|
| County | Kawartha Lakes |
| City | Kawartha Lakes |
| Postal Code | K0M 1L0 |
| Area | Verulam |
| Listing VS Median (in K0M 1L0) | |
Price: $2,700 low | high Med: $1,837,450 On site: 6 low | high Med: 87 | |