24 Valloncliffe Road,Thornhill, ON L3T 2W8
Thornhill, ON L3T 2W8

Description
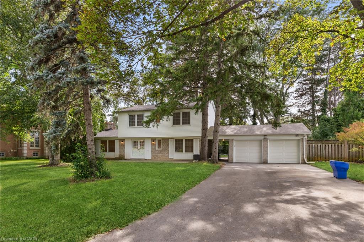
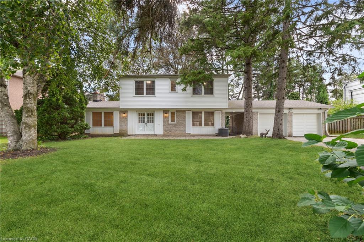
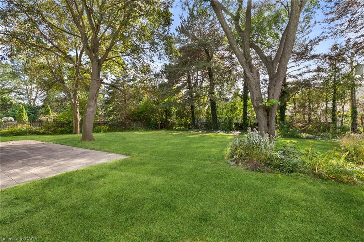
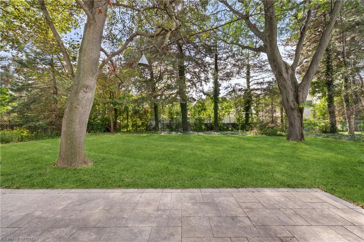
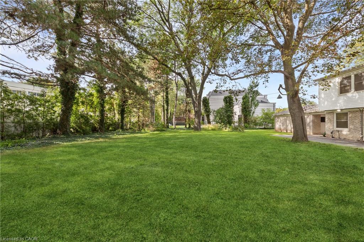
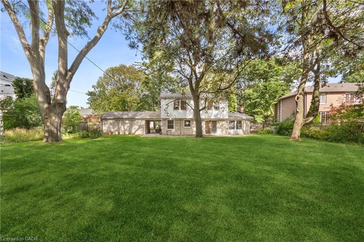
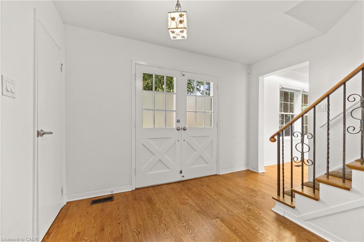
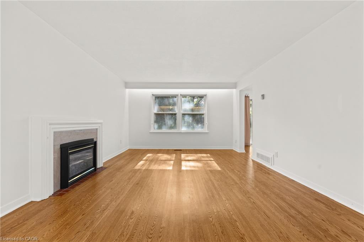
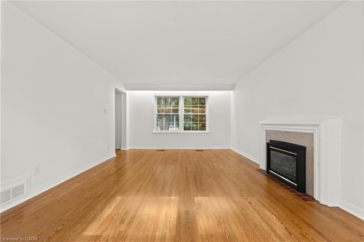
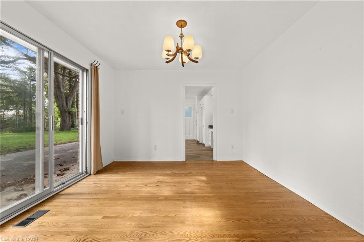
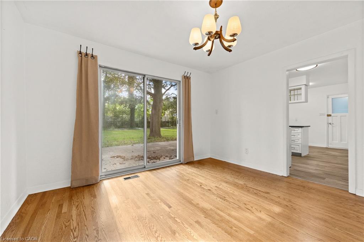
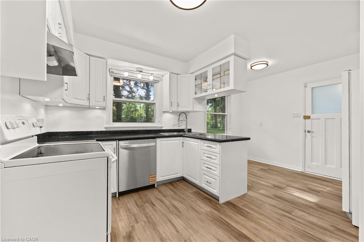
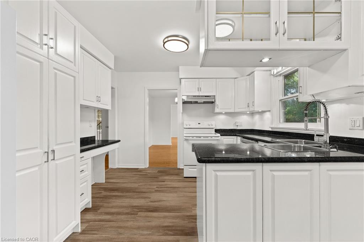
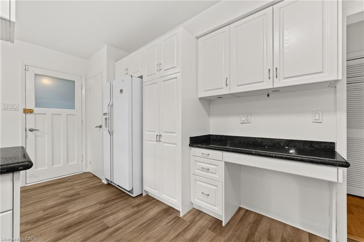
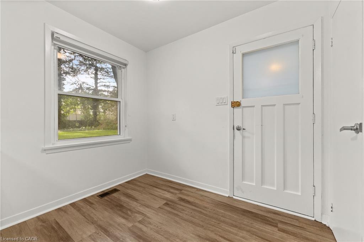
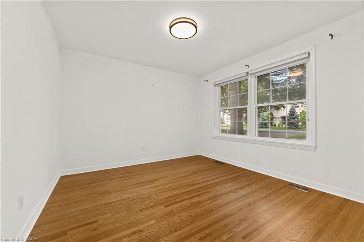
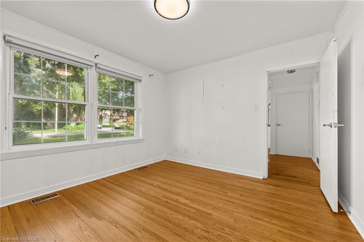
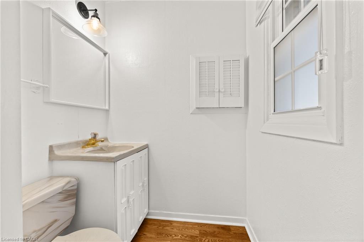
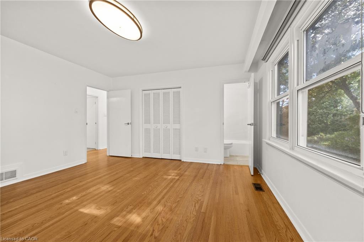
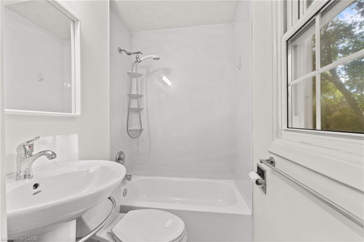
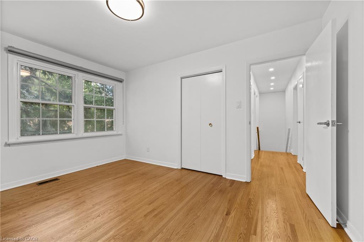
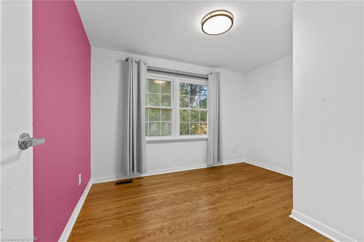
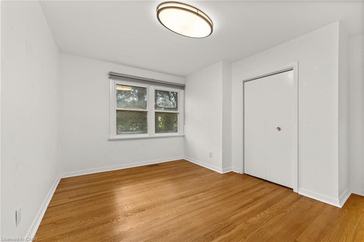
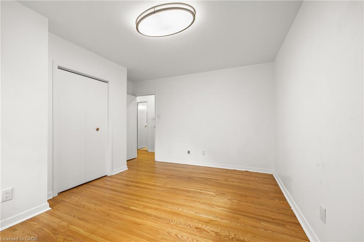
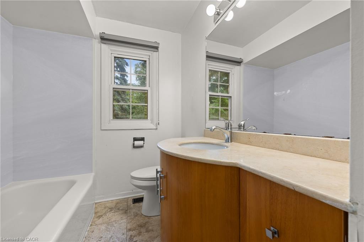
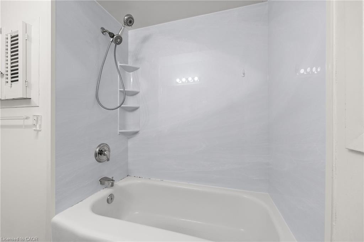
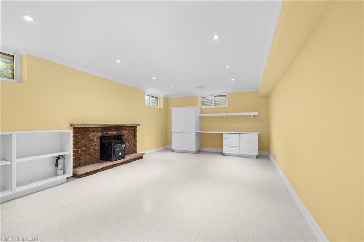
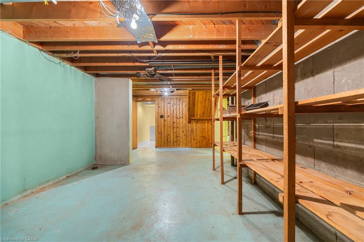
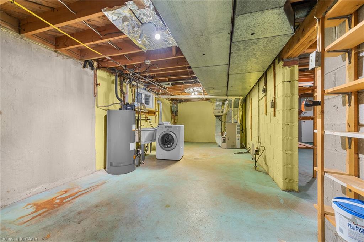
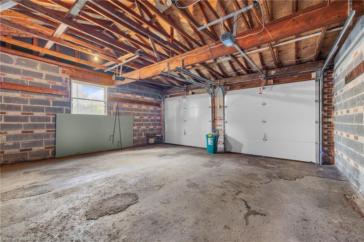
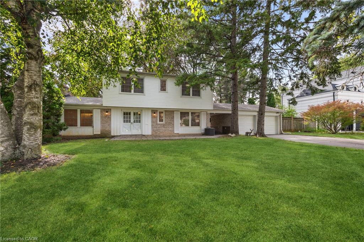
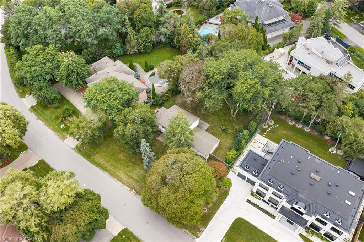
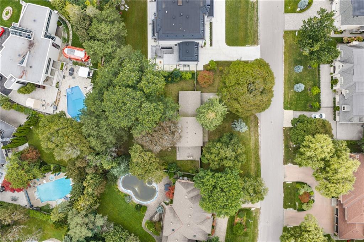
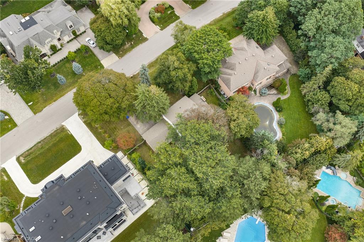
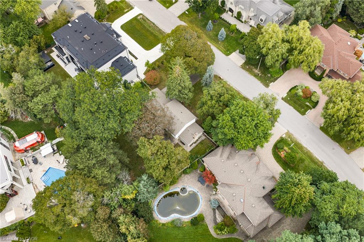
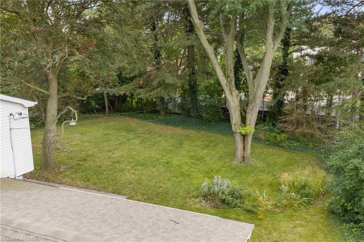
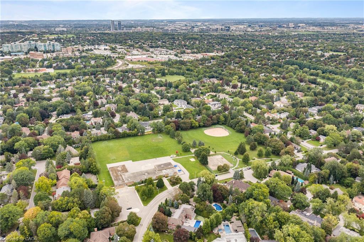
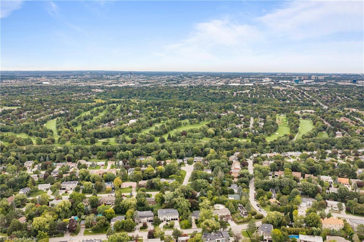
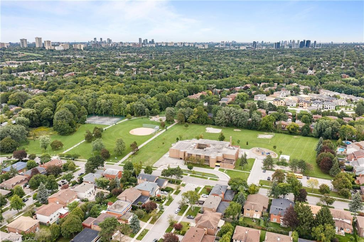
A rare lease opportunity on a private, sought-after street in prestigious Bayview Glen, surrounded by luxury multi-million-dollar homes. Situated on coveted Valloncliffe Road, this bright and spacious 4+1 bedroom, 2+1 bathroom home sits on an exceptional 18,000+ sq. ft. lot with an impressive 124 ft. frontage and sunny south-west exposure. Featuring a spacious main-floor home office, large eat-in kitchen with walkout to an extraordinary private treed backyard, hardwood floors, and a bright finished recreation room with separate entrance. The expansive backyard offers incredible privacy and plenty of space for BBQs, entertaining and family gatherings. Complete with a double-car garage and ample driveway parking. Ideally located in the highly regarded Bayview Glen School area and just a short walk to TTC/YRT transit, with parks, library, shopping, grocery stores, golf course and everyday amenities nearby. An exceptional opportunity to enjoy space, privacy and comfortable living in one of the area's most established neighbourhoods. AAA tenants preferred. Rental application, full credit report, employment letter, recent pay stubs and photo ID required.
Details
| MLS # | 40867898 |
|---|---|
| Listing Type | For Lease |
| Style | House |
| Status | Active |
| Days On Site | 20 |
| Listing Provided By | RE/MAX Aboutowne Realty Corp. | Diana Boyd |
Features
| Bed(s) | 5 |
|---|---|
| Bath(s) | 3 Total |
| SQ Feet | 1,883 |
| Garage | 2 |
| Basement | Y |
| Story(s) | 2 |
| Zoning | SR2 |
| Acreage | 0.42 |
Interior
| Rooms Total | 13 |
|---|---|
| Interior Features | None |
| Cooling | Central Air |
| Cooling Yes / No | No |
| Heating | Forced Air, Natural Gas |
| Heating Yes / No | Yes |
| Furnished | Unfurnished |
Exterior
| Lot Features | Urban, Dog Park, Highway Access, Library, Major Highway, Park, Place of Worship, Playground Nearby, Public Parking, Public Transit, Ravine, Schools, Shopping Nearby |
|---|---|
| Construction Materials | Brick, Vinyl Siding |
| Roof | Asphalt Shing |
Parking
| Garage Spaces | 2 |
|---|---|
| Parking Features | Detached Garage |
| Open Parking Yes / No | Yes |
| Attached Garage Yes / No | No |
Utilities
| Sewer | Sewer (Municipal) |
|---|
Area Information
| Province | ON |
|---|---|
| County | York |
| City | Thornhill |
| Postal Code | L3T 2W8 |
| Area | Markham |
| Subarea | Markham |
| Community Name | Markham |
| Listing VS Median (in Markham) | |
Price: $6,500 low | high Med: $917,450 sqft: 1,883 low | high Med: 1,351 $ / sqft: $3 low | high Med: $680 On site: 20 low | high Med: 735 | |
Request a showing
Request a showing
Contact
Learn More About This Property

| Province | ON |
|---|---|
| County | York |
| City | Thornhill |
| Postal Code | L3T 2W8 |
| Area | Markham |
| Subarea | Markham |
| Community Name | Markham |
| Listing VS Median (in Markham) | |
Price: $6,500 low | high Med: $917,450 sqft: 1,883 low | high Med: 1,351 $ / sqft: $3 low | high Med: $680 On site: 20 low | high Med: 735 | |
