New Listing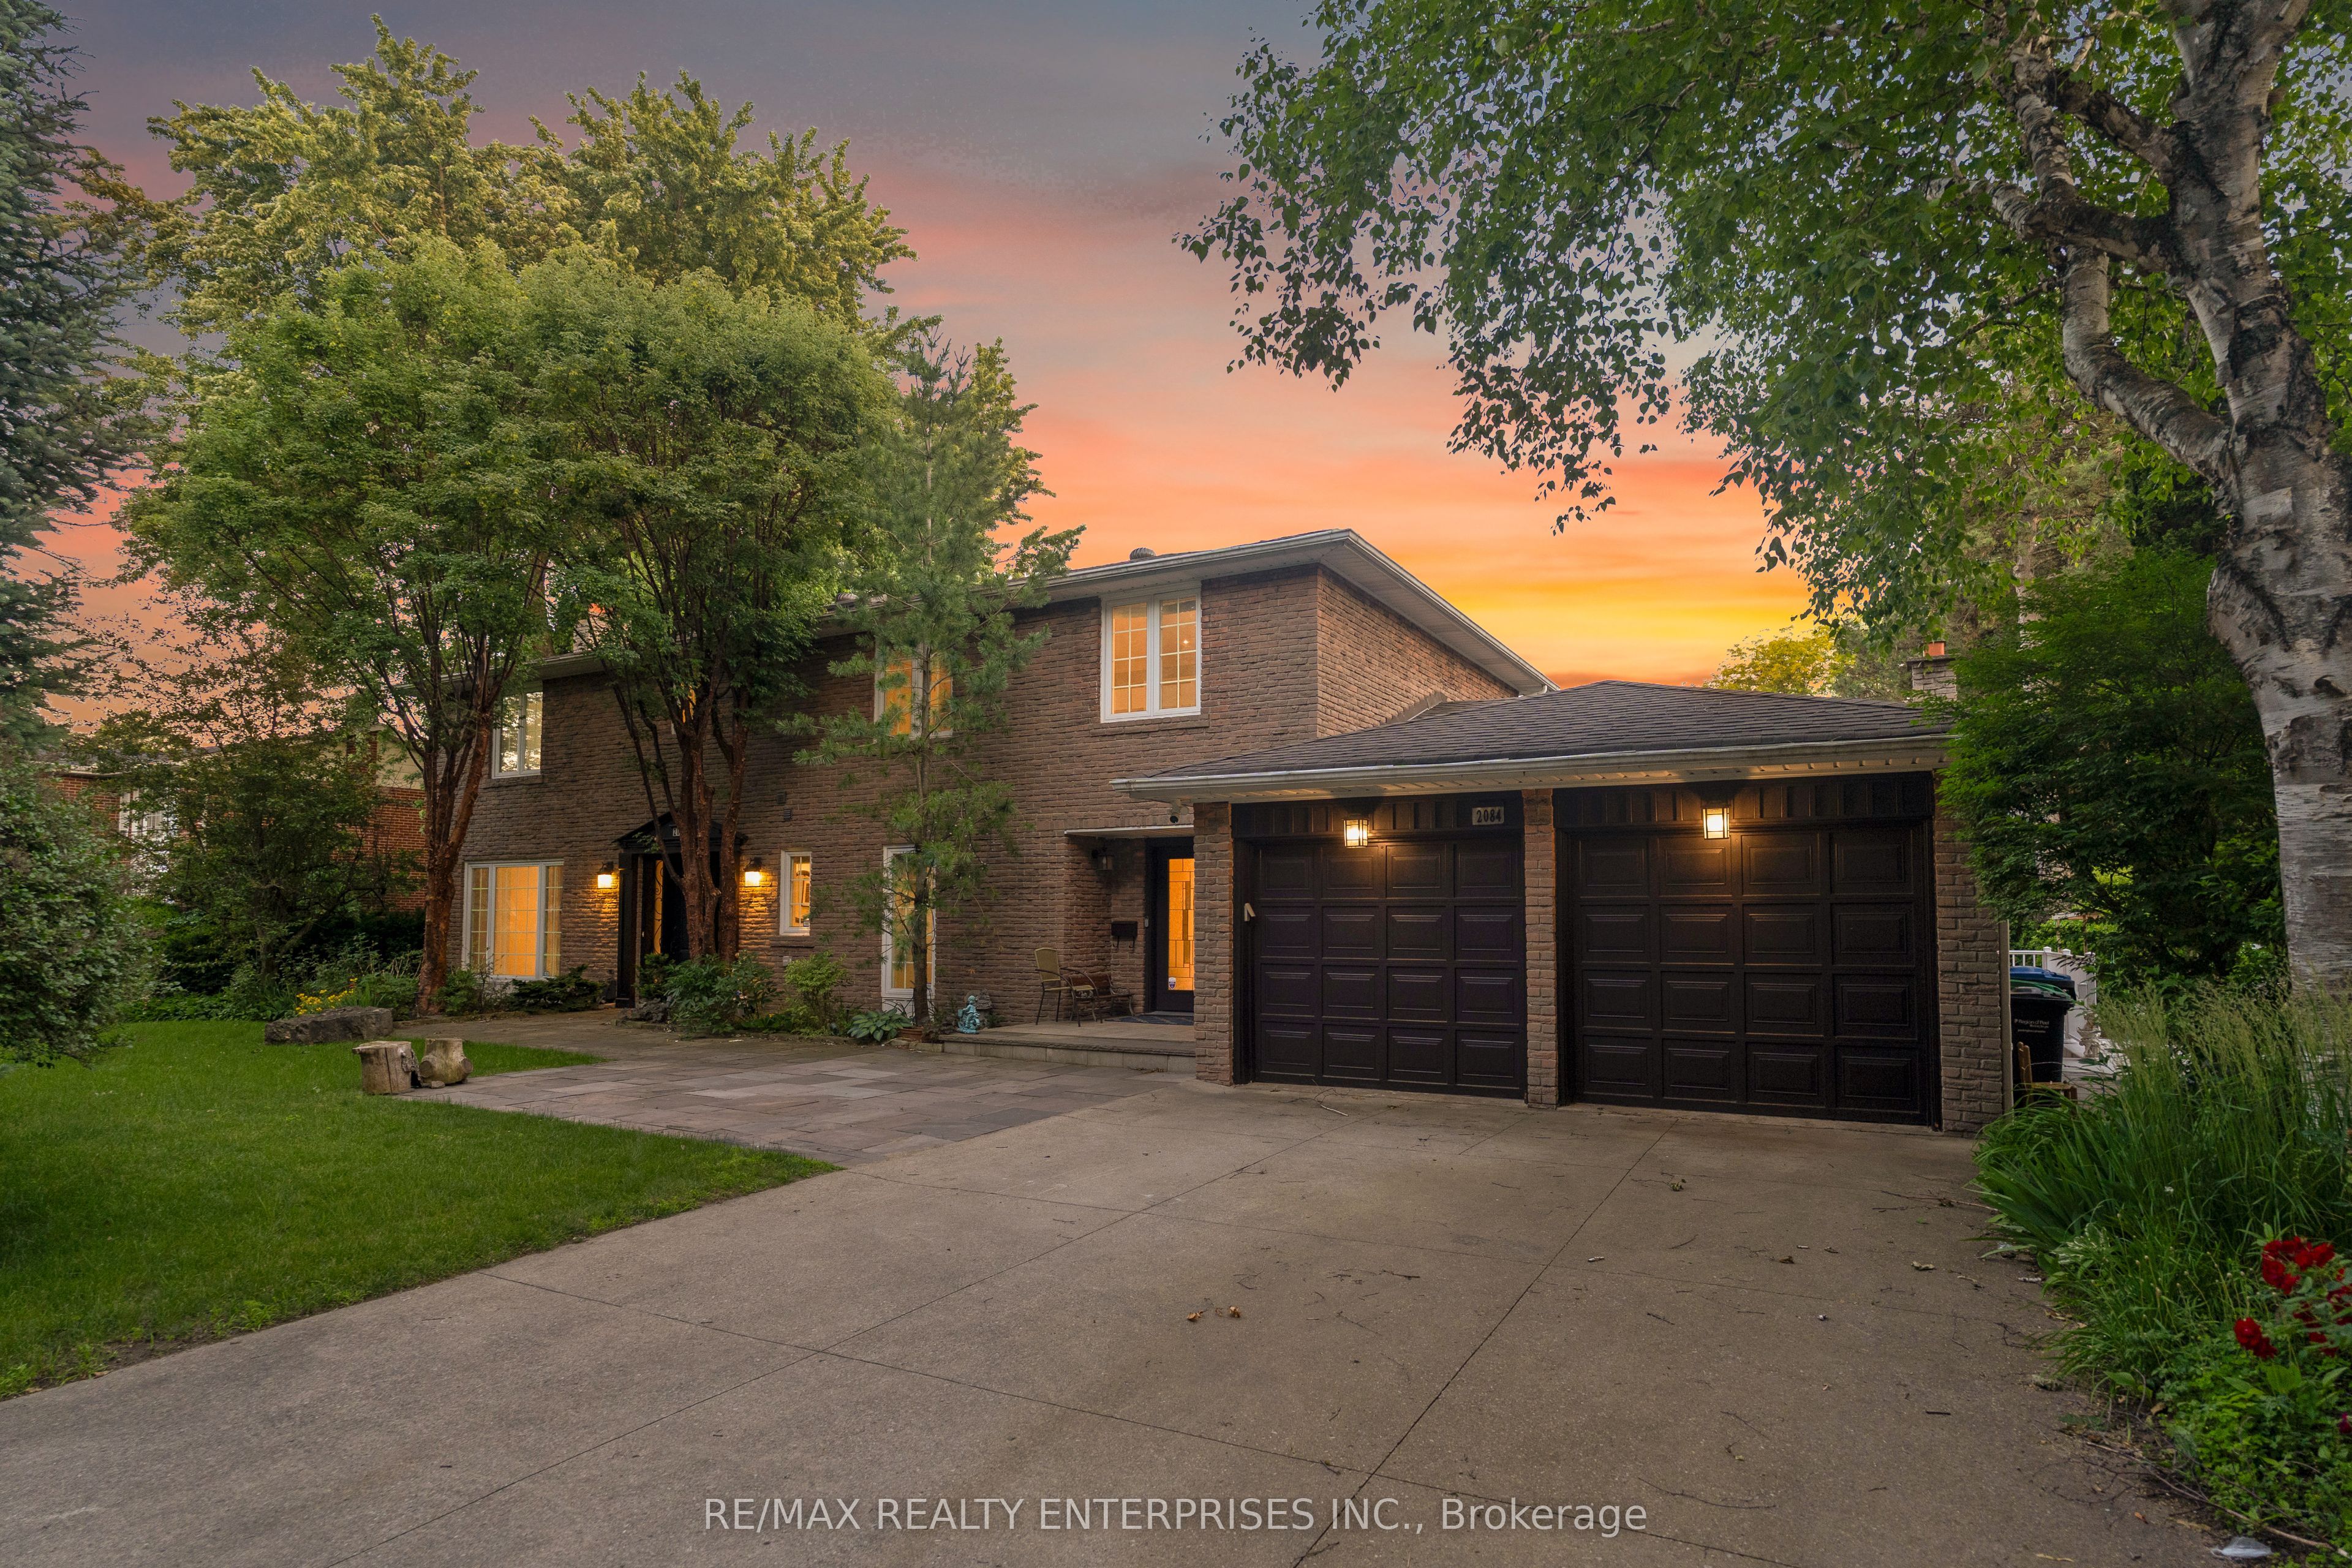
2084 Obeck Crescent,Mississauga, ON L5H 3L7
Mississauga, ON L5H 3L7

Description
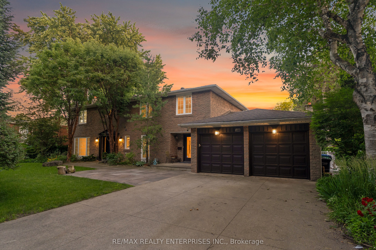
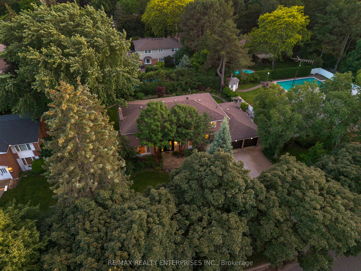
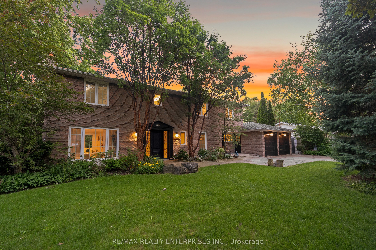
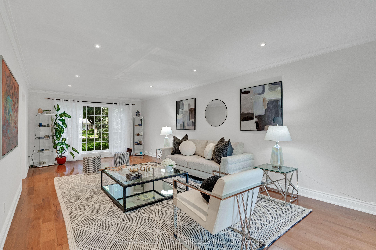
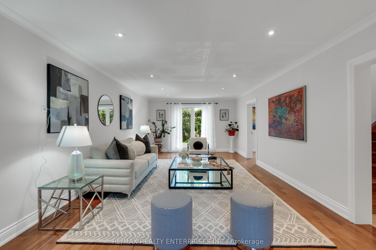
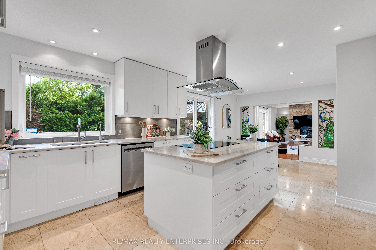
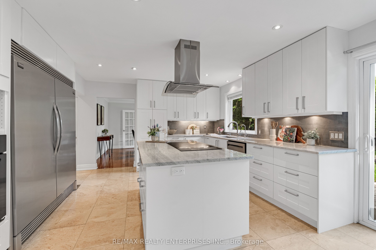
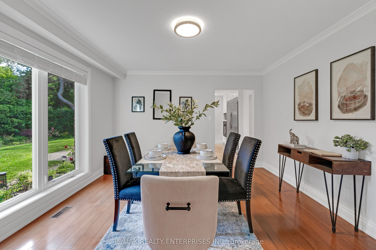
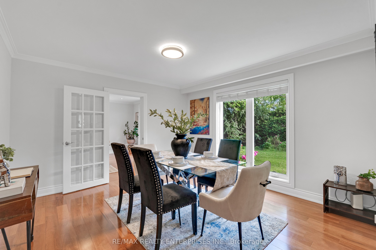
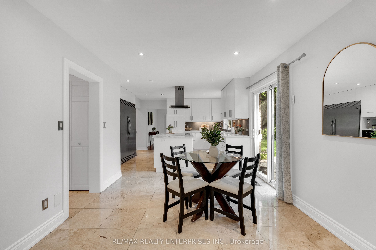
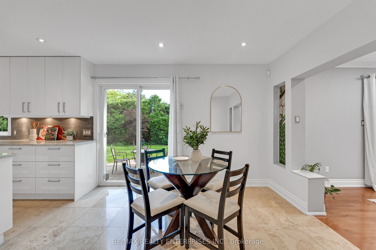
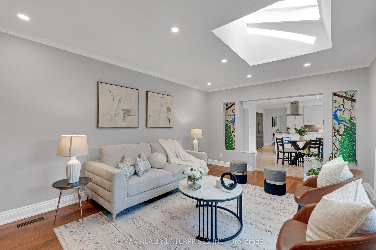
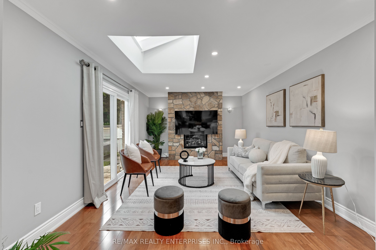
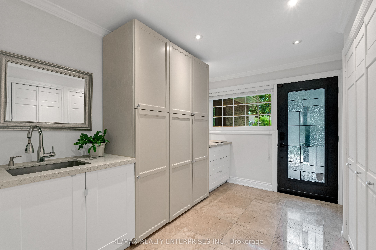
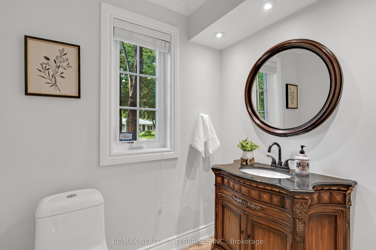
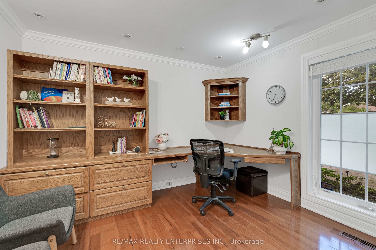
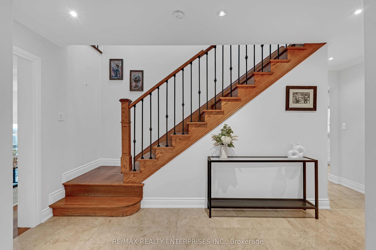
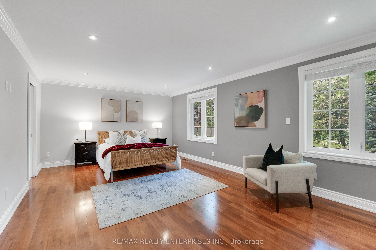
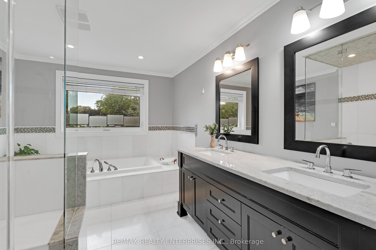
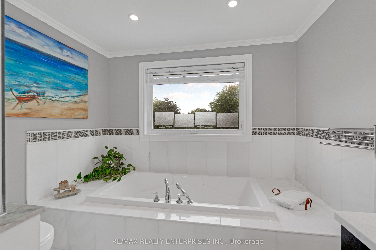
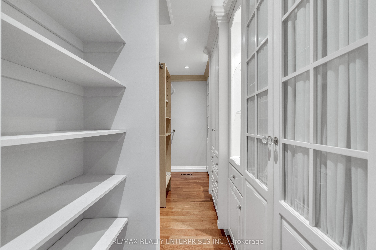
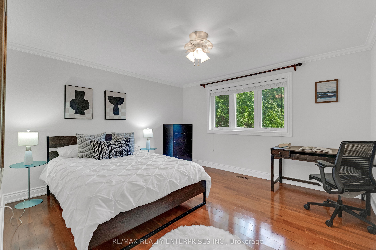
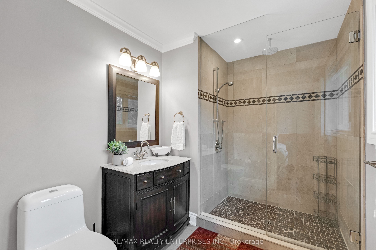
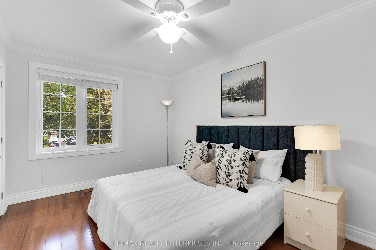
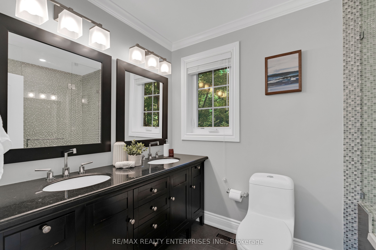
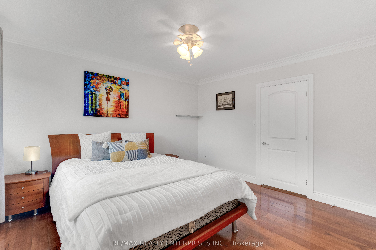
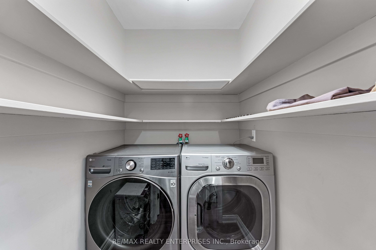
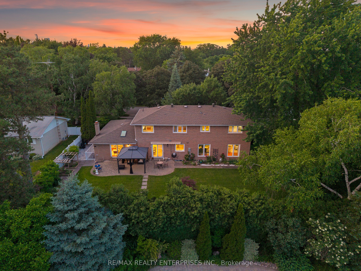
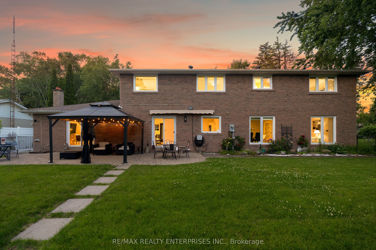
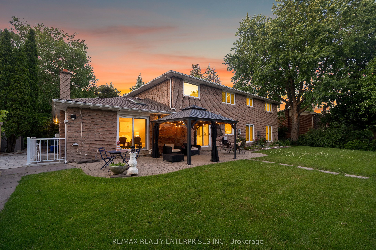
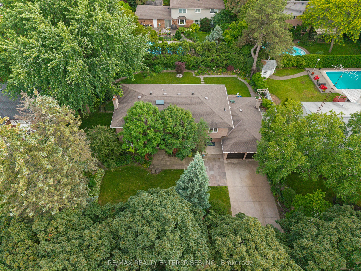
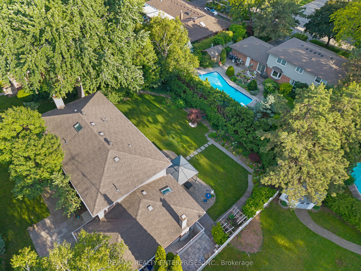
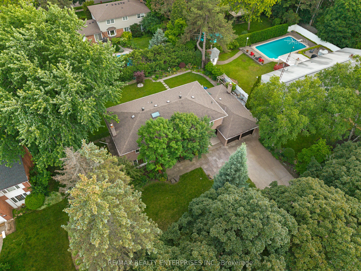
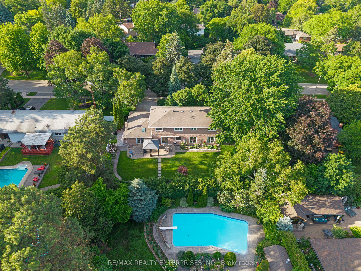
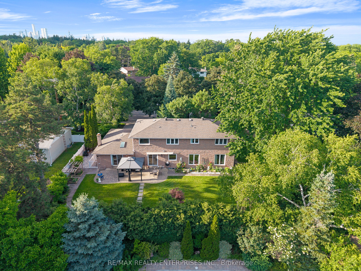
Nestled on a rare 100 x 125 ft lot in the prestigious Mississauga Golf & Country Club area, this exceptional executive residence offers an incredible opportunity to lease a beautifully appointed family home along the highly coveted Mississauga Road corridor. Thoughtfully updated throughout, the home features spacious principal rooms, rich hardwood flooring, a main-floor office and a functional layout ideal for both everyday family living and entertaining. At the heart of the home is a stunning chef's kitchen featuring premium appliances, including a Sub-Zero fridge, custom cabinetry, stone countertops and generous space for gathering with family and friends. The expansive primary retreat features a large walk-in closet and luxurious 6-piece spa-inspired ensuite complete with a steam shower. Step outside to a spectacular private south-facing backyard surrounded by mature trees, lush landscaping and beautiful gardens, offering abundant natural sunlight and a rare Muskoka-like sense of privacy. Extensive outdoor living spaces, electric awnings and three oversized porches provide the perfect setting for relaxing and entertaining. Additional features include multiple bathrooms, main-floor laundry, whole-home water filtration, on-demand hot water, landscape lighting, front and rear irrigation, two skylights and numerous quality upgrades throughout. An exceptional opportunity to lease a spacious executive home in one of Mississauga's most desirable neighbourhoods. Leaseis for the main residence only; basement is excluded and will be separately occupied. Furnished and short term rental option available.
Details
| MLS # | W13698462 |
|---|---|
| Listing Type | For Lease |
| Style | House |
| Status | New |
| Year | 0 |
| Days On Site | 6 |
| Listing Provided By | RE/MAX REALTY ENTERPRISES INC. | W13698462 692807 |
Features
| Bed(s) | 4 |
|---|---|
| Bath(s) | 4 |
| Story(s) | 2 |
| Acreage | 0.29 |
Interior
| Interior Features | None |
|---|---|
| Heating Yes / No | Yes |
| Cooling Yes / No | Yes |
| Cooling | Central Air |
| Heat Source | Gas |
| Fireplace Features | Natural Gas |
| Fireplace Yes / No | Yes |
| Laundry Features | Ensuite |
| Furnished | Unfurnished |
| Rooms Total | 20 |
Exterior
| Roof | Asphalt Shingle |
|---|---|
| Foundation Details | Concrete |
| Construction Materials | Brick |
Parking
| Attached Garage Yes / No | Yes |
|---|---|
| Garage Yes / No | Yes |
| Parking Features | Private Double |
Utilities
| Sewer | Sewer |
|---|
Area Information
| Province | ON |
|---|---|
| County | Peel |
| City | Mississauga |
| Postal Code | L5H 3L7 |
| Area | Sheridan |
| Listing VS Median (in L5H 3L7) | |
Price: $5,700 low | high Med: $0 On site: 6 low | high Med: | |
Request a showing
Request a showing
Contact
Learn More About This Property

| Province | ON |
|---|---|
| County | Peel |
| City | Mississauga |
| Postal Code | L5H 3L7 |
| Area | Sheridan |
| Listing VS Median (in L5H 3L7) | |
Price: $5,700 low | high Med: $0 On site: 6 low | high Med: | |