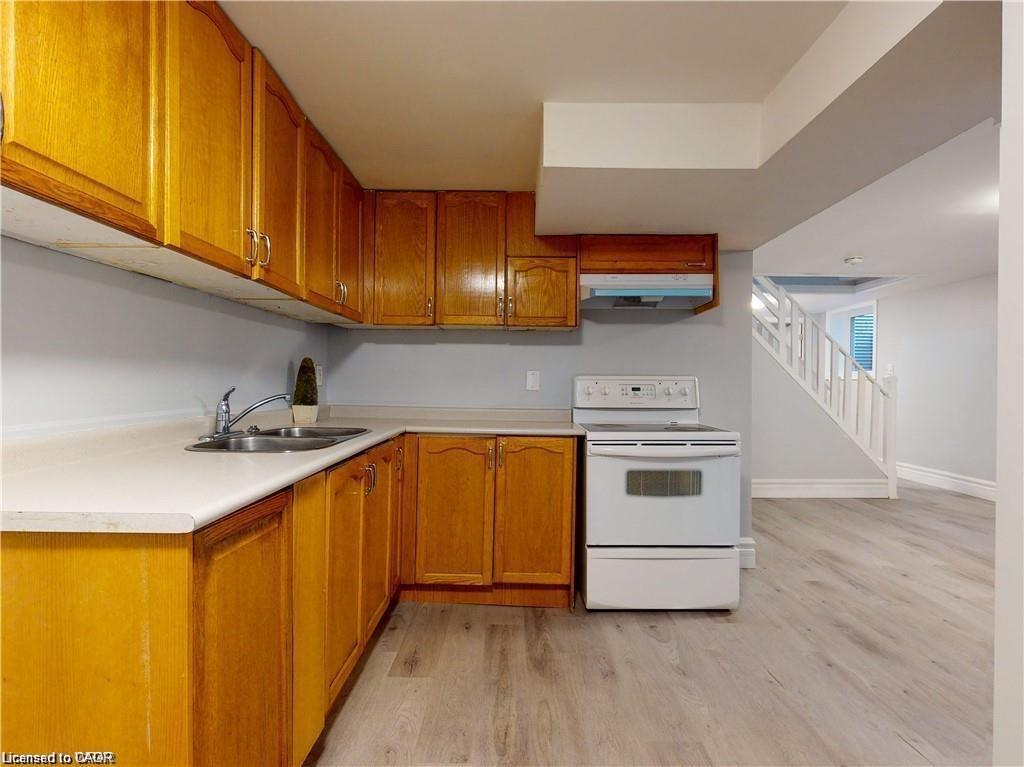

Description
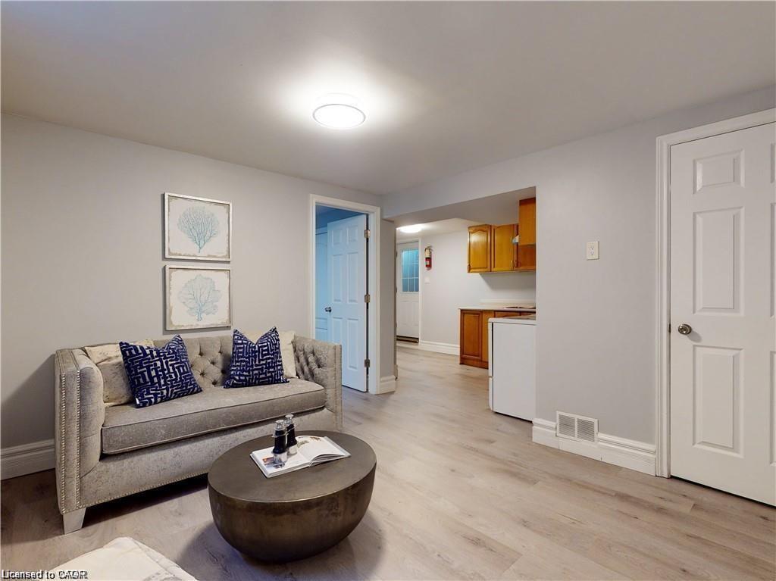
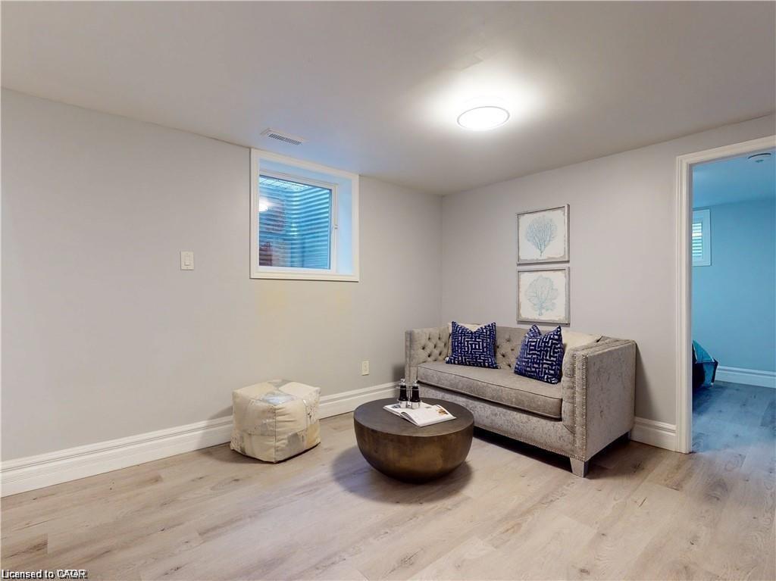
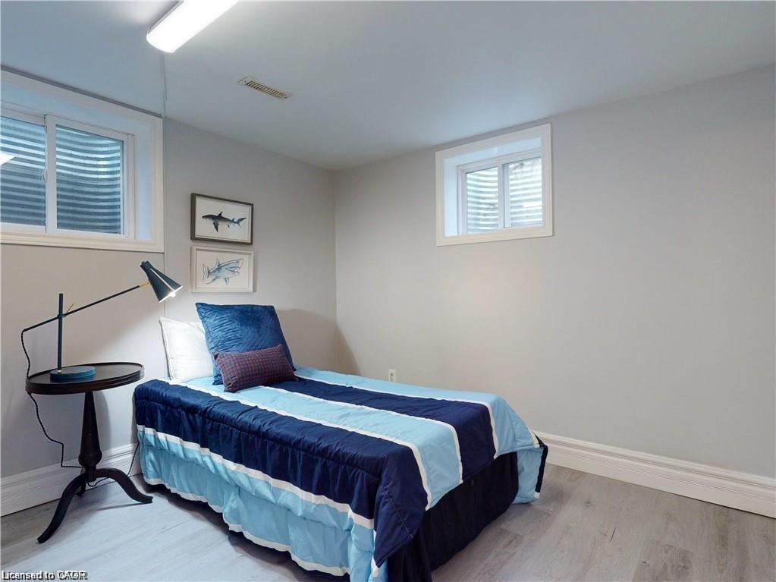
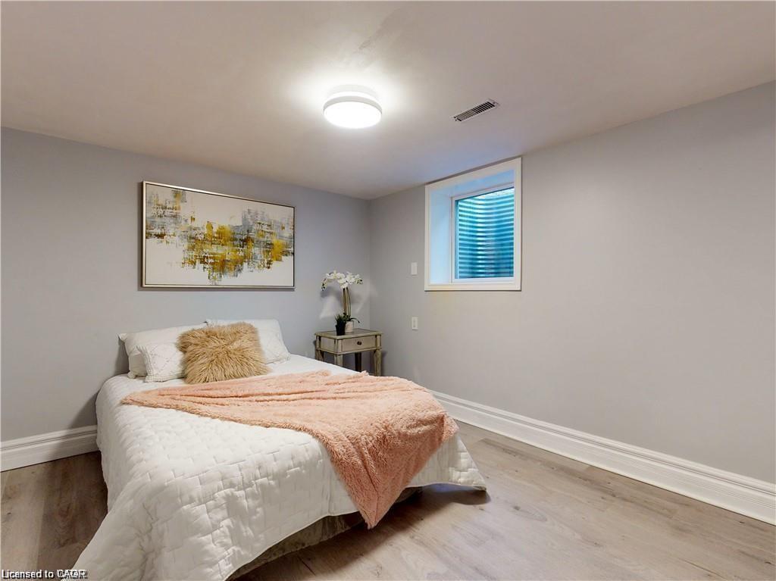
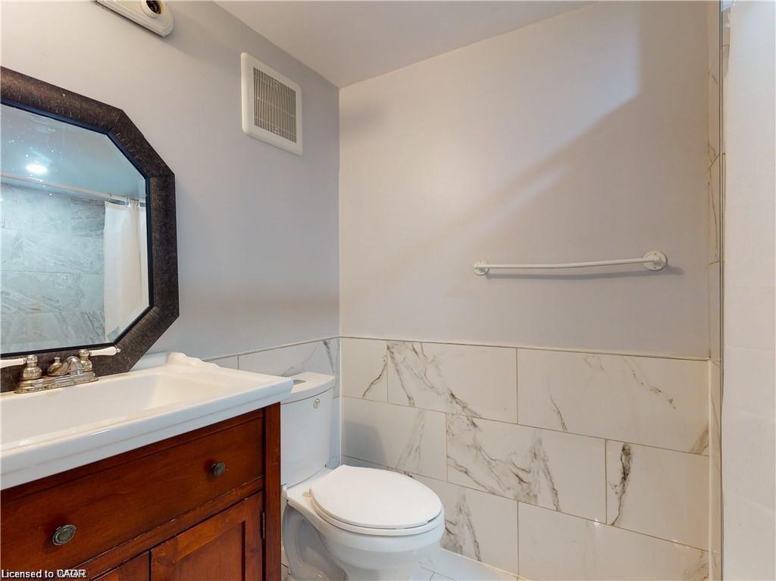
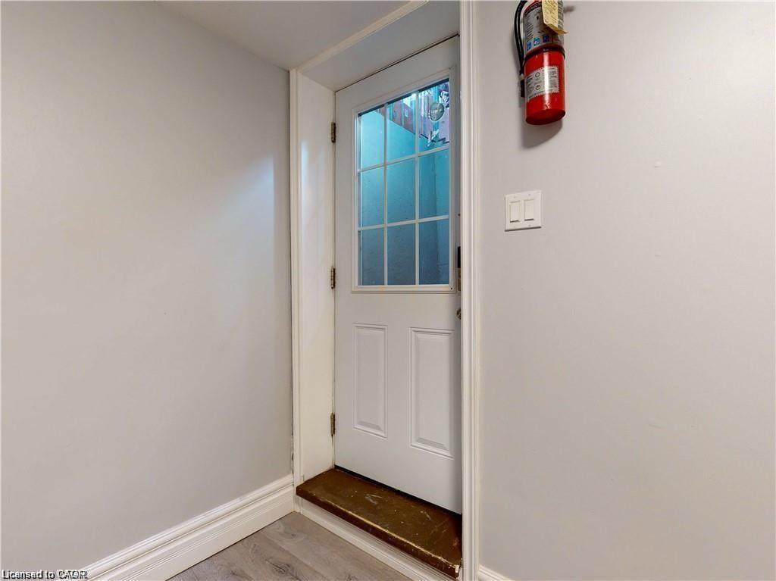
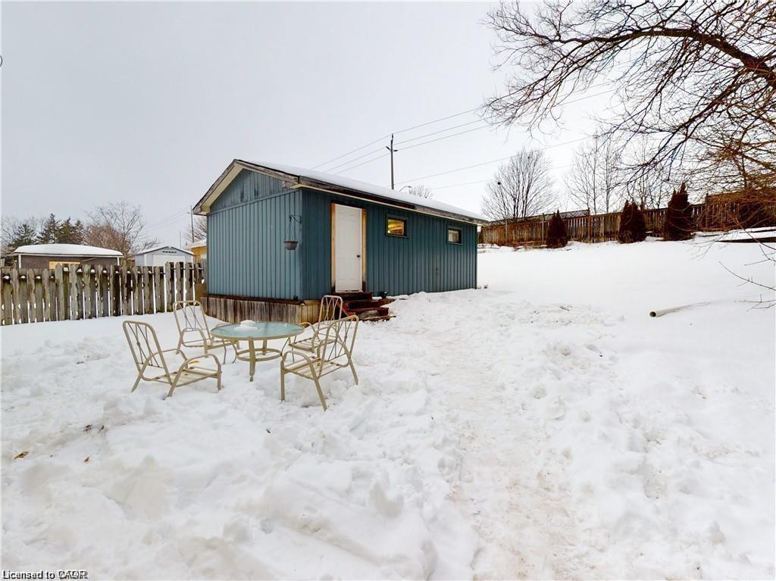
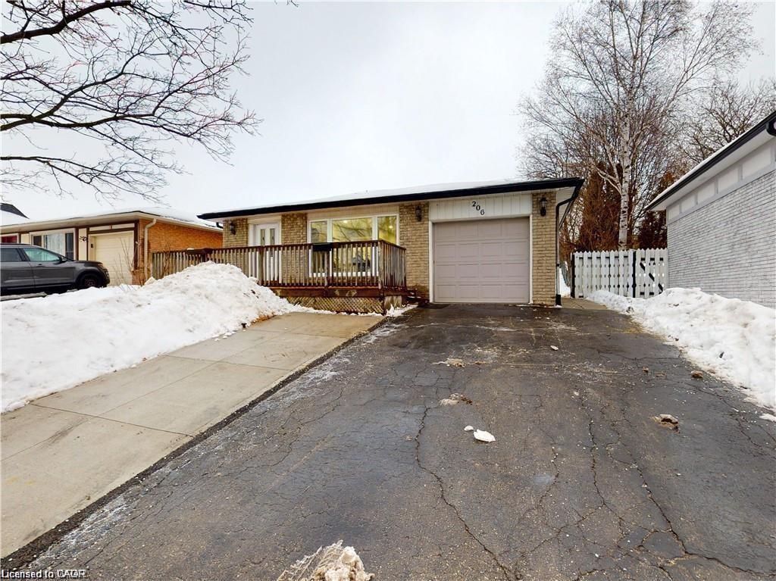
Welcome to this bright and inviting lower-level living space offering a functional layout with plenty of room to make your own. Featuring 3 bedrooms, a full bathroom, kitchen, and comfortable living area, the space has been updated with modern flooring, neutral finishes, and great natural light throughout. Enjoy the convenience of a private entrance, along with 1 dedicated parking space. A large backyard shed is also included, providing excellent additional storage. Clean, comfortable, and move-in ready, this is a great opportunity for anyone looking for an affordable place to call home.
Details
| MLS # | 40852615 |
|---|---|
| Listing Type | For Lease |
| Style | House |
| Sub-Type | New Construction |
| Status | Pending |
| Year | 1975 |
| Days On Site | 12 |
| Listing Provided By | Re/Max Icon Realty | Colton Davidson |
Features
| Bed(s) | 3 |
|---|---|
| Bath(s) | 1 Total |
| SQ Feet | 1,011 |
| Basement | Y |
| Story(s) | 1 |
| Units | 1 |
| Building(s) | 1 |
| Zoning | R5 |
| Acreage | 0.16 |
Interior
| Appliances | Dishwasher, Dryer, Gas Oven/Range, Range Hood, Refrigerator, Stove, Washer |
|---|---|
| Rooms Total | 6 |
| Interior Features | High Speed Internet, Accessory Apartment |
| Cooling | Central Air |
| Cooling Yes / No | No |
| Heating | Forced Air, Natural Gas |
| Heating Yes / No | Yes |
| Furnished | Unfurnished |
| Laundry Features | In Basement |
Exterior
| Exterior Features | Storage Buildings |
|---|---|
| Lot Features | Urban, Irregular Lot, Major Highway, Park, Playground Nearby, Public Transit, Schools, Shopping Nearby, Trails |
| Construction Materials | Brick Veneer |
| Roof | Asphalt Shing |
| Fencing | Full |
| Foundation Details | Poured Concrete |
| Security Features | Smoke Detector, Carbon Monoxide Detector(s), Smoke Detector(s) |
Parking
| Garage Spaces | 0 |
|---|---|
| Parking Features | Attached Garage, Asphalt |
| Open Parking Yes / No | Yes |
| Attached Garage Yes / No | Yes |
Utilities
| Utilities | Cable Connected, Electricity Connected, Garbage/Sanitary Collection, Natural Gas Connected, Recycling Pickup, Street Lights, Phone Connected |
|---|---|
| Sewer | Sewer (Municipal) |
Area Information
| Province | ON |
|---|---|
| County | Waterloo |
| City | Cambridge |
| Postal Code | N3C 2Z2 |
| Area | 14 Hespeler |
| Subarea | 44 Blackbridge | Fisher Mills | Glenchristie | Hagey | Silver He |
| Community Name | 44 Blackbridge/Fisher Mills/Glenchristie/Hagey/Silver Heights |
| School District | Jacob Hespeler, St. Benedict |
| Elementary School | Silverheights, St. Gabriel |
| High School | Jacob Hespeler, St. Benedict |
| Listing VS Median (in 44 Blackbridge/Fisher Mills/Glenchristie/Hagey/Silver Heights) | |
Price: $1,800 low | high Med: $3,600 sqft: 1,011 low | high Med: 3,216 $ / sqft: $2 low | high Med: $1 On site: 12 low | high Med: 3 | |
Request a showing
Request a showing
Contact
Learn More About This Property

| Province | ON |
|---|---|
| County | Waterloo |
| City | Cambridge |
| Postal Code | N3C 2Z2 |
| Area | 14 Hespeler |
| Subarea | 44 Blackbridge | Fisher Mills | Glenchristie | Hagey | Silver He |
| Community Name | 44 Blackbridge/Fisher Mills/Glenchristie/Hagey/Silver Heights |
| School District | Jacob Hespeler, St. Benedict |
| Elementary School | Silverheights, St. Gabriel |
| High School | Jacob Hespeler, St. Benedict |
| Listing VS Median (in 44 Blackbridge/Fisher Mills/Glenchristie/Hagey/Silver Heights) | |
Price: $1,800 low | high Med: $3,600 sqft: 1,011 low | high Med: 3,216 $ / sqft: $2 low | high Med: $1 On site: 12 low | high Med: 3 | |
Nearby Listings (Within 1/4 mile)
Price: $1K - $2K
sqft: 758 - 1,000


Listing Updated: August 21, 2026 at 8:08:33 PM PDT
