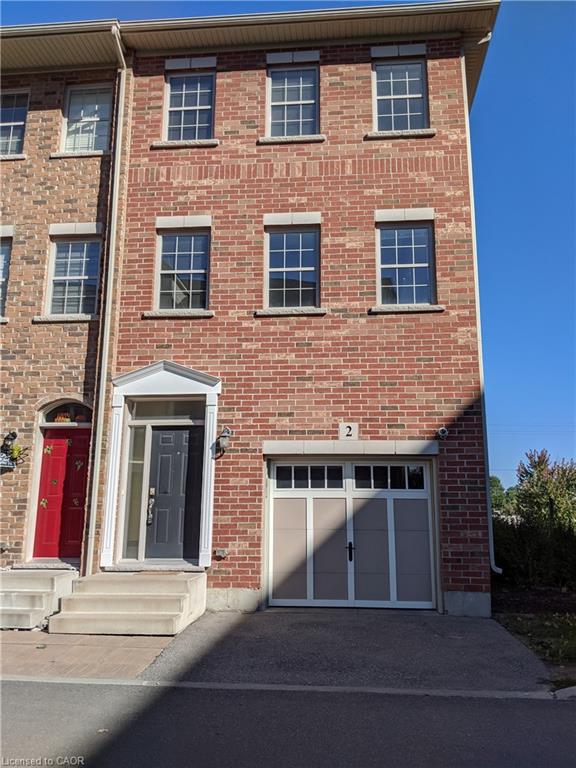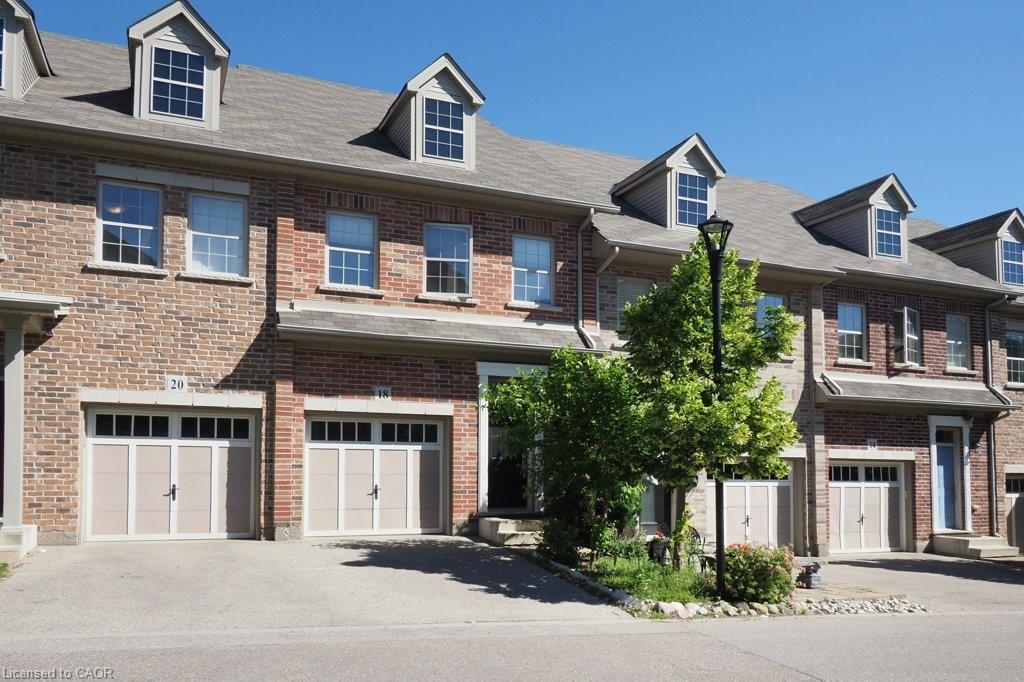
18 Robert Peel Road,Kitchener, ON N2H 0B3
Kitchener, ON N2H 0B3

Description
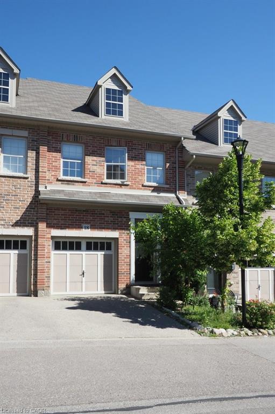
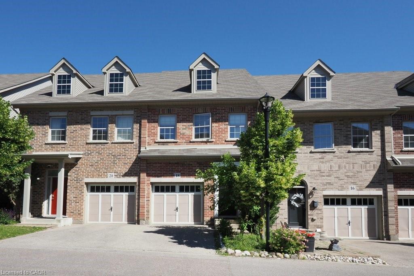
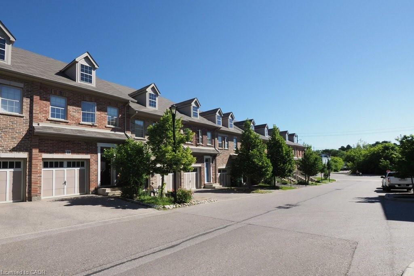
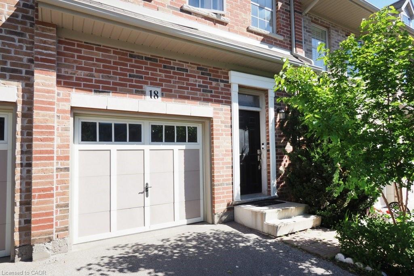
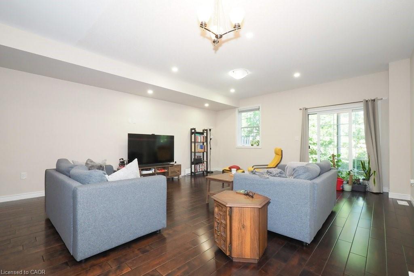
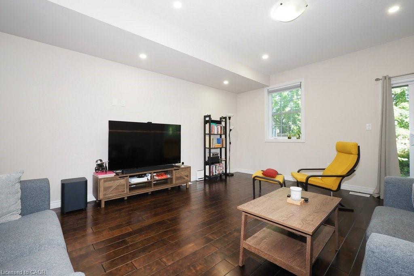
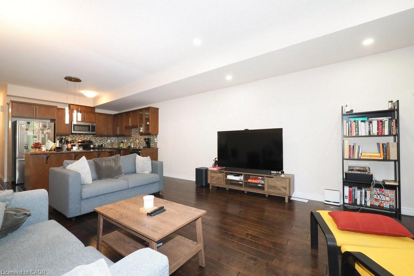
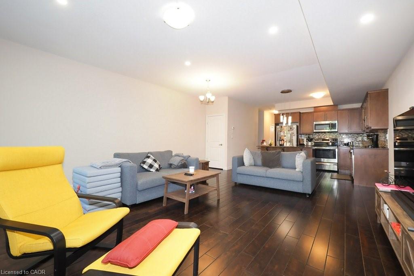
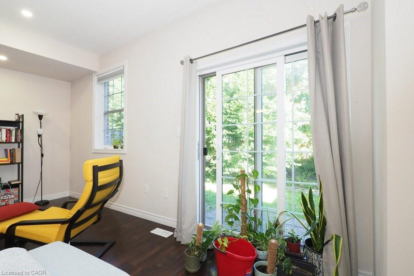
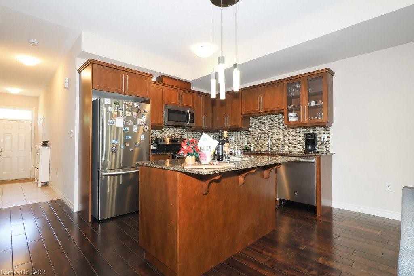
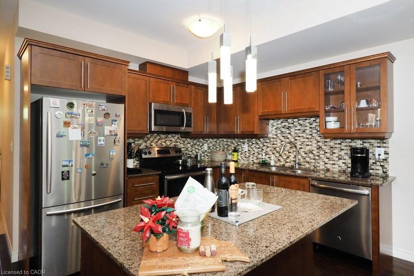
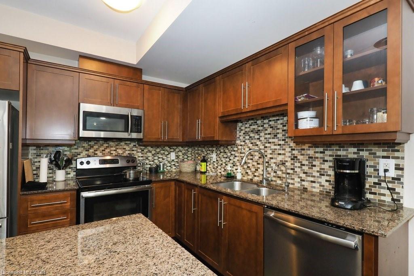
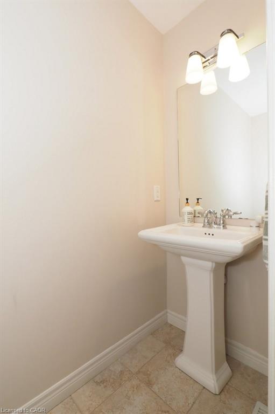
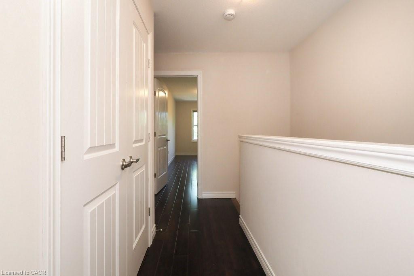
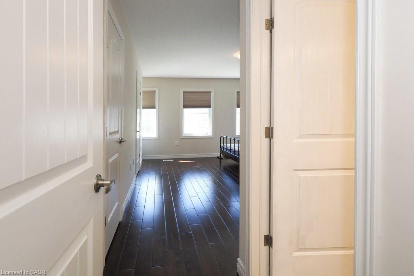
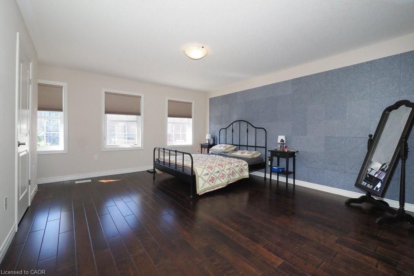
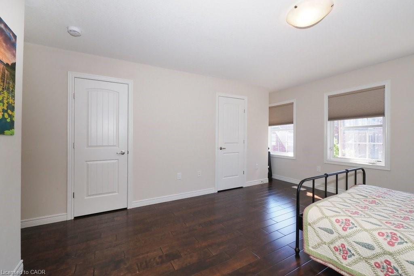
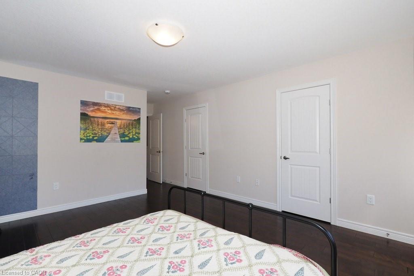
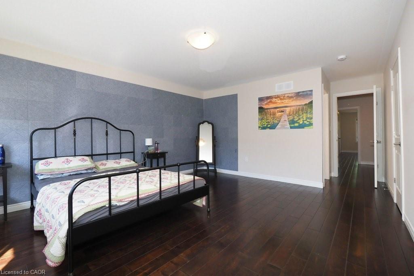
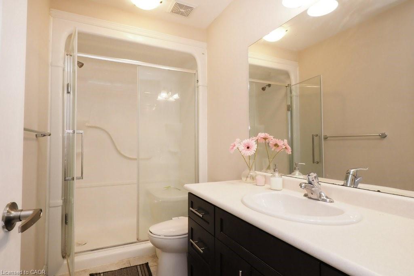
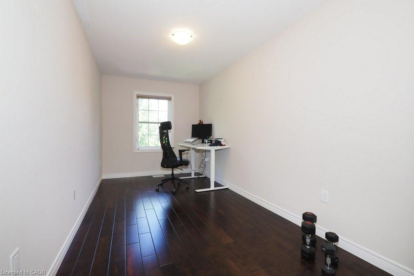
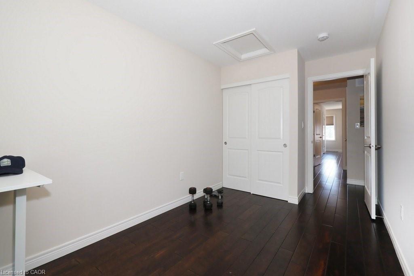
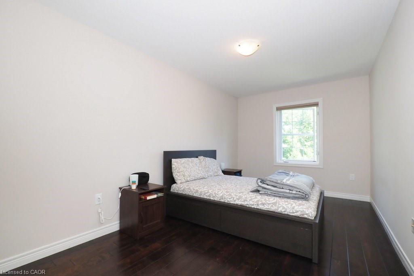
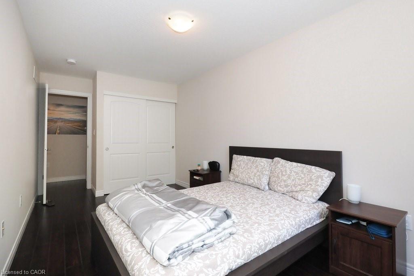
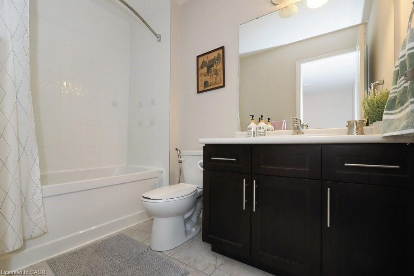
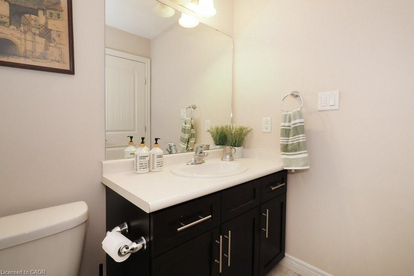
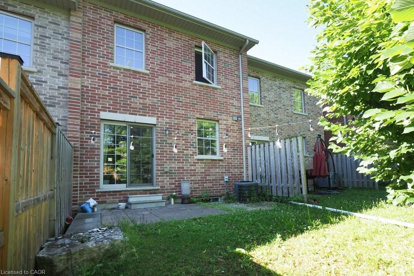
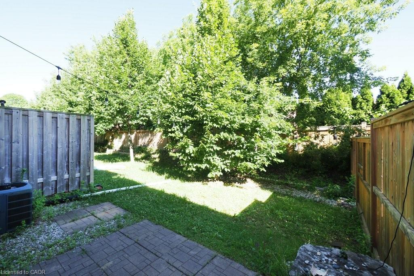
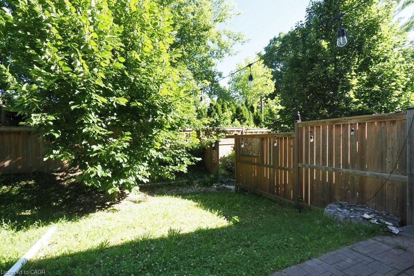
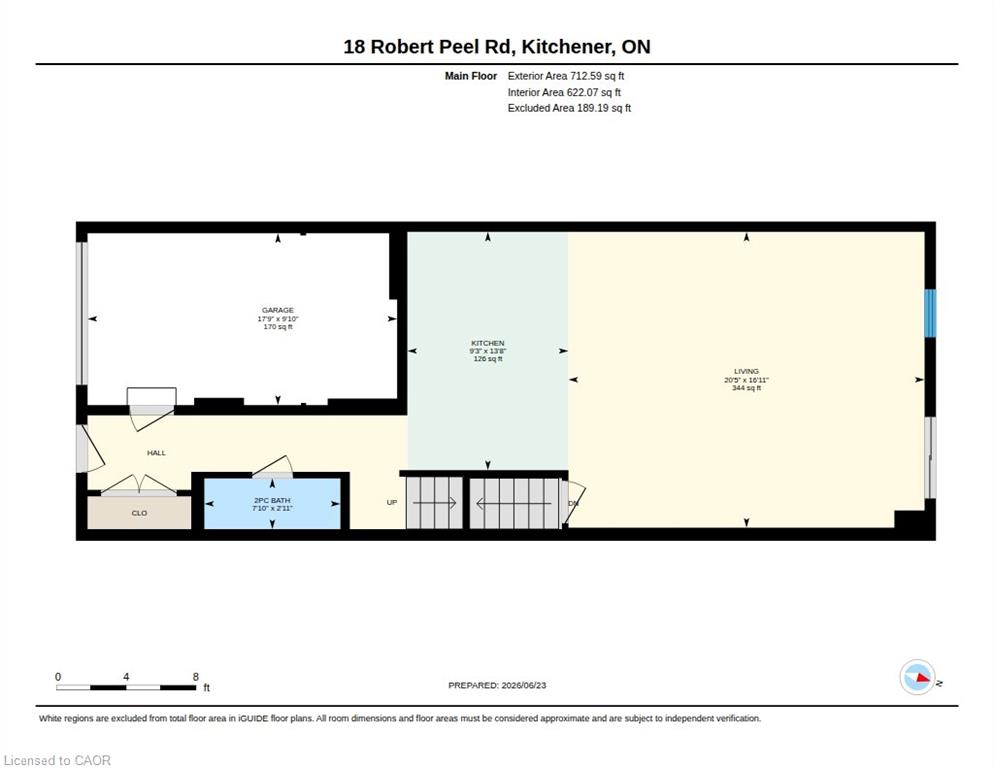
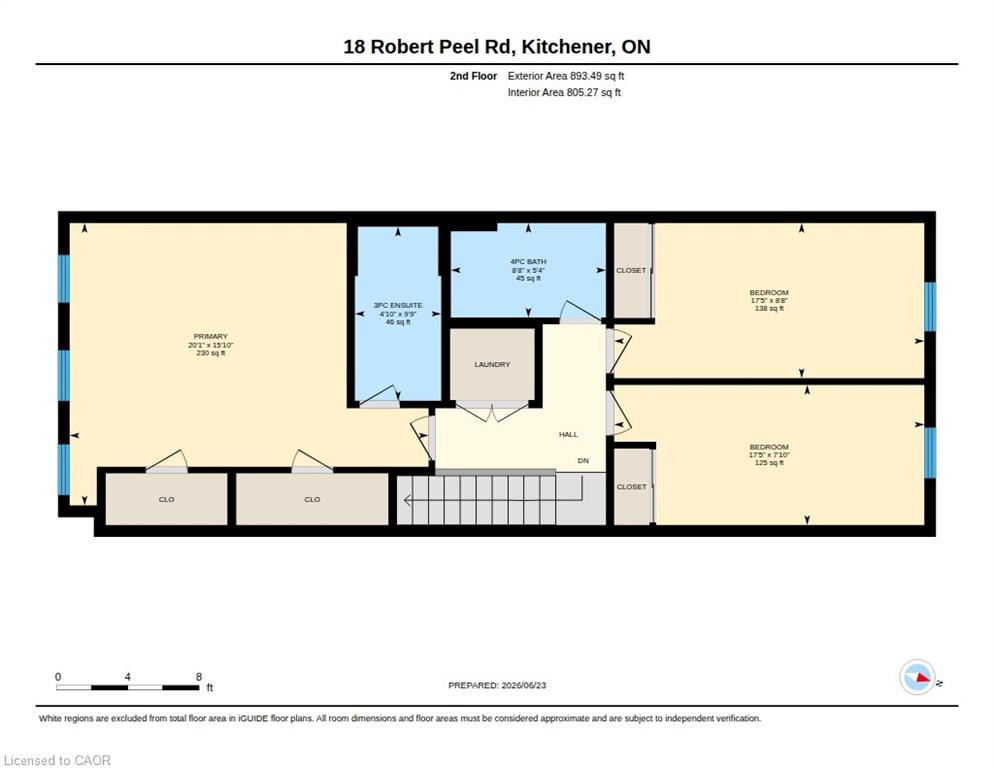
The Landlord is waiting on a deposit from an accepted Tenant. Stunning executive townhome in Victoria Commons! Open concept kitchen living and dining room. 3 bedrooms, 2.5 bathrooms, master with ensuite and his/hers closets. Upgraded hardwood flooring on main and second level. Pot lights installed in the living room. Kitchen with stainless steel appliances, R/O system, beautiful backsplash, granite counter tops and a large island. Excellent location perfectly positioned between downtown Kitchener and Uptown Waterloo. This townhome is within close proximity to the Heritage and Innovation district, Steps to Uptown, downtown Kitchener, Go Train, LRT, Highway 7/8, easy access to the 401, Google, The School of Pharmacy. What a convenient location!
Details
| MLS # | 40840912 |
|---|---|
| Listing Type | For Lease |
| Style | Town House |
| Building Name | Victoria Commons |
| HOA Dues | $140 |
| Status | Pending |
| Year | 2015 |
| Days On Site | 67 |
| Listing Provided By | RE/MAX TWIN CITY REALTY INC. | Jon Hiller |
Features
| Bed(s) | 3 |
|---|---|
| Bath(s) | 3 Total |
| SQ Feet | 1,620 |
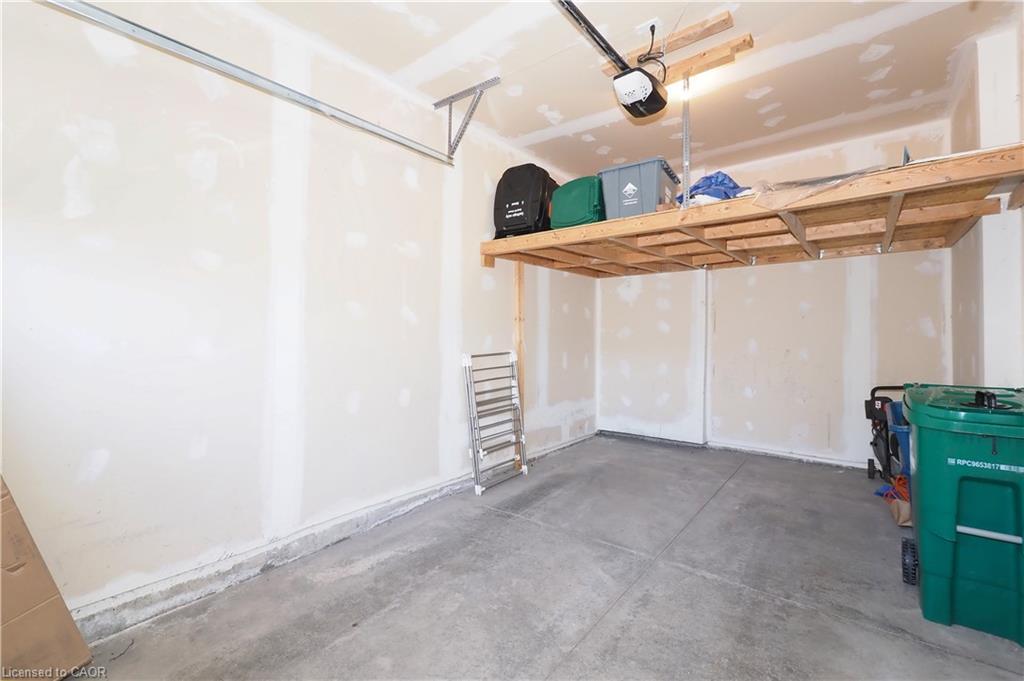
| Garage | 1 |
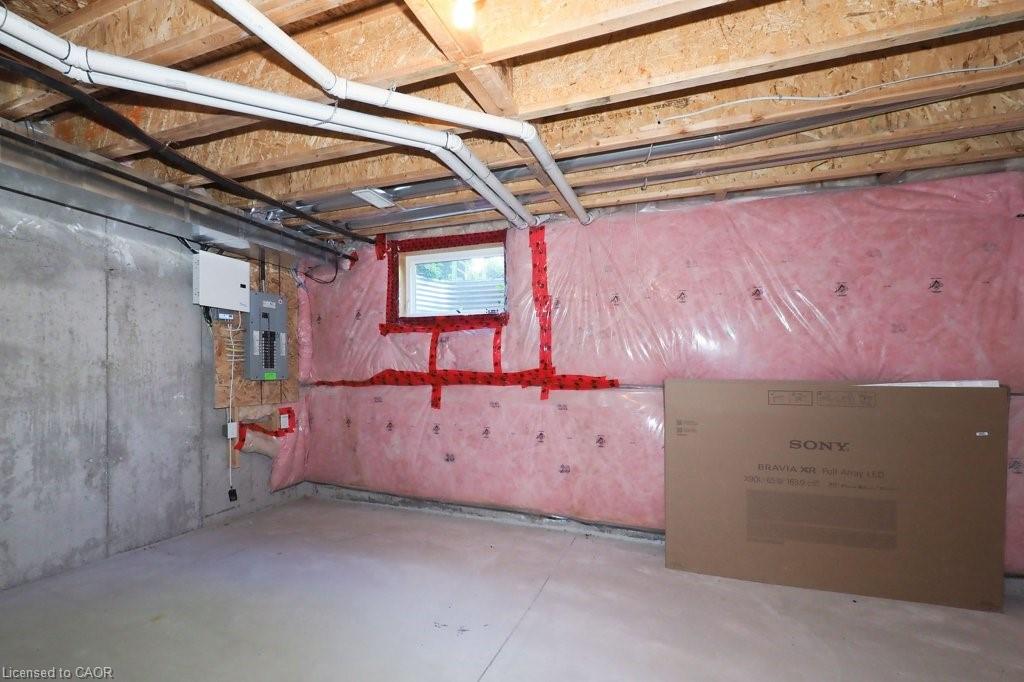
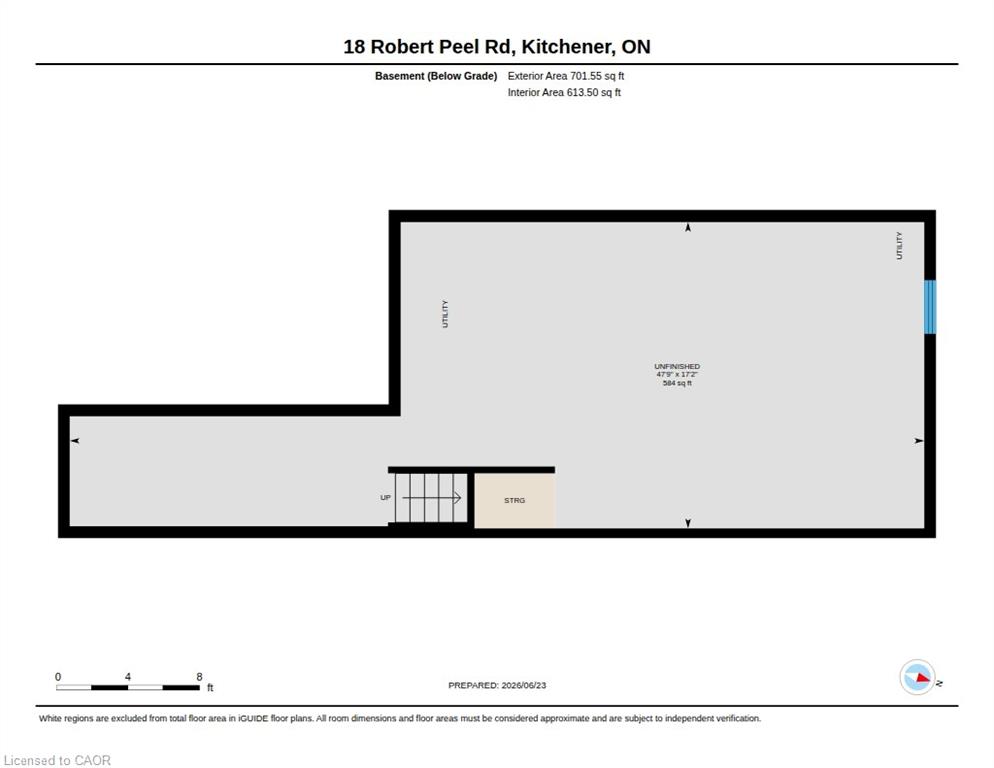
| Basement | Y |
| Story(s) | 2 |
| Zoning | R6 |
| Acreage | 0.04 |
Interior
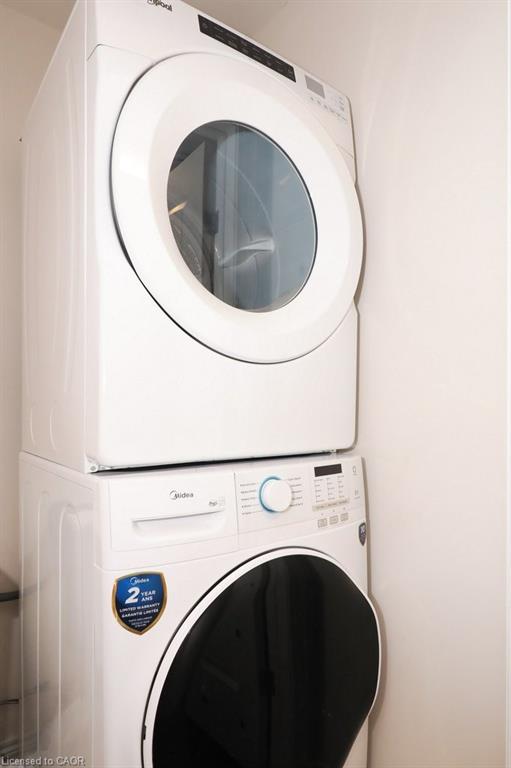
| Appliances | Water Heater, Water Softener, Built-in Microwave, Dishwasher, Dryer, Refrigerator, Stove, Washer |
|---|---|
| Rooms Total | 10 |
| Interior Features | Auto Garage Door Remote(s), Built-In Appliances |
| Cooling | Central Air |
| Cooling Yes / No | No |
| Heating | Forced Air, Natural Gas |
| Heating Yes / No | Yes |
| Fireplaces Total | 0 |
| Window Features | Window Coverings |
| Furnished | Unfurnished |
| Laundry Features | In Area, Upper Level |
Exterior
| Lot Features | Urban, City Lot, Highway Access, Hospital, Library, Major Highway, Park, Place of Worship, Playground Nearby, Public Transit, Quiet Area, Rail Access, School Bus Route |
|---|---|
| Construction Materials | Brick, Stone, Vinyl Siding |
| Roof | Asphalt Shing |
| Foundation Details | Poured Concrete |
| Security Features | Carbon Monoxide Detector, Smoke Detector, Carbon Monoxide Detector(s), Smoke Detector(s) |
Parking
| Garage Spaces | 1 |
|---|---|
| Parking Features | Attached Garage, Garage Door Opener, Asphalt |
| Open Parking Yes / No | Yes |
| Attached Garage Yes / No | Yes |
Utilities
| Sewer | Sewer (Municipal), None |
|---|
Taxes
| Tax Annual Amount | 4527.32 |
|---|
Area Information
| Province | ON |
|---|---|
| County | Waterloo |
| City | Kitchener |
| Postal Code | N2H 0B3 |
| Area | 1 Waterloo East |
| Subarea | 114 Uptown Waterloo | North Ward |
| Community Name | 114 Uptown Waterloo/North Ward |
| Listing VS Median (in 114 Uptown Waterloo/North Ward) | |
Price: $2,650 low | high Med: $449,000 sqft: 1,620 low | high Med: 1,124 $ / sqft: $2 low | high Med: $399 On site: 67 low | high Med: 99 | |
Request a showing
Request a showing
Contact
Learn More About This Property

| Province | ON |
|---|---|
| County | Waterloo |
| City | Kitchener |
| Postal Code | N2H 0B3 |
| Area | 1 Waterloo East |
| Subarea | 114 Uptown Waterloo | North Ward |
| Community Name | 114 Uptown Waterloo/North Ward |
| Listing VS Median (in 114 Uptown Waterloo/North Ward) | |
Price: $2,650 low | high Med: $449,000 sqft: 1,620 low | high Med: 1,124 $ / sqft: $2 low | high Med: $399 On site: 67 low | high Med: 99 | |