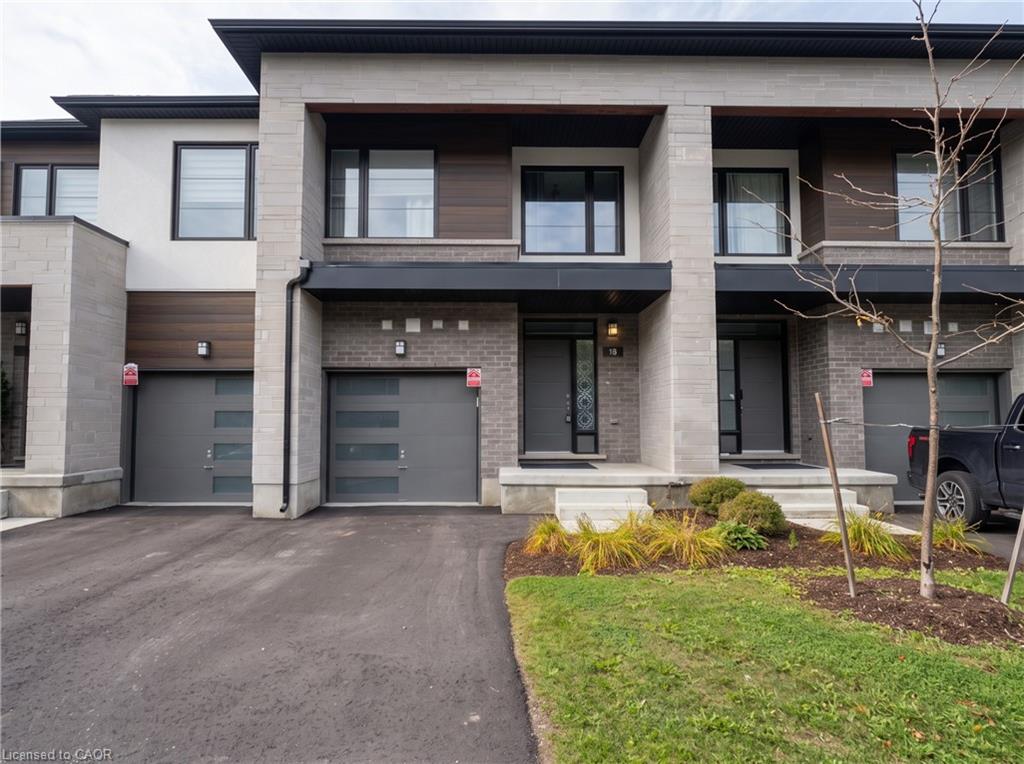
18-350 River Road,Cambridge, ON N3C 0H4
Cambridge, ON N3C 0H4

Description
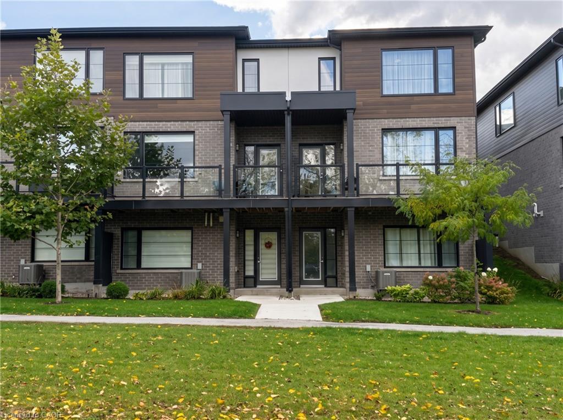
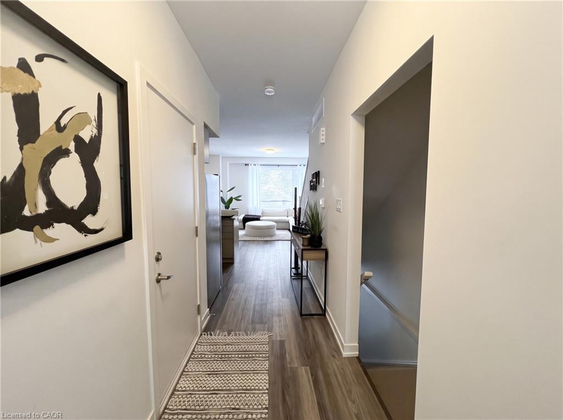
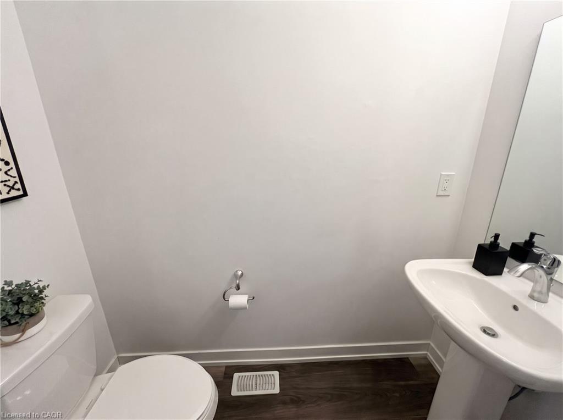
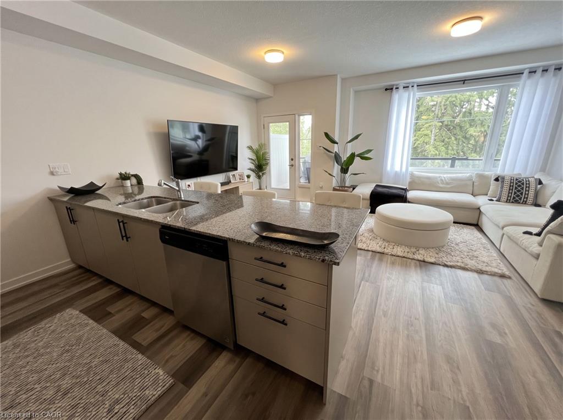
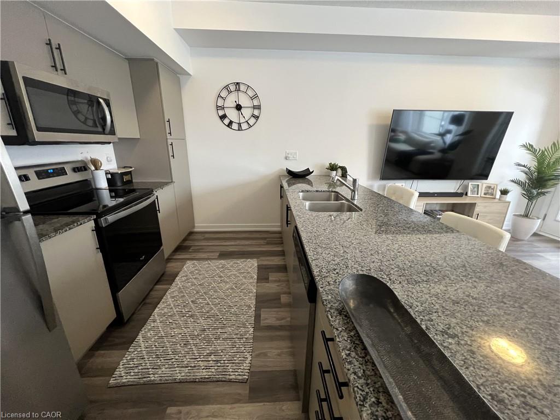
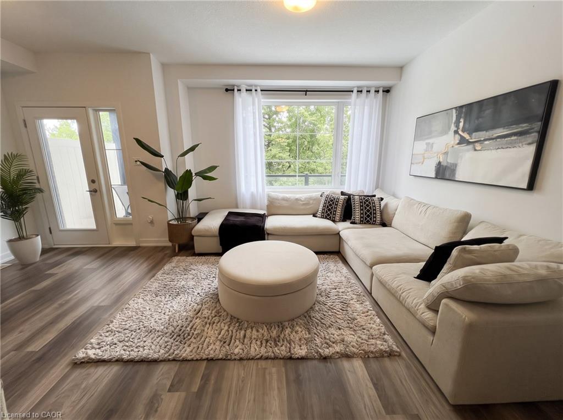
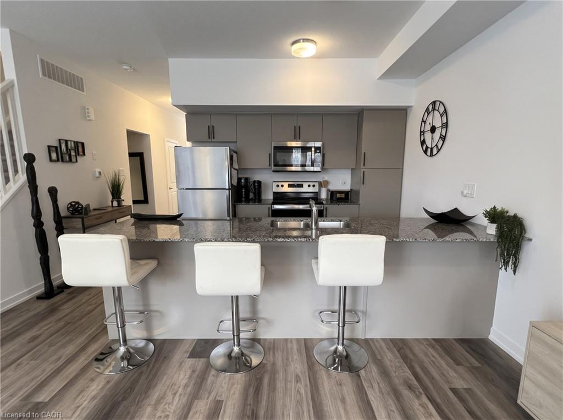
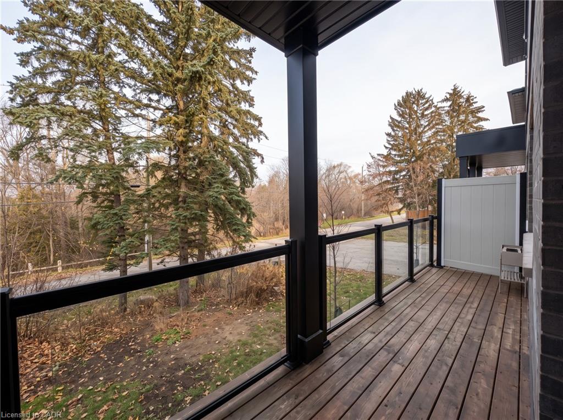
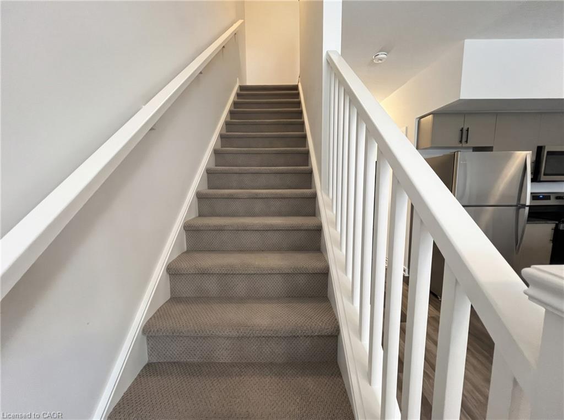
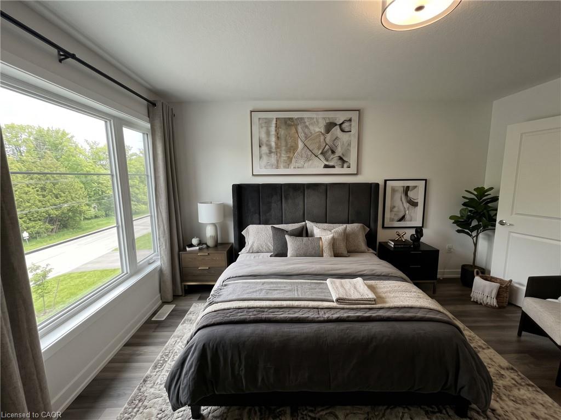
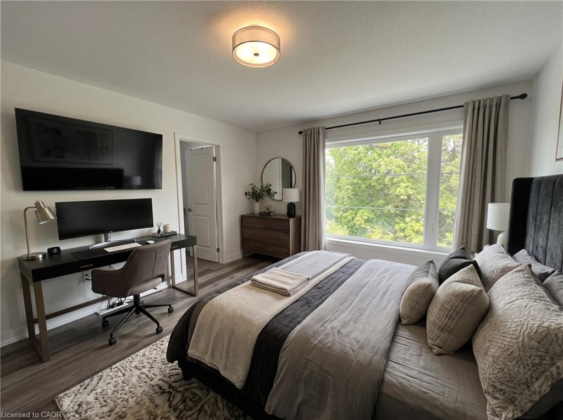
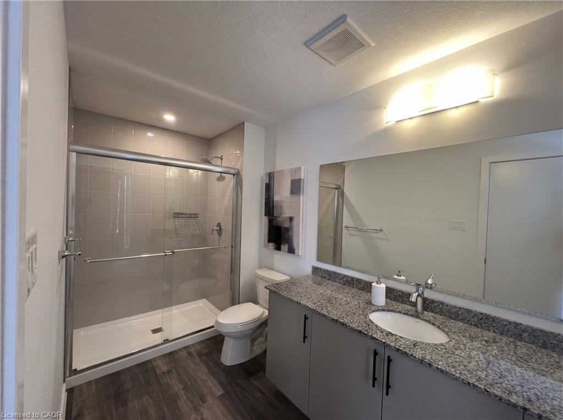
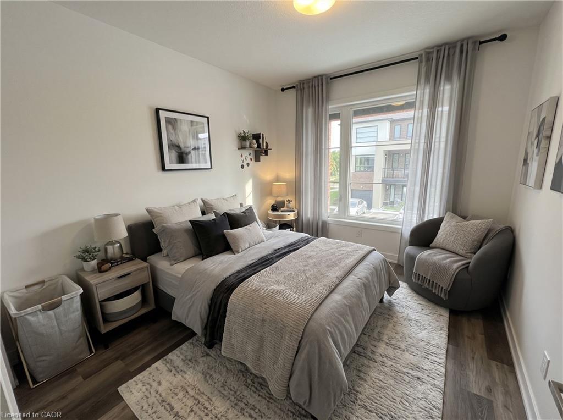
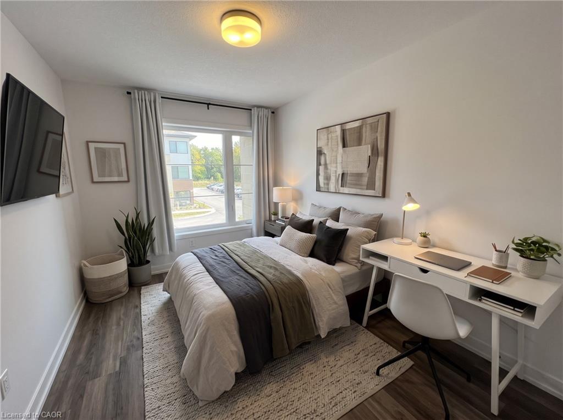
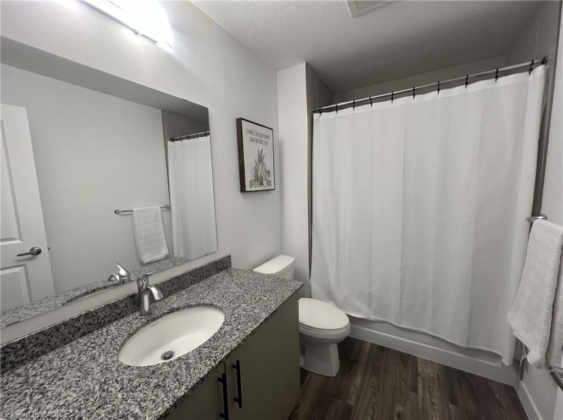
MODERN RIVERSIDE LIVING STEPS FROM HESPELER VILLAGE. Experience refined riverfront living in this thoughtfully designed "Cedar" model townhome overlooking the scenic Speed River. Spanning over 1,400 sqft, this bright 3-bedroom, 2.5-bathroom layout features seamless luxury vinyl plank flooring throughout, an open-concept living and dining area with a private walkout balcony, and a modern kitchen finished with sleek granite countertops and stainless steel appliances. The spacious primary retreat offers an upscale ensuite with a contemporary glass-enclosed shower, while an unfinished walk-out basement provides abundant storage or flex space. Nestled just steps from the charming artisan bakeries, boutiques, and craft breweries of Hespeler Village, the home also connects effortlessly to outdoor recreation along Forbes Park, the Mill Pond Trail, and Ellacott Lookout, all while remaining minutes from Highway 401 for a seamless commute. Utilities (hydro, gas, water, and hot water heater) and tenant insurance are the responsibility of the tenant. Some rooms are virtually staged. Available immediately.
Details
| MLS # | 40870219 |
|---|---|
| Listing Type | For Lease |
| Style | Town House |
| Status | Active |
| Year | 2022 |
| Days On Site | 13 |
| Listing Provided By | RE/MAX TWIN CITY FAISAL SUSIWALA REALTY | Faisal Susiwala |
Features
| Bed(s) | 3 |
|---|---|
| Bath(s) | 3 Total |
| SQ Feet | 1,456 |
| Garage | 1 |
| Basement | Y |
| Story(s) | 2 |
| Zoning | RM3 |
| Water Front | Yes |
Interior
| Rooms Total | 8 |
|---|---|
| Interior Features | Other |
| Cooling | Central Air |
| Cooling Yes / No | No |
| Heating | Forced Air, Natural Gas |
| Heating Yes / No | Yes |
| Furnished | Unfurnished |
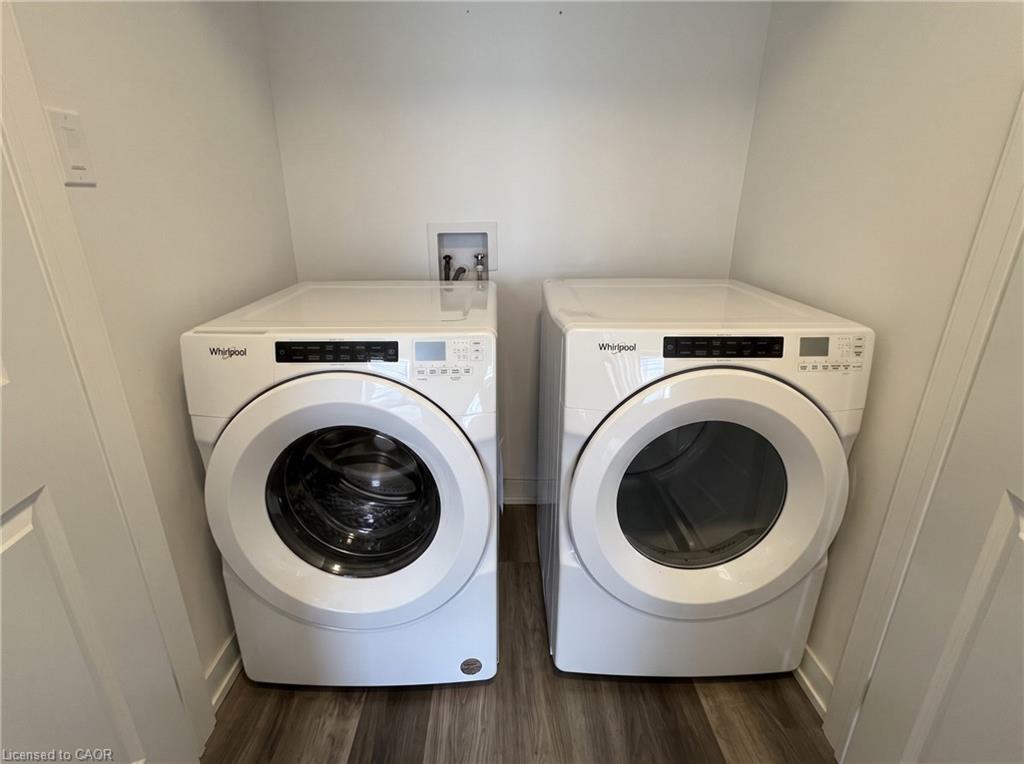
| Laundry Features | In-Suite |
Exterior
| Lot Features | Urban, Library, Major Highway, Park, Public Transit, Quiet Area, Schools |
|---|---|
| Construction Materials | Stone, Wood Siding |
| Roof | Fiberglass |
| Foundation Details | Poured Concrete |
| Waterfront Features | River/Stream |
| Patio And Porch Features | Open |
Parking
| Garage Spaces | 1 |
|---|---|
| Parking Features | Attached Garage, Asphalt |
| Open Parking Yes / No | Yes |
| Attached Garage Yes / No | Yes |
Utilities
| Sewer | Sewer (Municipal) |
|---|
Area Information
| Province | ON |
|---|---|
| County | Waterloo |
| City | Cambridge |
| Postal Code | N3C 0H4 |
| Area | 14 Hespeler |
| Subarea | 42 Hillcrest | Cooper | Townline Estates |
| Community Name | 42 Hillcrest/Cooper/Townline Estates |
| Listing VS Median (in 42 Hillcrest/Cooper/Townline Estates) | |
Price: $2,795 low | high Med: $749,000 sqft: 1,456 low | high Med: 1,550 $ / sqft: $2 low | high Med: $483 On site: 13 low | high Med: 22 | |
Request a showing
Request a showing
Contact
Learn More About This Property

| Province | ON |
|---|---|
| County | Waterloo |
| City | Cambridge |
| Postal Code | N3C 0H4 |
| Area | 14 Hespeler |
| Subarea | 42 Hillcrest | Cooper | Townline Estates |
| Community Name | 42 Hillcrest/Cooper/Townline Estates |
| Listing VS Median (in 42 Hillcrest/Cooper/Townline Estates) | |
Price: $2,795 low | high Med: $749,000 sqft: 1,456 low | high Med: 1,550 $ / sqft: $2 low | high Med: $483 On site: 13 low | high Med: 22 | |
