 New Listing

Description
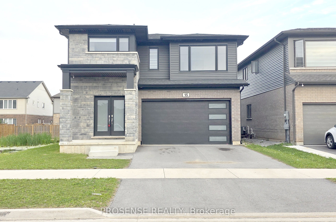
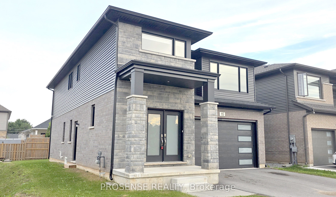
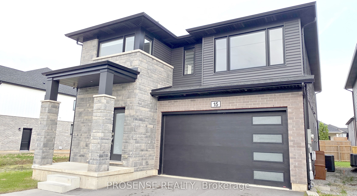
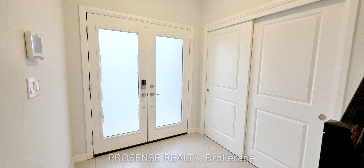
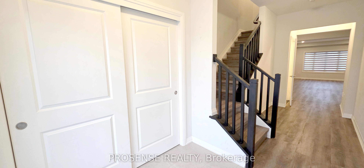
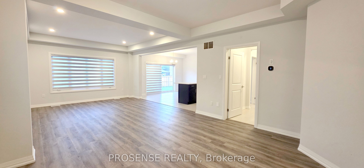
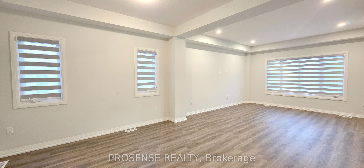
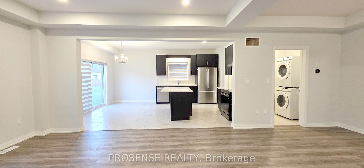
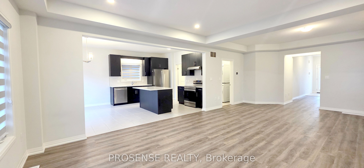
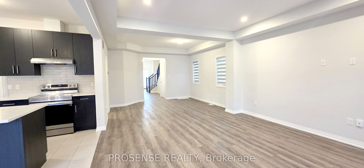
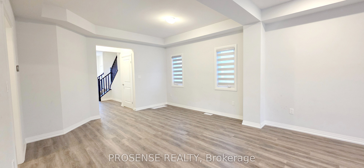
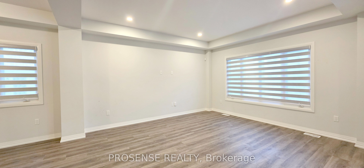
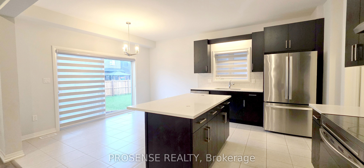
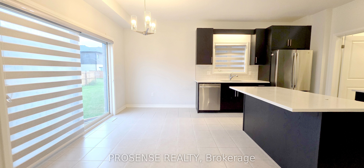
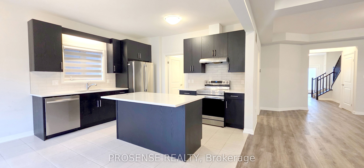
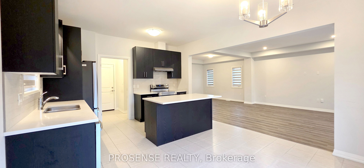
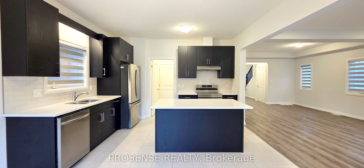
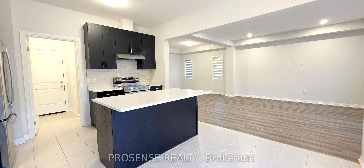
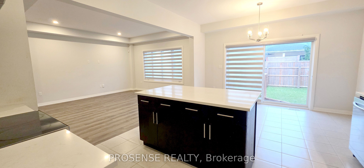
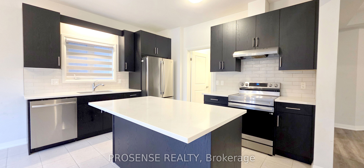
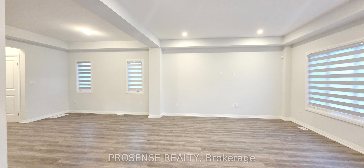
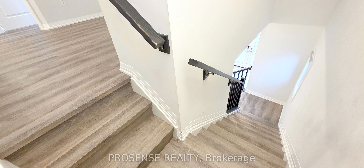
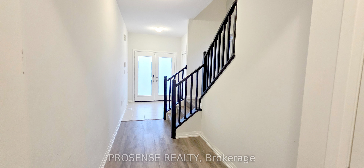
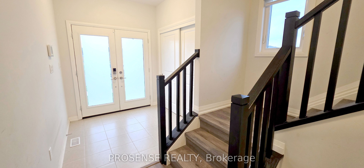
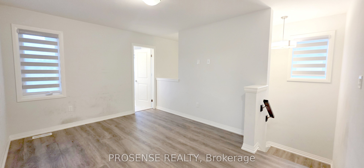
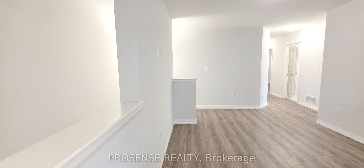
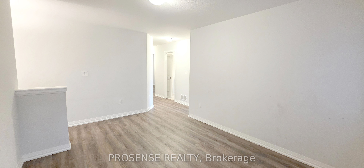
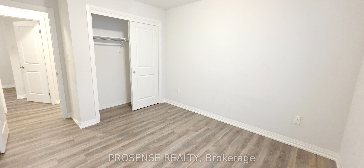
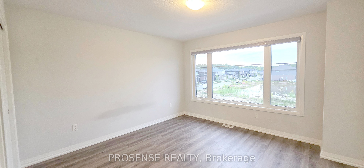
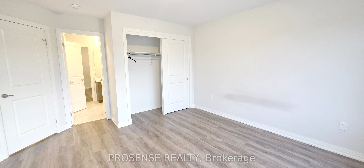
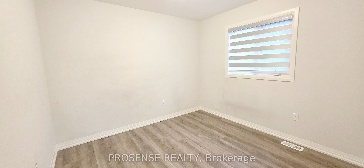
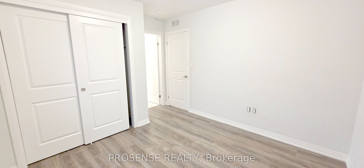
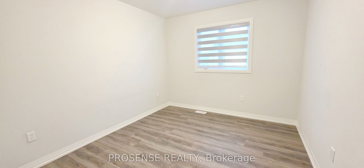
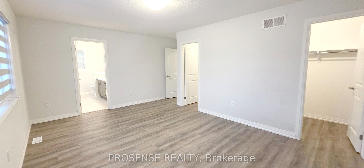
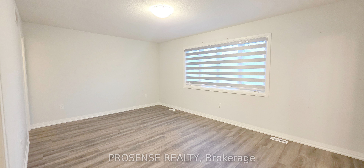
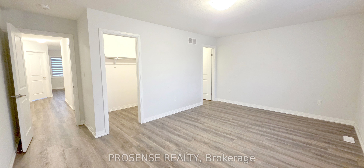
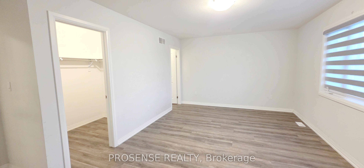
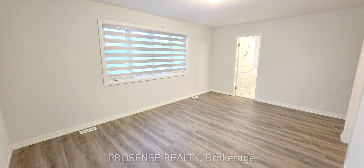
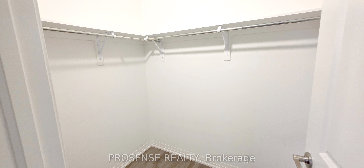
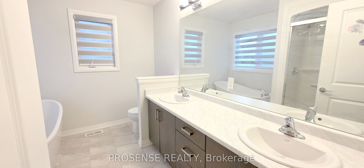
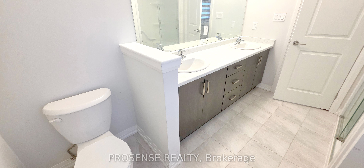
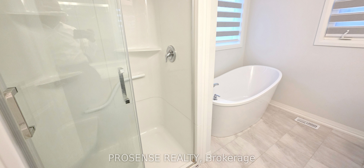
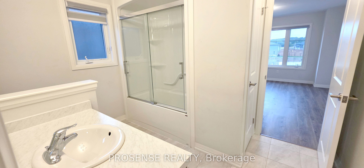
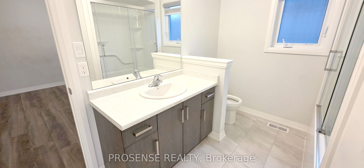
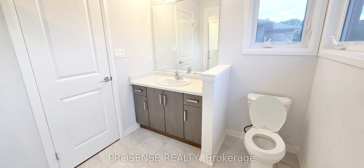
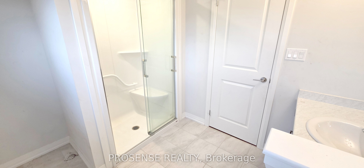
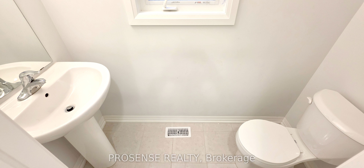
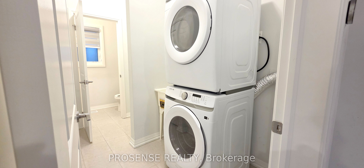
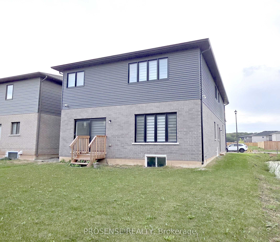
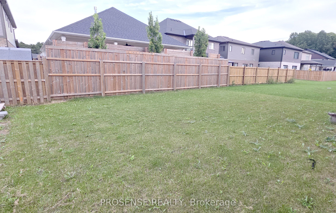
Modern Functional Layout! Welcome to this spacious detached home featuring a generous main floor, 4 bedrooms, a versatile loft, 4 washrooms, and an unfinished basement. Offering a bright and functional layout with generous living spaces and plenty of natural light, this home is thoughtfully designed for family living and entertaining. Main Floor: welcoming foyer leads into a bright and spacious living and dining area. The well-appointed kitchen features nice appliances, a convenient breakfast island, and a spacious breakfast area, ideal for everyday living and entertaining. The main floor also includes a powder room and convenient laundry, with direct access to the double-car garage.Second Floor: Spacious second floor featuring 4 bedrooms, a versatile loft, and 3 full washrooms. The primary bedroom features a private ensuite, while two additional bedrooms share a Jack-and-Jill washroom. The 4th bedroom and large loft area offer excellent flexibility and are ideal for a home office, study area, or additional living space. Basement: Unfinished basement with large windows and a separate entrance, offering excellent potential for future development and additional living space. Additional features include a 2-car garage and 2-car driveway, providing ample parking and convenience. Location: Ideally located just minutes from Meridian Community Centre, Food Basics, shopping plazas, schools, Niagara College, parks, Highway 20, and Highway 406, with close proximity to Brock University. Situated in a desirable neighbourhood, this home offers an excellent combination of space, functionality, convenience, and location. Book your private showing today!
Details
| MLS # | X14082972 |
|---|---|
| Listing Type | For Lease |
| Style | House |
| Status | New |
| Year | 0 |
| Days On Site | 6 |
| Listing Provided By | PROSENSE REALTY | X14082972 301100 |
Features
| Bed(s) | 4 |
|---|---|
| Bath(s) | 4 |
| Garage | 2 |
| Basement | Y |
| Story(s) | 2 |
| Acreage | 0.10 |
Interior
| Interior Features | Other, ERV/HRV, Auto Garage Door Remote |
|---|---|
| Cooling | Central Air |
| Heat Source | Gas |
| Fireplace Yes / No | No |
| Laundry Features | In-Suite Laundry |
| Furnished | Unfurnished |
Exterior
| Roof | Other |
|---|---|
| Foundation Details | Other |
| Construction Materials | Brick, Other |
Parking
| Garage Yes / No | Yes |
|---|---|
| Parking Features | Private Double |
Utilities
| Sewer | Sewer |
|---|
Area Information
| Province | ON |
|---|---|
| County | Niagara |
| City | Pelham |
| Postal Code | L3E 0G9 |
| Area | 662 Fonthill |
| Listing VS Median (in L3E 0G9) | |
Price: $2,990 low | high Med: $0 On site: 6 low | high Med: | |
Request a showing
Request a showing
Contact
Learn More About This Property

| Province | ON |
|---|---|
| County | Niagara |
| City | Pelham |
| Postal Code | L3E 0G9 |
| Area | 662 Fonthill |
| Listing VS Median (in L3E 0G9) | |
Price: $2,990 low | high Med: $0 On site: 6 low | high Med: | |
