
Description
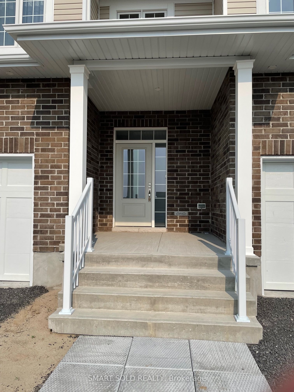
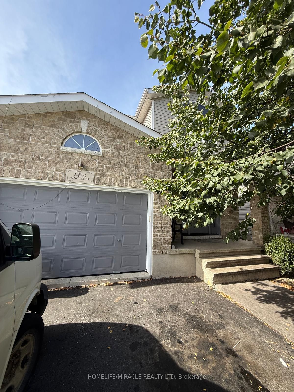
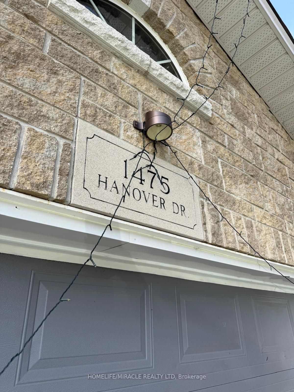
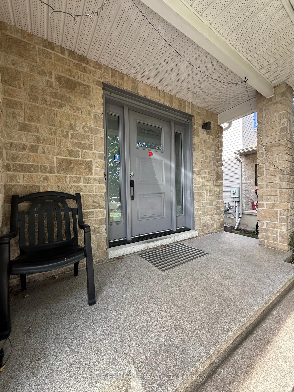
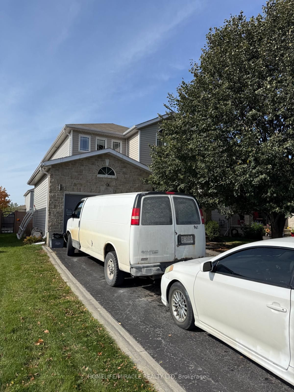
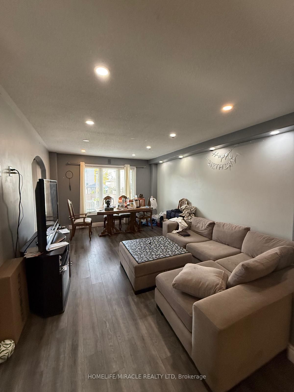
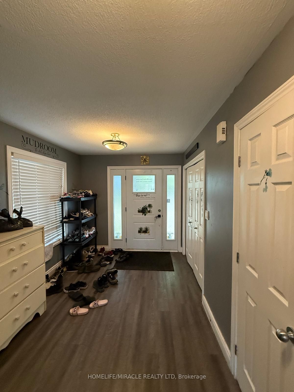
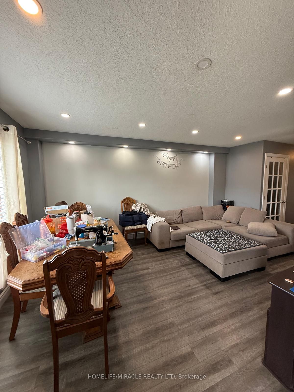
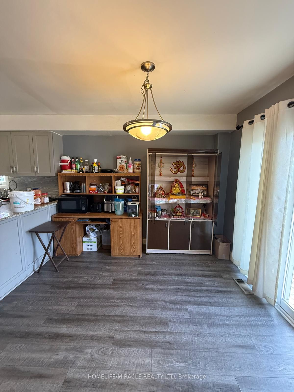
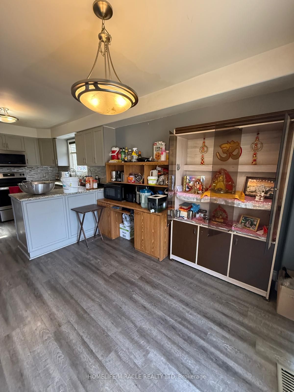
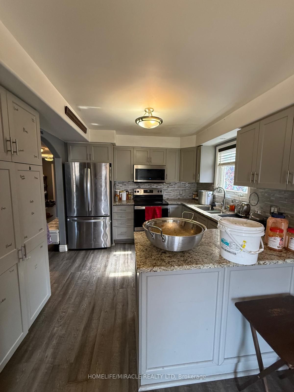
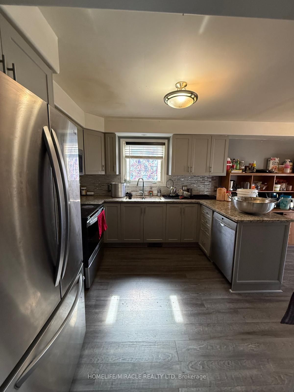
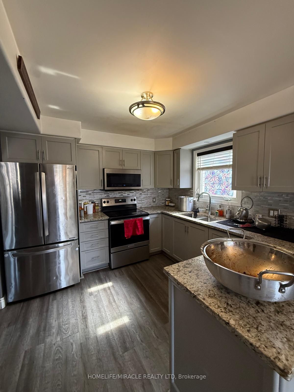
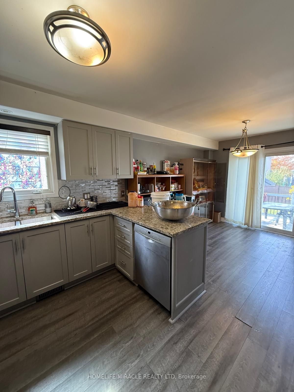
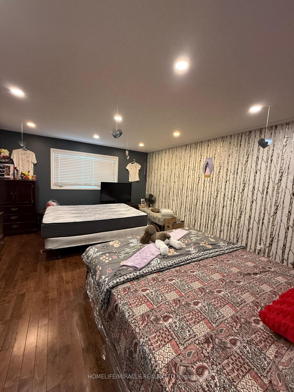
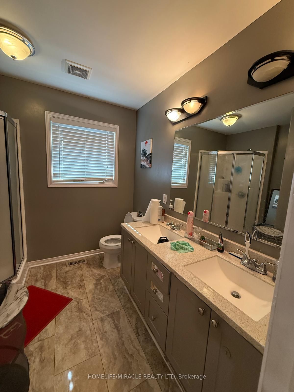
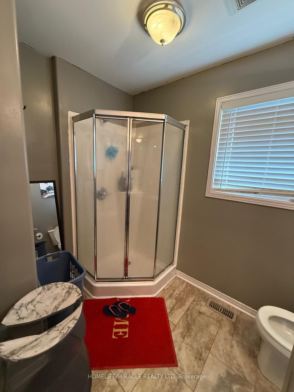
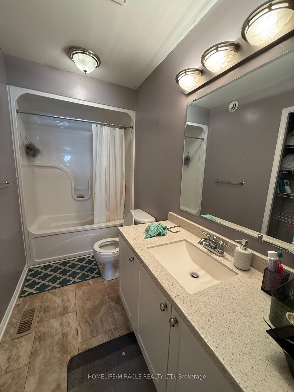
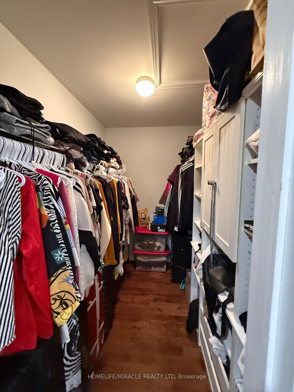
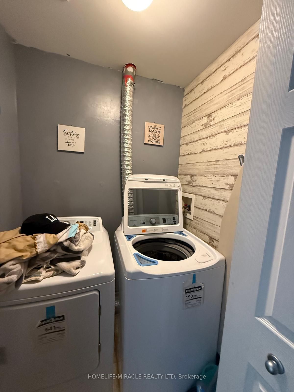
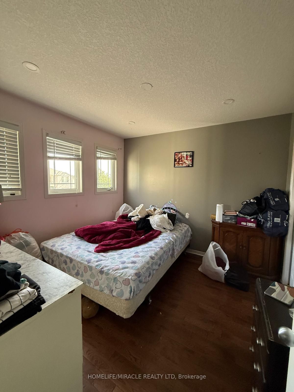
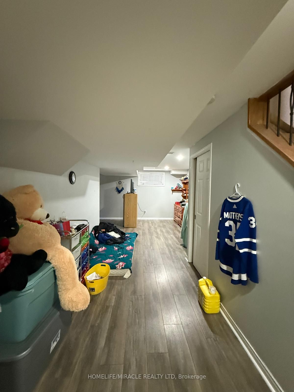
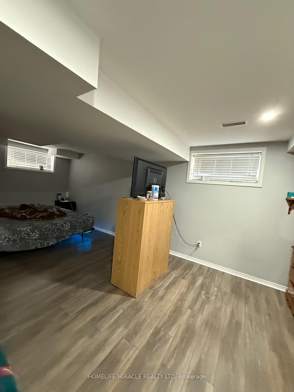
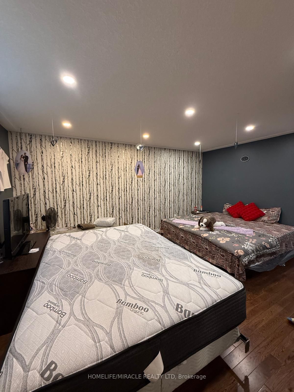
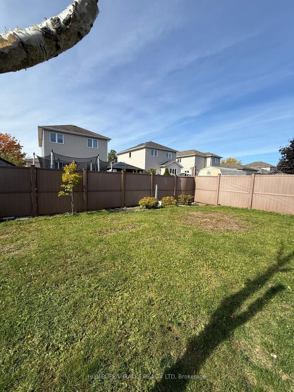
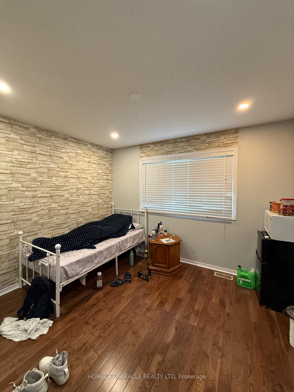
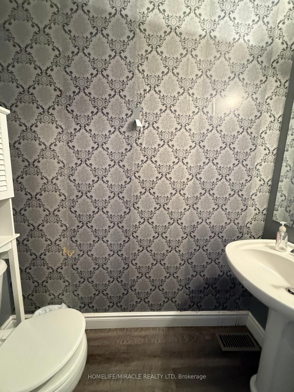
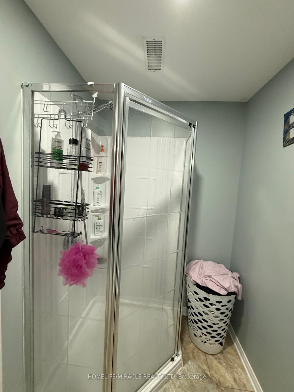
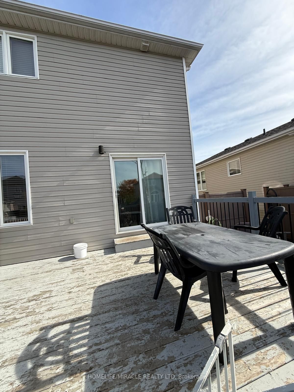
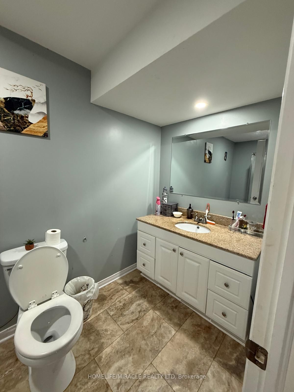
Absolutely Stunning Detached Home Available For Lease In The High Demand Midland Park Community In Kingston. This Lovely Home Features 3 Bedrooms, 3.5 Bathrooms, Fenced Backyard & A Finished Basement. Enter Through The Huge Entry Way With Gorgeous Vinyl Plank Flooring Throughout The Main. A Convenient Powder Room Tucked Away On The Left For Guests. The Kitchen Features Stainless Steel Appliances, Quartz Counter Tops & Tiled Backsplash. Convenient Walkout To The Backyard Deck Through The Dining Room Ideal Entertaining Family & Friends During Those Summer BBQs. Fully Fenced Backyard Allows For Additional Privacy. Vast Windows Throughout For Ample Amount Of Natural Sunlight. Making Your Way Upstairs You Will Find Upgraded Flooring Throughout Along With Your Very Own Laundry Room Just Finger Tips Away From The Bedrooms. The Primary Bedroom Boasts A Massive Walk In Closet & 4 Piece Ensuite With Double Quartz Counter Vanity Sink & Seperate Tiled Walk In Shower. The Other Two Bedrooms Are Generously Sized & Share A 4 Piece Bathroom With Tub. The Basement Is Finished & Holds A Rec Room Along With A 3 Piece Ensuite. The Garage Can Easily Hold 1 Car Parking With Additional Storage Capacity. Located In The Midland Park Community Close To Trails, Parks, Schools, Transit, School Bus Route, Fast Food Restaurants, Invest Centre, Grocery Stores, Plazas & Mins To HWY 401
Details
| MLS # | X13885002 |
|---|---|
| Listing Type | For Lease |
| Style | House |
| Status | New |
| Year | 0 |
| Days On Site | 12 |
| Listing Provided By | HOMELIFE/MIRACLE REALTY LTD | X13885002 406000 |
Features
| Bed(s) | 3 |
|---|---|
| Bath(s) | 4 |
| Garage | 1 |
| Basement | Y |
| Story(s) | 2 |
| Acreage | 0.10 |
Interior
| Interior Features | Carpet Free, ERV/HRV, In-Law Capability, On Demand Water Heater, Other, Sump Pump |
|---|---|
| Cooling | Central Air |
| Heat Source | Gas |
| Fireplace Yes / No | No |
| Laundry Features | Laundry Room |
| Furnished | Unfurnished |
Exterior
| Roof | Asphalt Shingle |
|---|---|
| Foundation Details | Poured Concrete |
| Construction Materials | Vinyl Siding, Stone |
Parking
| Garage Yes / No | Yes |
|---|---|
| Parking Features | Private Double |
Utilities
| Sewer | Sewer |
|---|
Area Information
| Province | ON |
|---|---|
| County | Frontenac |
| City | Kingston |
| Postal Code | K7P 0B9 |
| Area | 42 City Northwest |
| Listing VS Median (in K7P 0B9) | |
Price: $3,300 low | high Med: $0 On site: 12 low | high Med: | |
Request a showing
Request a showing
Contact
Learn More About This Property

| Province | ON |
|---|---|
| County | Frontenac |
| City | Kingston |
| Postal Code | K7P 0B9 |
| Area | 42 City Northwest |
| Listing VS Median (in K7P 0B9) | |
Price: $3,300 low | high Med: $0 On site: 12 low | high Med: | |