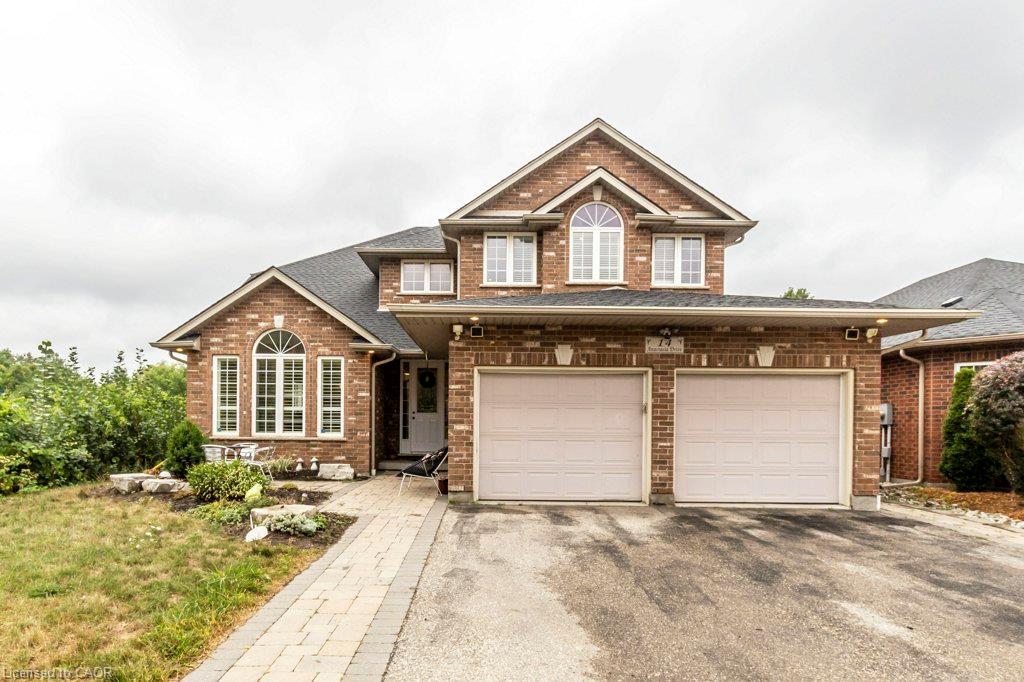
14 Anastasia Drive,Kitchener, ON N2C 2T7
Kitchener, ON N2C 2T7


Description
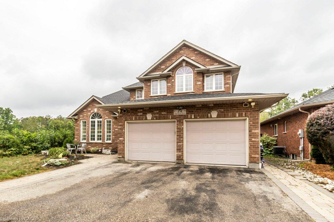
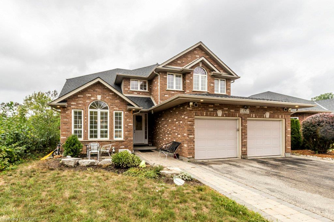
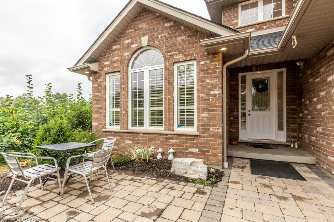
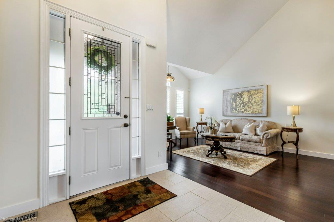
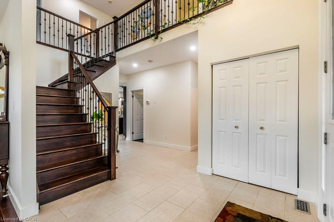
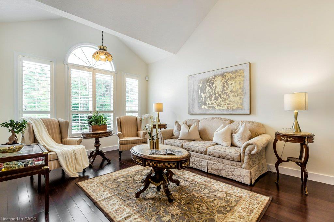
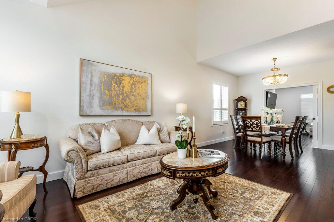
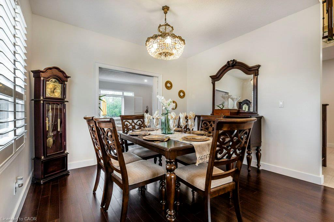
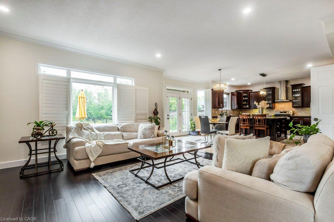
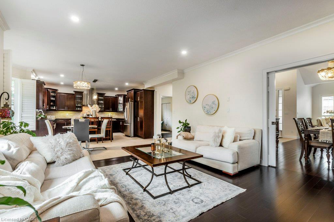
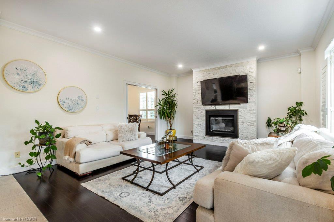
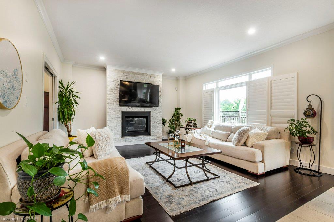
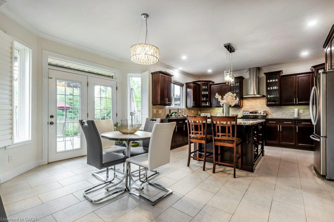
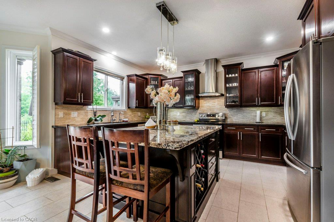
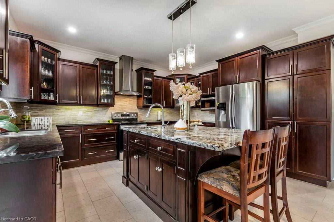
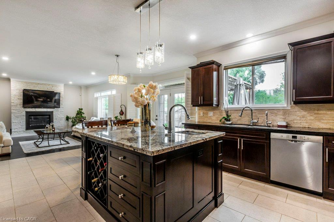
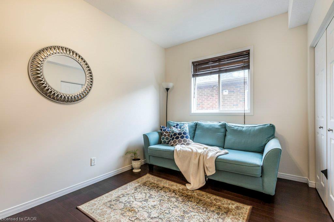
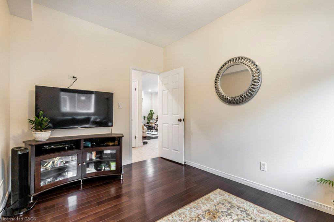
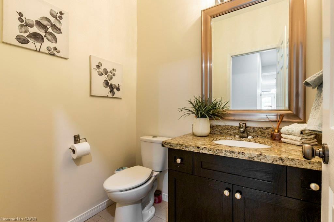
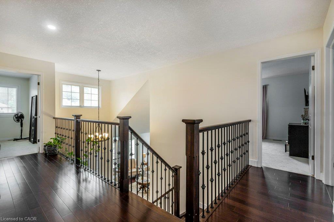
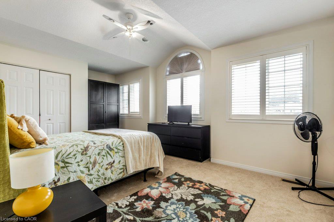
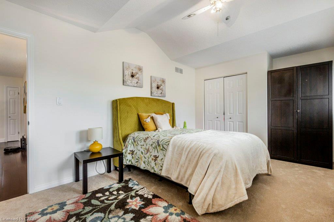
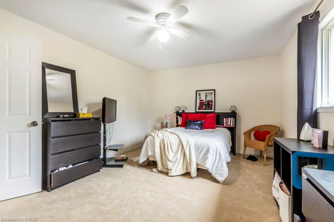
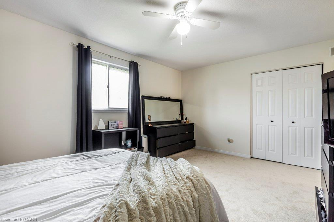
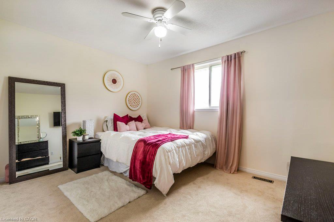
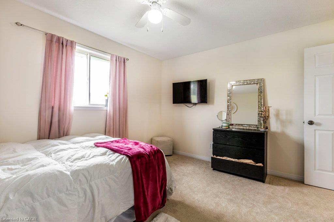
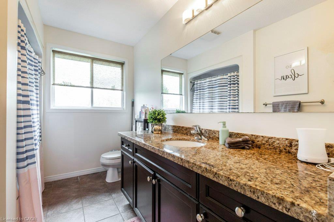
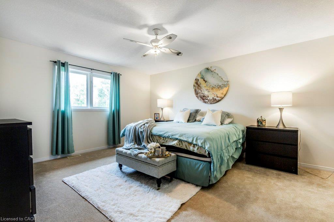
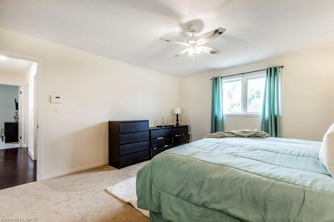
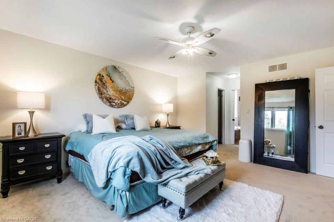
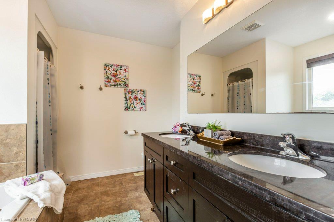
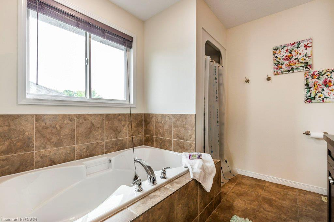
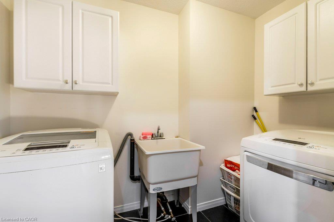
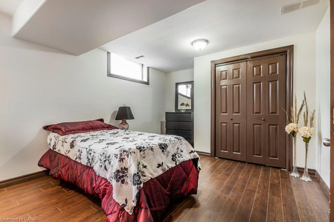
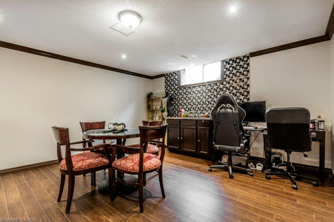
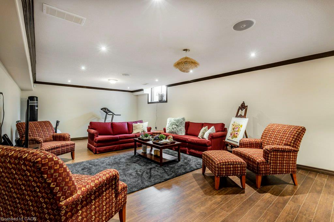
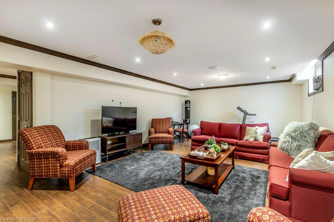
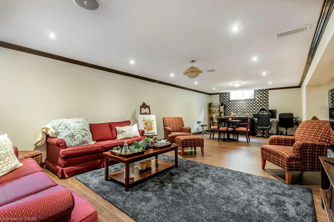
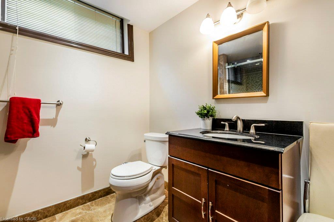
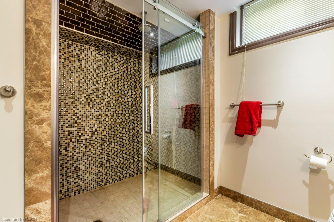
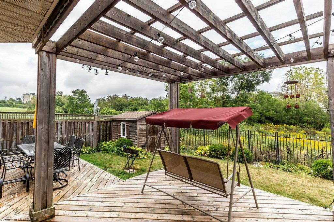
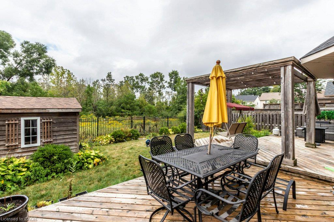
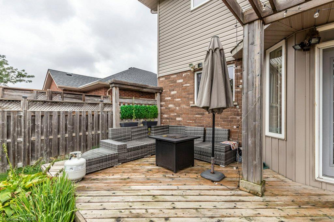
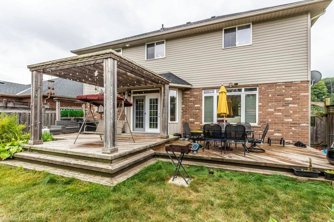
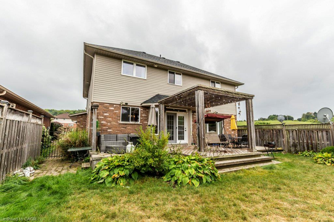
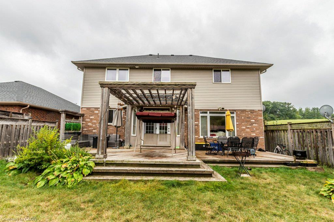
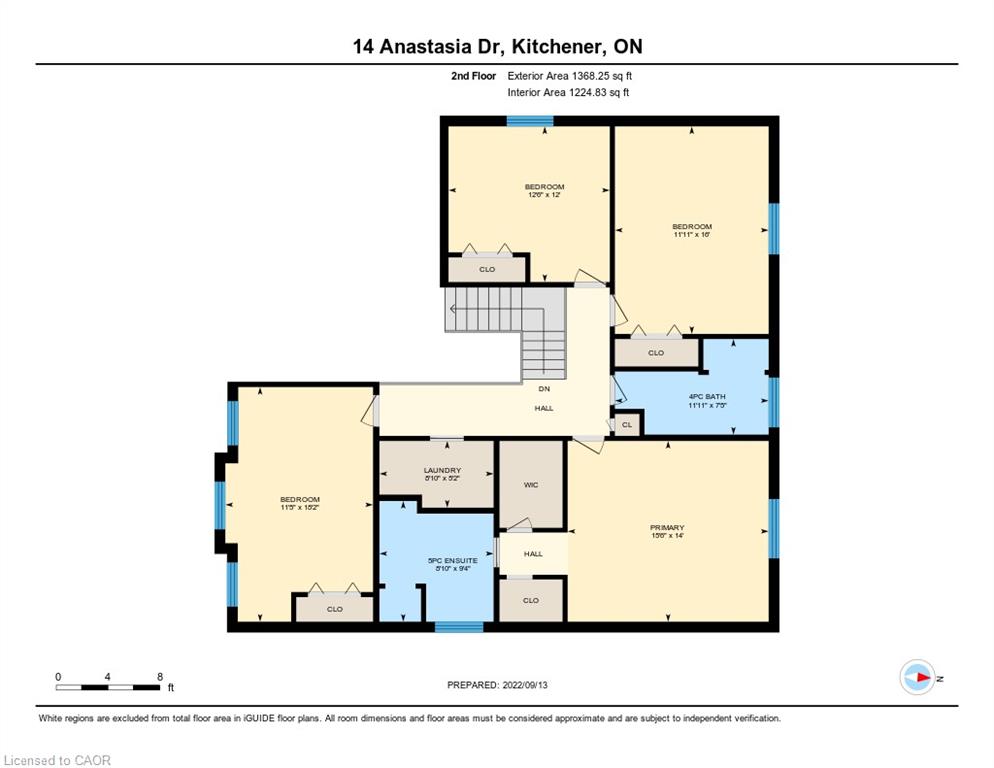
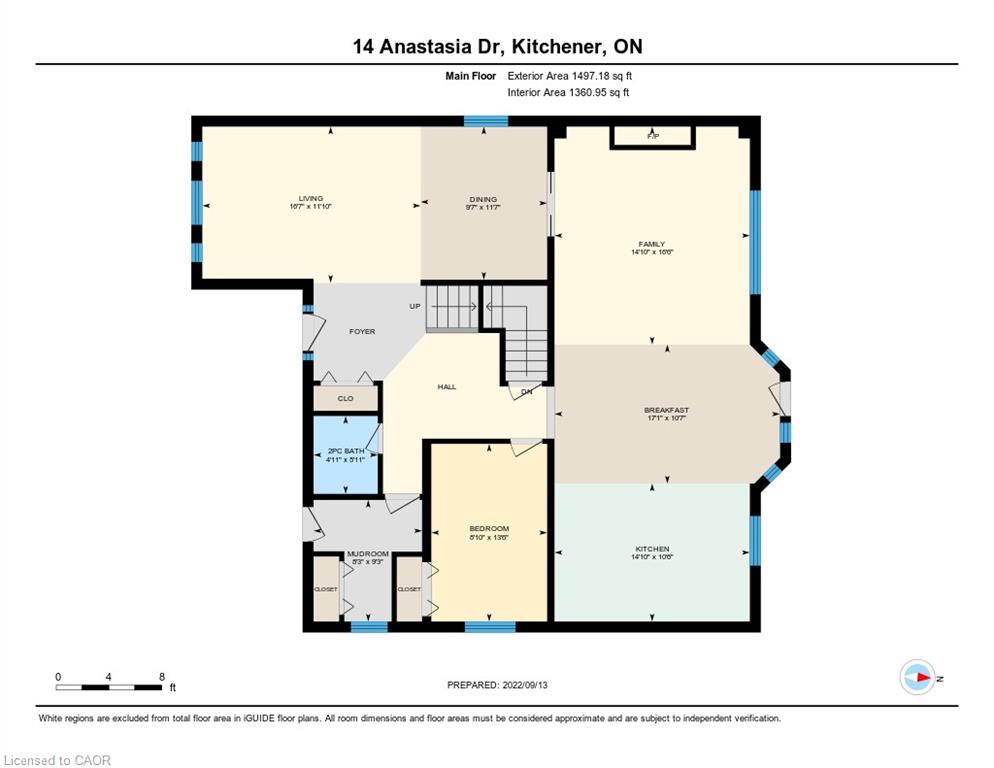
Welcome to this immaculate & spacious family home situated on a large, private lotbacking onto greenspace with deck & fenced yard. Offering exceptional living space,the home features 4 spacious bedrooms on the second floor, 4 bathrooms, formal diningroom, dinette, living room, family room, main-floor office & convenient second-floorlaundry. The main-floor office includes a closet and offers flexibility for use as anadditional room.The main level features 9-ft ceilings, large bright windows, hardwood flooring &porcelain tile, along with an impressive two-storey entrance showcasing an oakstaircase with wrought-iron pickets. The spacious kitchen features a large custommaple island with bar sink, granite countertops, marble backsplash & maple cabinetry,opening to the dinette & family room with gas fireplace.The primary bedroom offers his & hers closets and a private ensuite, complemented bythree additional generously sized bedrooms. The finished basement provides 2additional rooms for the upstairs tenant's use, ideal for a rec room, bedroom, officeor additional living space. Remaining portion of basement is separately rented.Enjoy parking for up to 5 vehicles, plus central air conditioning, water softener,California shutters, cold cellar & gas hookups for BBQ and stove. Excellent locationclose to trails, transit, schools, shopping, restaurants, movie theatre, ConestogaCollege & Hwy 401. A wonderful opportunity for tenants seeking a spacious home withexcellent parking and a private greenspace setting. Furnished option available.
Details
| MLS # | 40855406 |
|---|---|
| Listing Type | For Lease |
| Style | House |
| Status | Active |
| Year | 2010 |
| Days On Site | 13 |
| Listing Provided By | CENTURY 21 RIGHT TIME REAL ESTATE INC. | Kamal Cheema |
Features
| Bed(s) | 3 |
|---|---|
| Bath(s) | 3 Total |
| SQ Feet | 2,865 |
| Garage | 2 |
| Basement | Y |
| Story(s) | 2 |
| Zoning | 1 |
| Acreage | 0.14 |
Interior
| Appliances | Dryer, Microwave, Range Hood, Refrigerator, Stove, Washer |
|---|---|
| Rooms Total | 11 |
| Interior Features | Accessory Apartment |
| Cooling | Central Air |
| Cooling Yes / No | No |
| Heating | Forced Air |
| Heating Yes / No | Yes |
| Furnished | Unfurnished |
| Laundry Features | In Basement |
Exterior
| Lot Features | Urban, Other |
|---|---|
| Construction Materials | Aluminum Siding, Brick |
| Roof | Asphalt Shing |
| Foundation Details | Poured Concrete |
| Security Features | Smoke Detector |
Parking
| Garage Spaces | 2 |
|---|---|
| Parking Features | Attached Garage |
| Open Parking Yes / No | Yes |
| Attached Garage Yes / No | Yes |
Utilities
| Sewer | Sewer (Municipal) |
|---|
Taxes
| Tax Annual Amount | 6892 |
|---|
Area Information
| Province | ON |
|---|---|
| County | Waterloo |
| City | Kitchener |
| Postal Code | N2C 2T7 |
| Area | 3 Kitchener West |
| Subarea | 331 Alpine Village | Country Hills |
| Community Name | 331 Alpine Village/Country Hills |
| Listing VS Median (in 331 Alpine Village/Country Hills) | |
Price: $4,200 low | high Med: $550,000 sqft: 2,865 low | high Med: 1,081 $ / sqft: $1 low | high Med: $509 On site: 13 low | high Med: 40 | |
Request a showing
Request a showing
Contact
Learn More About This Property

| Province | ON |
|---|---|
| County | Waterloo |
| City | Kitchener |
| Postal Code | N2C 2T7 |
| Area | 3 Kitchener West |
| Subarea | 331 Alpine Village | Country Hills |
| Community Name | 331 Alpine Village/Country Hills |
| Listing VS Median (in 331 Alpine Village/Country Hills) | |
Price: $4,200 low | high Med: $550,000 sqft: 2,865 low | high Med: 1,081 $ / sqft: $1 low | high Med: $509 On site: 13 low | high Med: 40 | |
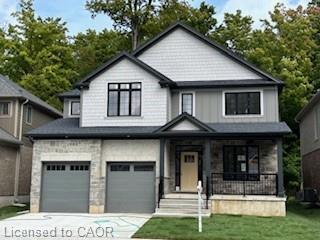 | $1,369,900217 Jeffrey PlaceKitchener, ON N2C 2T7 |
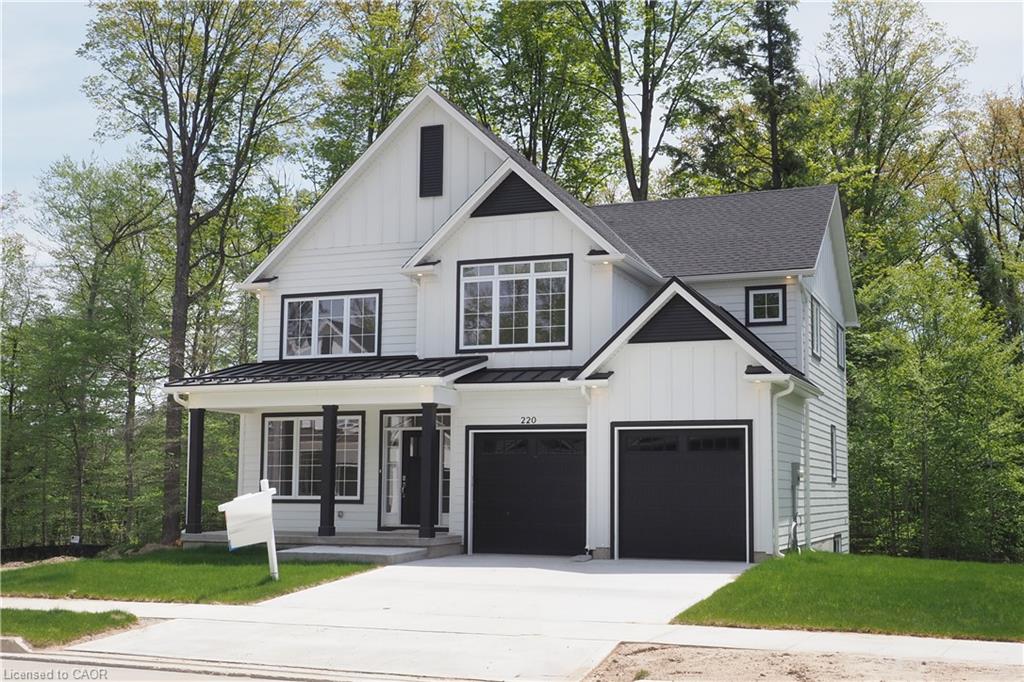 | $1,369,000220 Jeffrey PlaceKitchener, ON N2C 2T7 |
