
Description
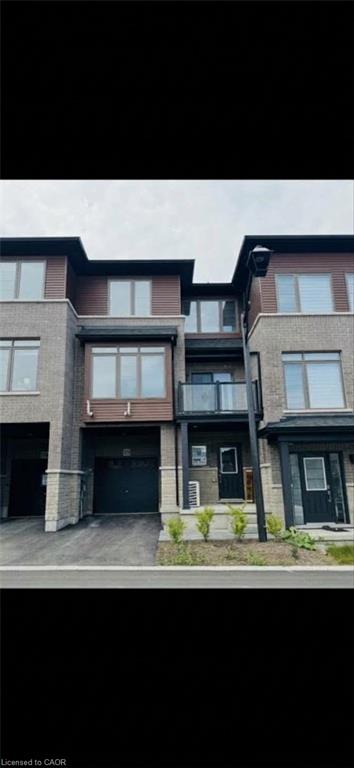
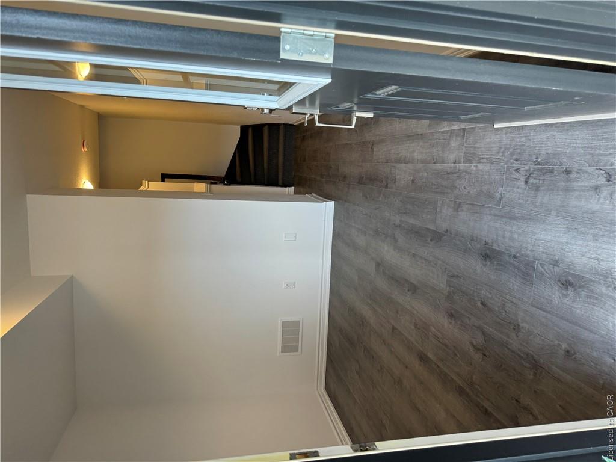
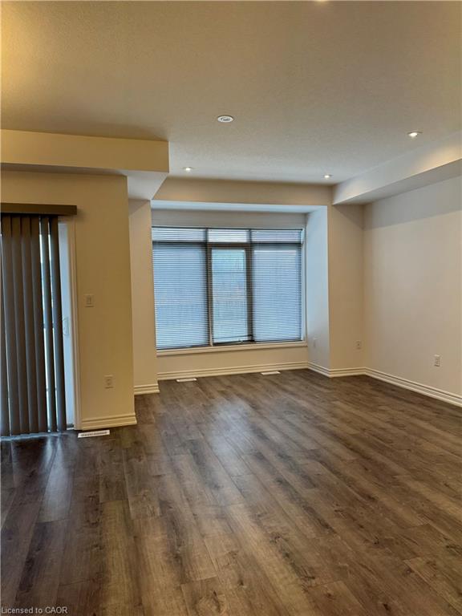
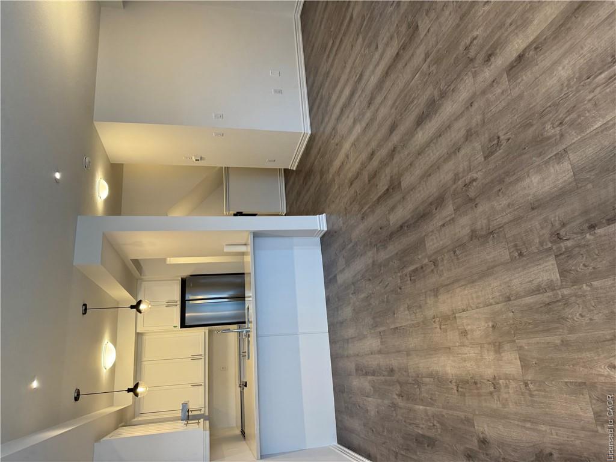
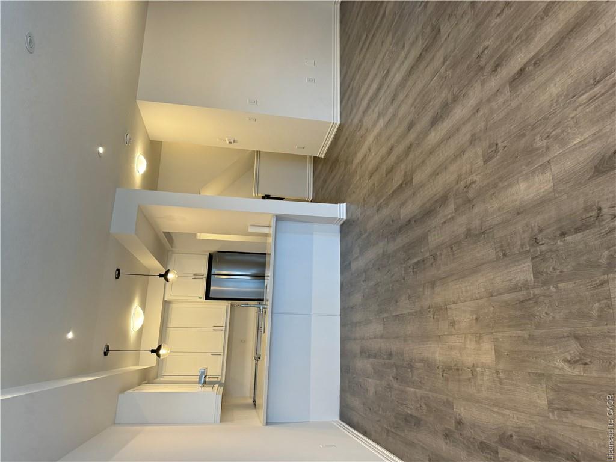
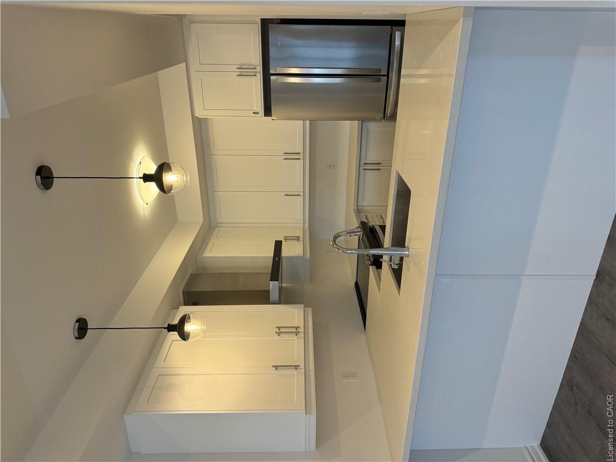
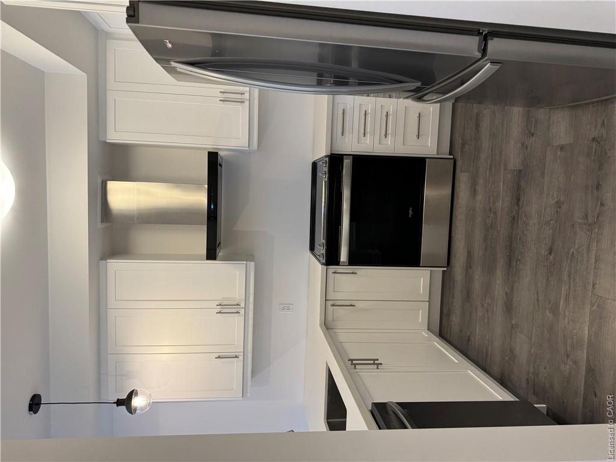
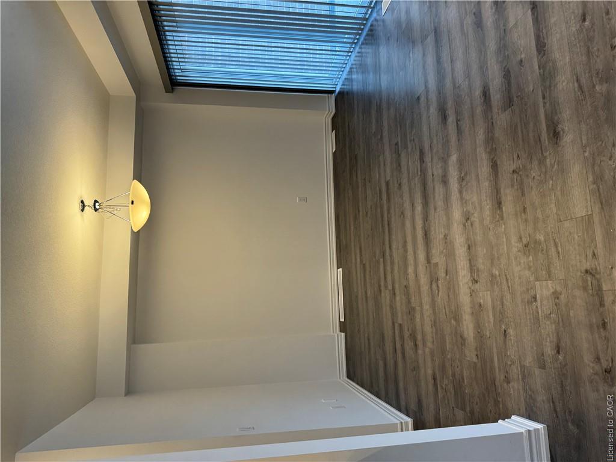
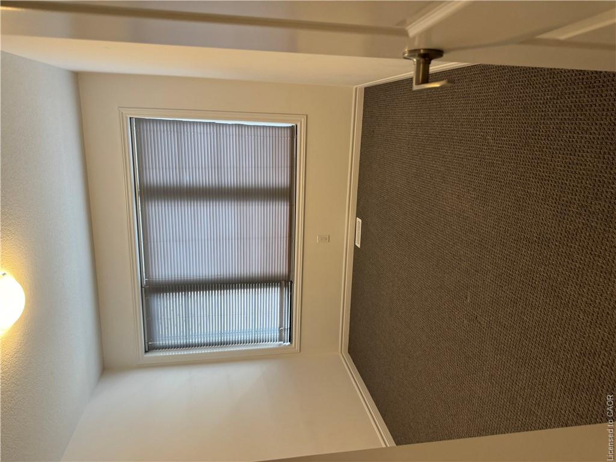
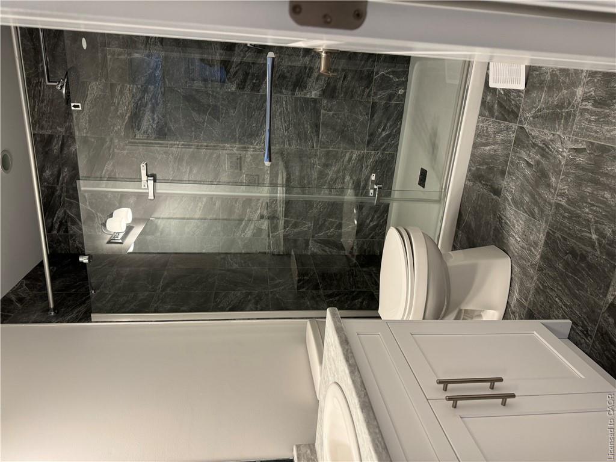
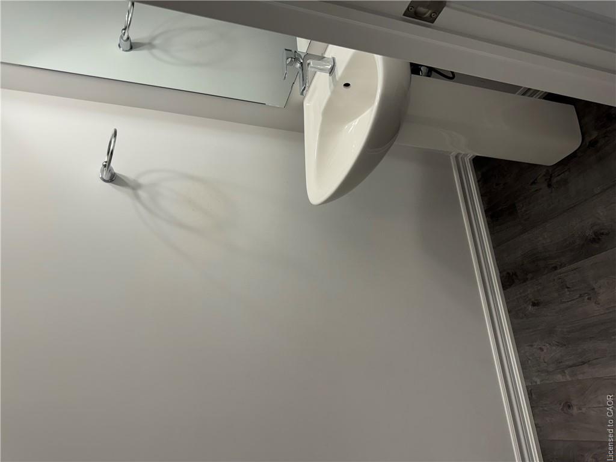
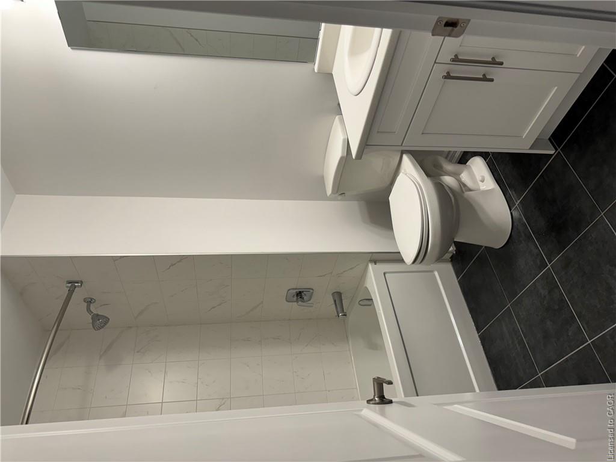
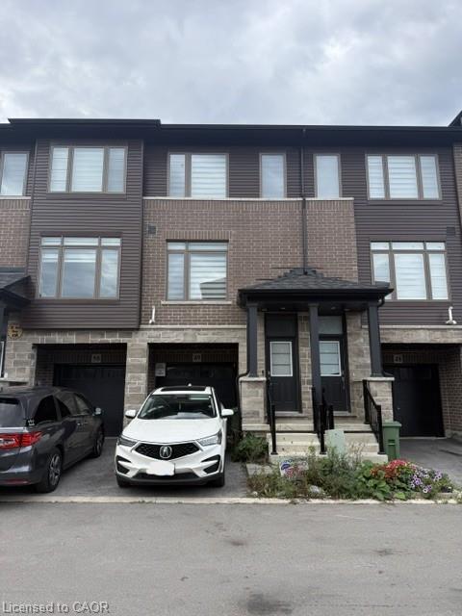
Modern 3-storey townhome built by Losani Homes in the highly desirable Central Parkcommunity! This bright, open-concept home features 2 spacious bedrooms, 2.5bathrooms, and large windows spilling with natural light. The chef-inspired kitchenboasts quartz countertops, stainless steel appliances, and a stylish breakfast areaflowing seamlessly into the main living/dining room. Upstairs offers a primarysuite complete with a private luxury ensuite. Prime location steps from EramosaKarst Conservation Area, top-rated schools, parks, shopping, restaurants, and quickhighway access. Tenant pays all utilities. Credit report, employment letter, incomeverification, and references required. Minimum 1-year lease.
Details
| MLS # | 40868586 |
|---|---|
| Listing Type | For Lease |
| Style | Town House |
| Sub-Type | New Construction |
| Status | Pending |
| Year | 2023 |
| Days On Site | 19 |
| Listing Provided By | Keller Williams Complete Realty | Betchie Bote |
Features
| Bed(s) | 2 |
|---|---|
| Bath(s) | 3 Total |
| SQ Feet | 1,355 |
| Garage | 1 |
| Story(s) | 3 |
| Zoning | RM2-43 |
| Acreage | 0.02 |
Interior
| Appliances | Dishwasher, Dryer, Range Hood, Refrigerator, Stove, Washer |
|---|---|
| Rooms Total | 10 |
| Interior Features | High Speed Internet, Auto Garage Door Remote(s) |
| Cooling | Central Air |
| Cooling Yes / No | No |
| Heating | Forced Air, Natural Gas |
| Heating Yes / No | Yes |
| Furnished | Unfurnished |
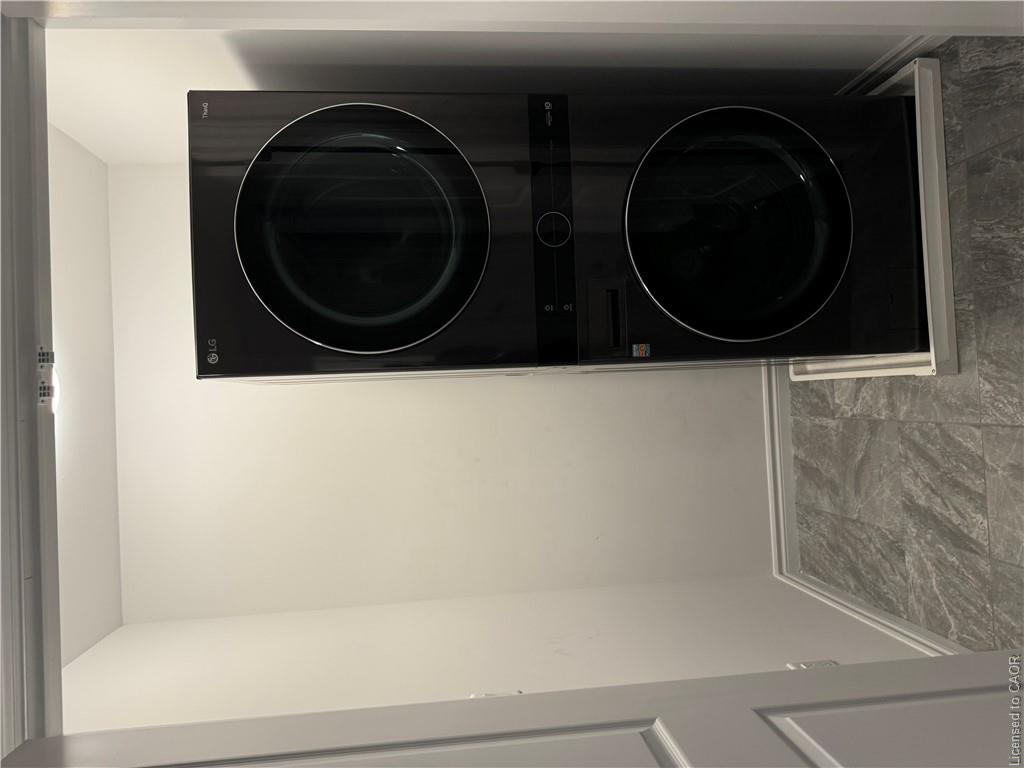
| Laundry Features | Upper Level |
Exterior
| Lot Features | Major Highway, Place of Worship, Playground Nearby, Public Transit, Quiet Area, Rec./Community Centre, School Bus Route, Shopping Nearby, Trails |
|---|---|
| Construction Materials | Aluminum Siding, Brick |
| Roof | Asphalt Shing |
| Foundation Details | Pre-fabricated |
| Patio And Porch Features | Enclosed |
| Security Features | Smoke Detector, Carbon Monoxide Detector(s), Smoke Detector(s) |
Parking
| Garage Spaces | 1 |
|---|---|
| Parking Features | Attached Garage, Garage Door Opener |
| Open Parking Yes / No | Yes |
| Attached Garage Yes / No | Yes |
Utilities
| Utilities | Cable Connected, Electricity Connected, Natural Gas Connected, Recycling Pickup, Phone Connected |
|---|---|
| Sewer | Sewer (Municipal) |
Area Information
| Province | ON |
|---|---|
| County | Hamilton |
| City | Hamilton |
| Postal Code | L8J 0M6 |
| Area | 50 Stoney Creek |
| Subarea | 500 Heritage Green |
| Community Name | 500 Heritage Green |
| Listing VS Median (in 500 Heritage Green) | |
Price: $2,650 low | high Med: $749,000 sqft: 1,355 low | high Med: 2,088 $ / sqft: $2 low | high Med: $365 On site: 19 low | high Med: 85.5 | |
Request a showing
Request a showing
Contact
Learn More About This Property

| Province | ON |
|---|---|
| County | Hamilton |
| City | Hamilton |
| Postal Code | L8J 0M6 |
| Area | 50 Stoney Creek |
| Subarea | 500 Heritage Green |
| Community Name | 500 Heritage Green |
| Listing VS Median (in 500 Heritage Green) | |
Price: $2,650 low | high Med: $749,000 sqft: 1,355 low | high Med: 2,088 $ / sqft: $2 low | high Med: $365 On site: 19 low | high Med: 85.5 | |
Nearby Listings (Within 1/10 mile)
Price: $1K - $3K
sqft: 1,000 - 1,500
Listing Updated: October 16, 2026 at 2:06:52 PM PDT
