
Description
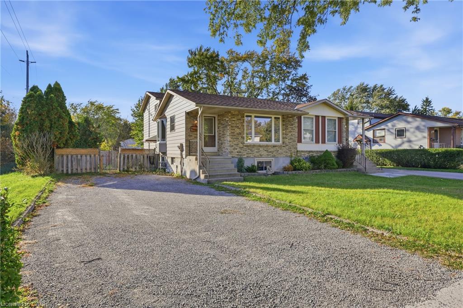
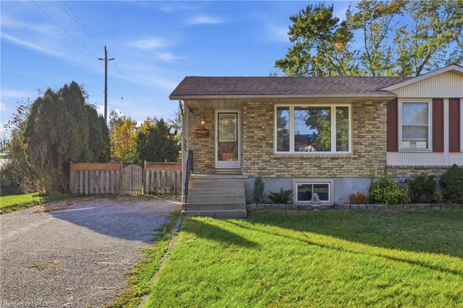
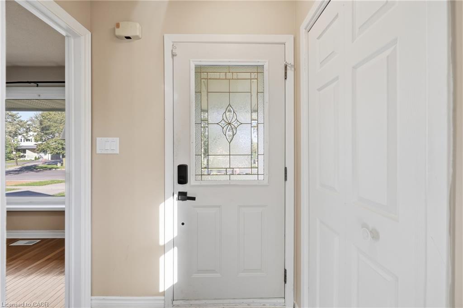
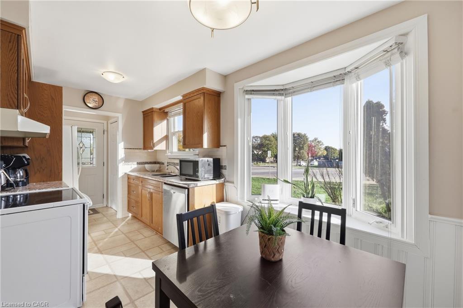
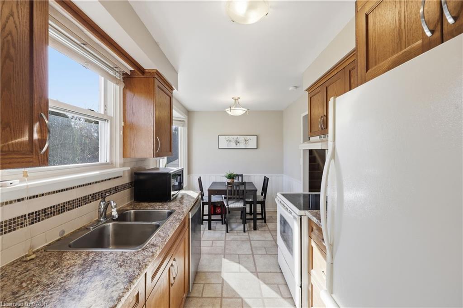
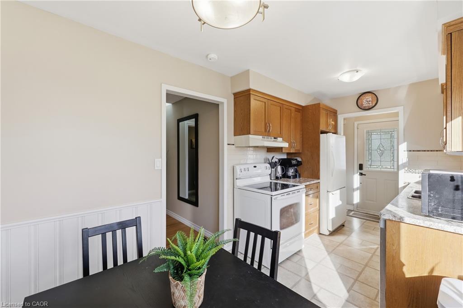
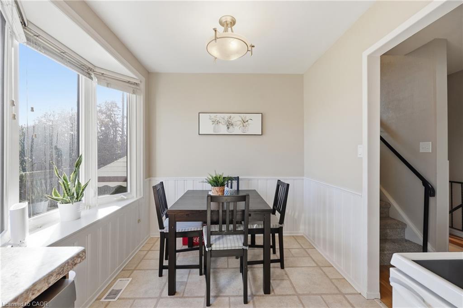
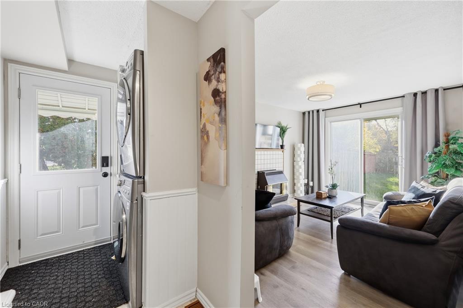
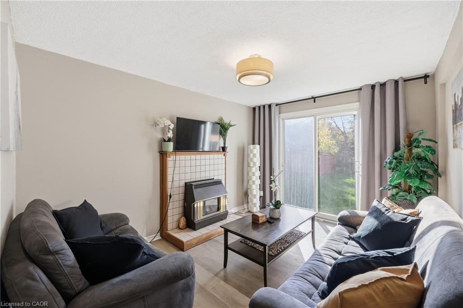
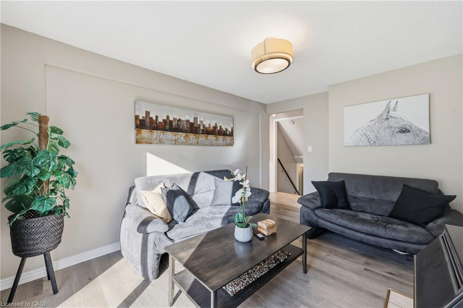
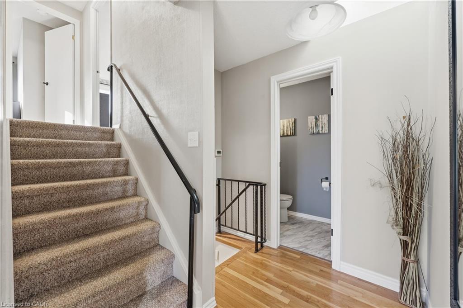
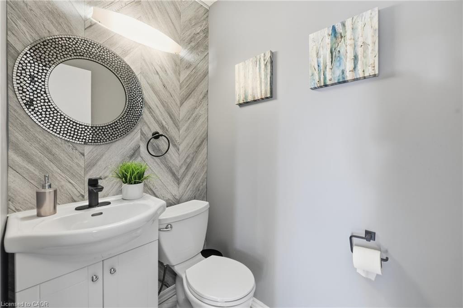
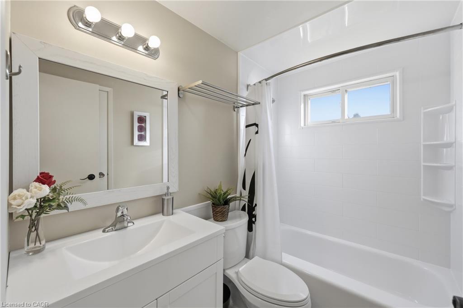
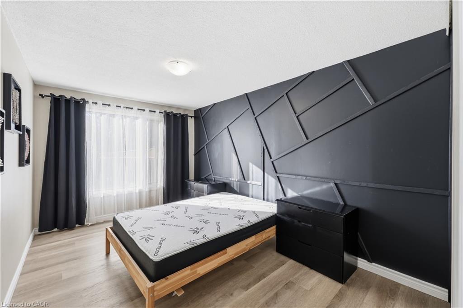
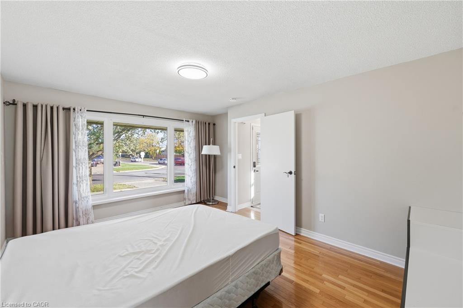
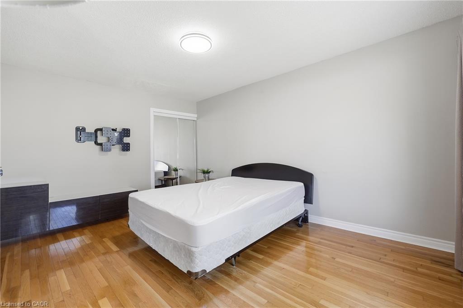
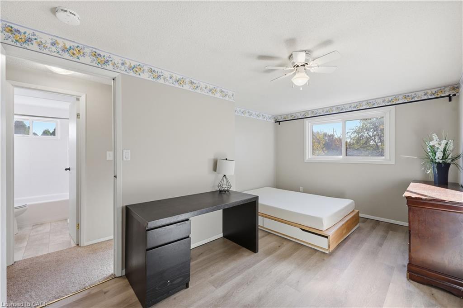
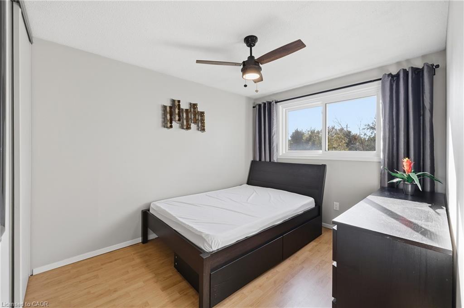
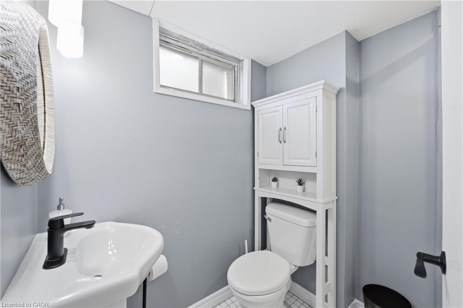
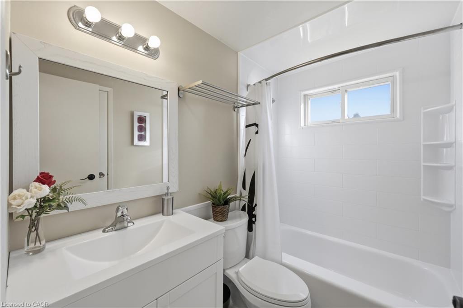
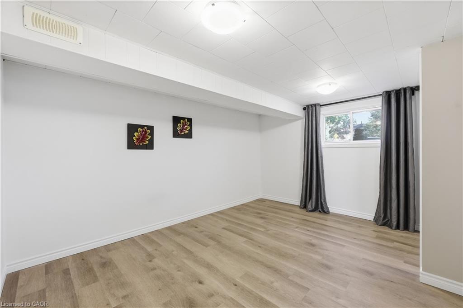
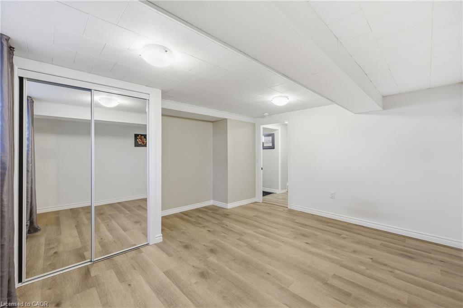
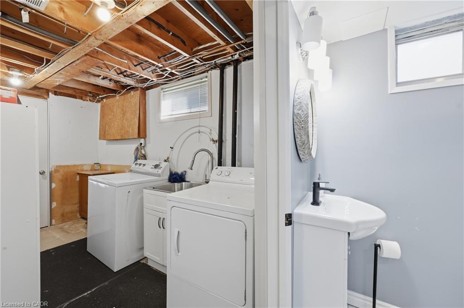
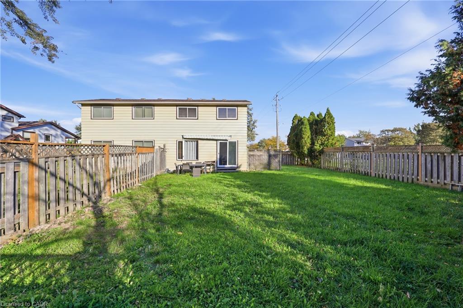
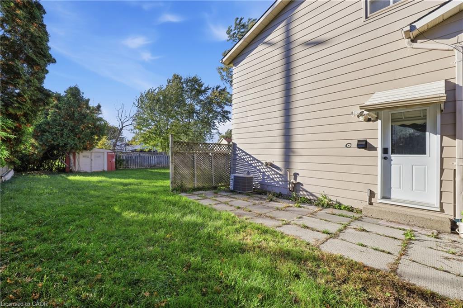
This spacious and well-maintained 4-level backsplit offers a flexible layout and plenty of room for comfortable family living. The main level features a bright, spacious room with large windows, along with a kitchen, convenient dinette area and a powder room. A few steps up, you'll find a generous primary bedroom with large closets, a second bedroom, and a recently updated 4-piece bathroom. The lower level features a large room with a walk-out patio door leading to the fully fenced backyard, another big bedroom plus a convenient side entrance with access to the driveway and a laundry. Continue down to the additional lower level, which includes another spacious bedroom, a 3-piece bathroom, and another laundry/utility room. The home's multi-level layout and multiple access points provide excellent flexibility for families or those needing additional living space. This house comes with the option to include some existing furniture or have it removed, depending on the tenant's preference. Feel free to discuss your needs for a personalized living space
Details
| MLS # | 40871180 |
|---|---|
| Listing Type | For Lease |
| Style | House |
| Status | Active |
| Year | 1975 |
| Days On Site | 10 |
| Listing Provided By | Keller Williams Edge Realty | Dorota Kosiba-Kozielec |
Features
| Bed(s) | 4 |
|---|---|
| Bath(s) | 3 Total |
| SQ Feet | 1,400 |
| Basement | Y |
| Story(s) | 3 |
| Zoning | R1A |
| Acreage | 0.11 |
| Golf Course | Yes |
Interior
| Appliances | Dishwasher, Dryer, Refrigerator, Stove, Washer |
|---|---|
| Rooms Total | 12 |
| Interior Features | Built-In Appliances, In-law Capability |
| Cooling | Central Air |
| Cooling Yes / No | No |
| Heating | Forced Air, Natural Gas |
| Heating Yes / No | Yes |
| Window Features | Skylight(s) |
| Furnished | Partially |
| Laundry Features | In Basement, In Hall, Laundry Room |
Exterior
| Exterior Features | Private Entrance |
|---|---|
| Lot Features | Urban, Rectangular, Near Golf Course, Greenbelt, Highway Access, Library, Park, Place of Worship, Playground Nearby, Public Transit, Rec./Community Centre, Regional Mall, School Bus Route, Schools, Shopping Nearby |
| Construction Materials | Brick Veneer, Vinyl Siding |
| Roof | Asphalt Shing |
| Fencing | Full |
| Foundation Details | Concrete Perimeter |
| Patio And Porch Features | Patio, Porch |
Parking
| Open Parking Yes / No | Yes |
|---|
Utilities
| Utilities | High Speed Internet Avail, Street Lights |
|---|---|
| Sewer | Sewer (Municipal) |
Area Information
| Province | ON |
|---|---|
| County | Niagara |
| City | Thorold |
| Postal Code | L2V 4C9 |
| Area | Thorold |
| Subarea | 558 Confederation Heights |
| Community Name | 558 Confederation Heights |
| Listing VS Median (in 558 Confederation Heights) | |
Price: $2,600 low | high Med: $226,300 sqft: 1,400 low | high Med: 1,193 $ / sqft: $2 low | high Med: $229 On site: 10 low | high Med: 6 | |
Request a showing
Request a showing
Contact
Learn More About This Property

| Province | ON |
|---|---|
| County | Niagara |
| City | Thorold |
| Postal Code | L2V 4C9 |
| Area | Thorold |
| Subarea | 558 Confederation Heights |
| Community Name | 558 Confederation Heights |
| Listing VS Median (in 558 Confederation Heights) | |
Price: $2,600 low | high Med: $226,300 sqft: 1,400 low | high Med: 1,193 $ / sqft: $2 low | high Med: $229 On site: 10 low | high Med: 6 | |
