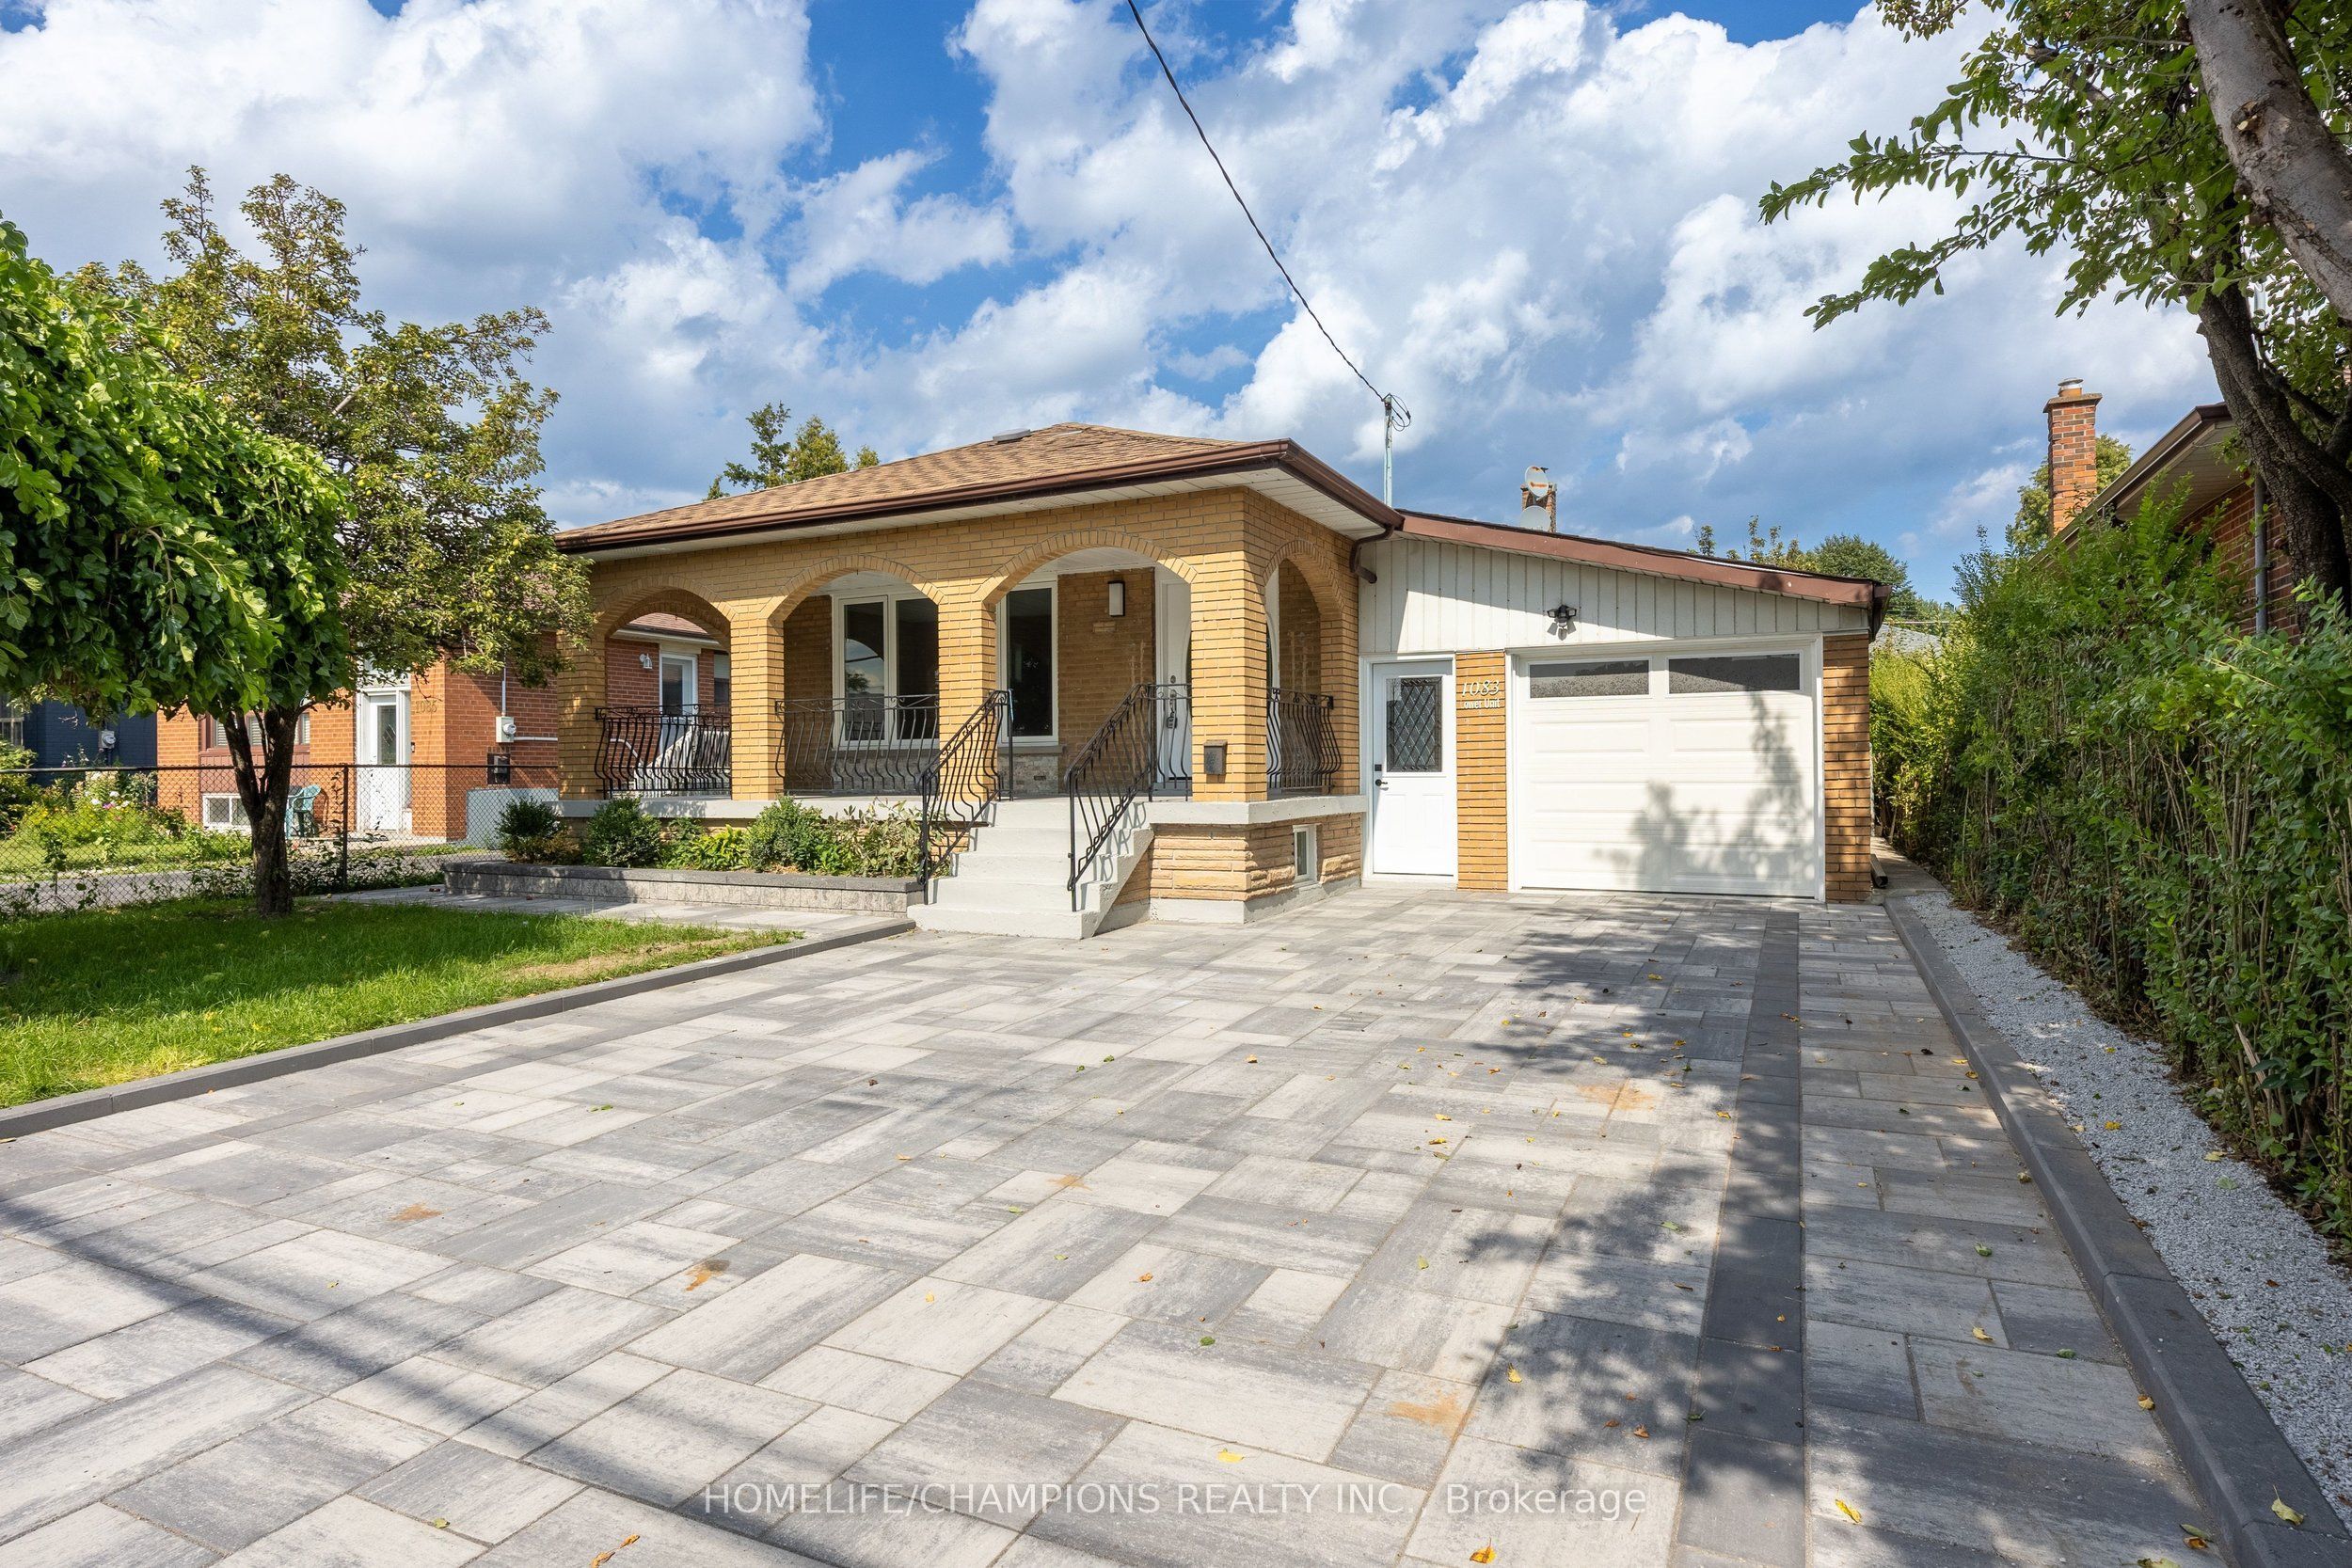
1083 Birchmount Road,Toronto E04, ON M1K 1S6
Toronto E04, ON M1K 1S6

Description
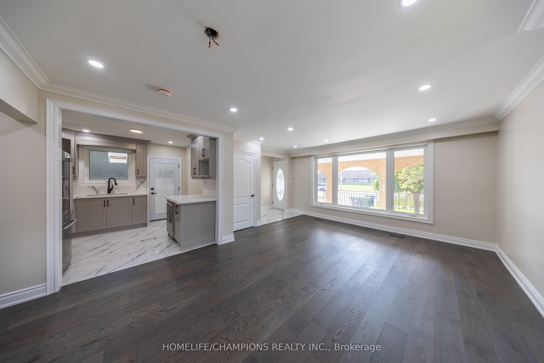
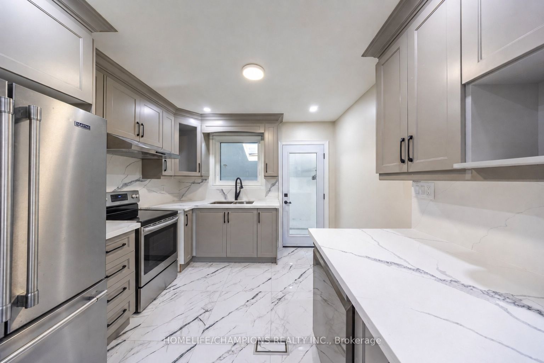
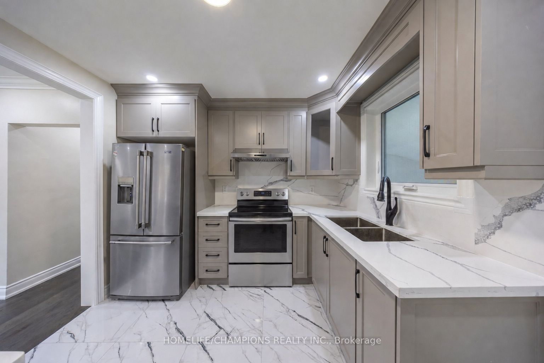
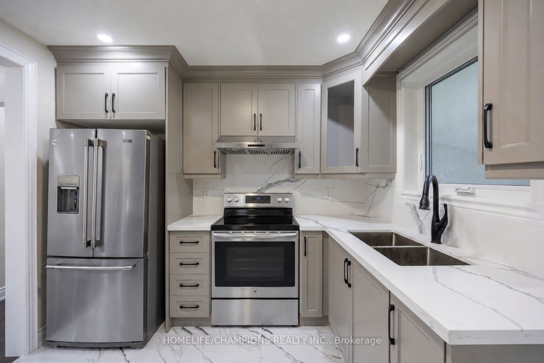
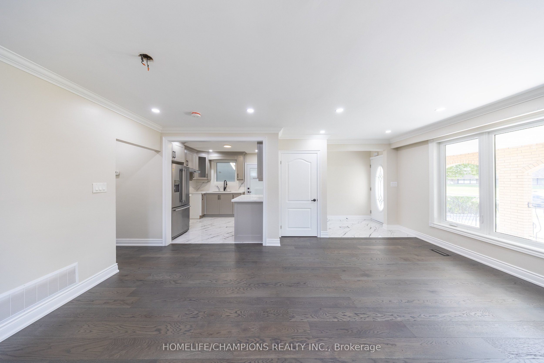
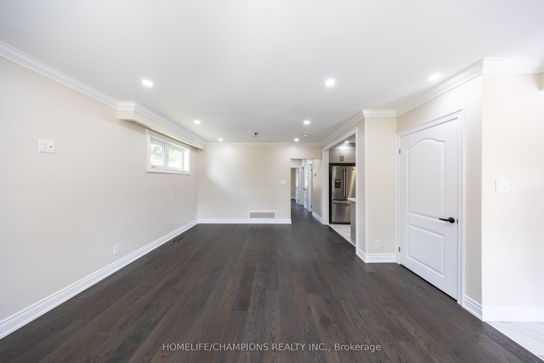
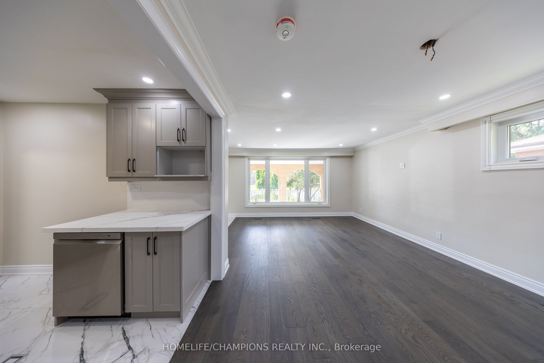
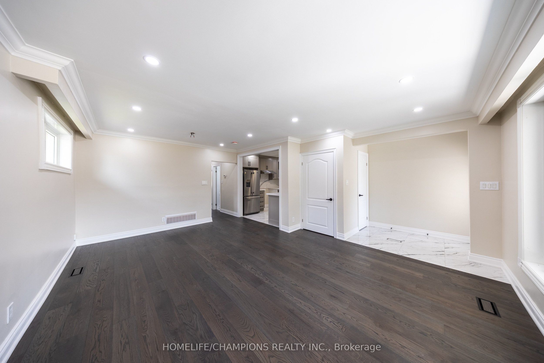
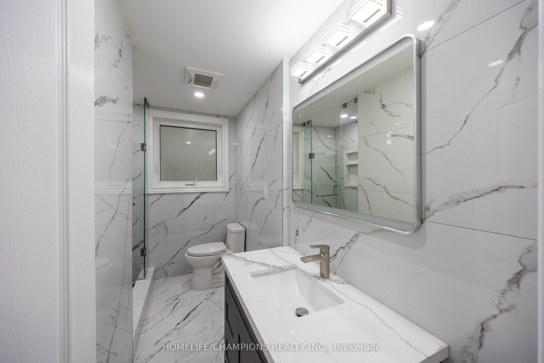
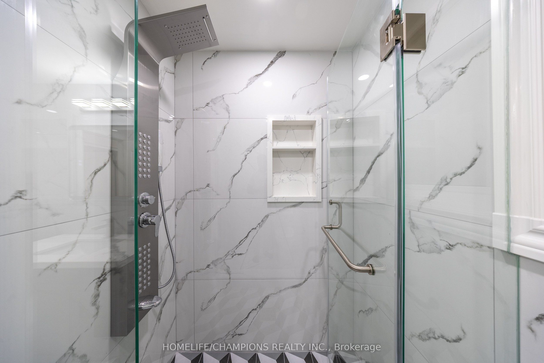
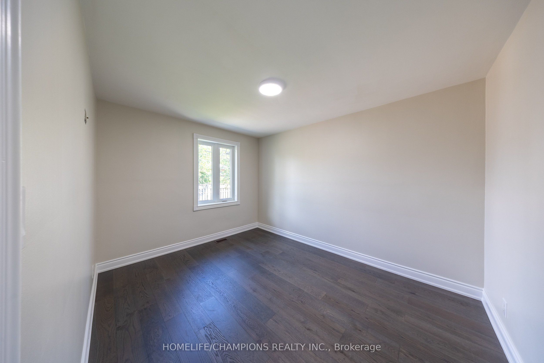
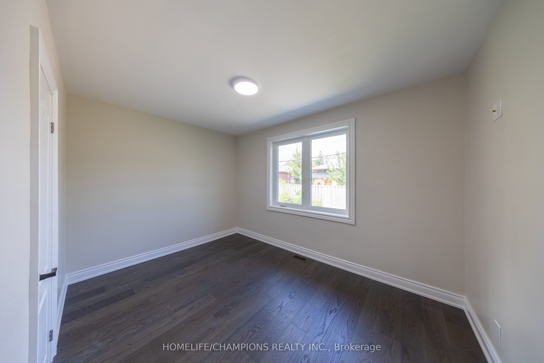
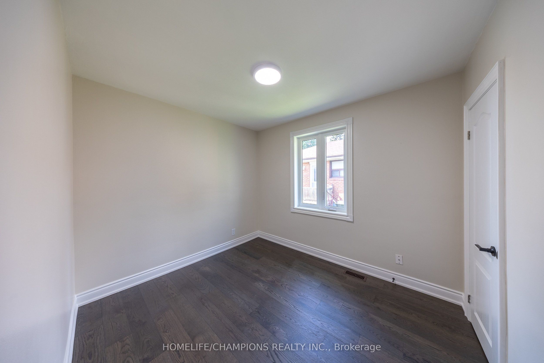
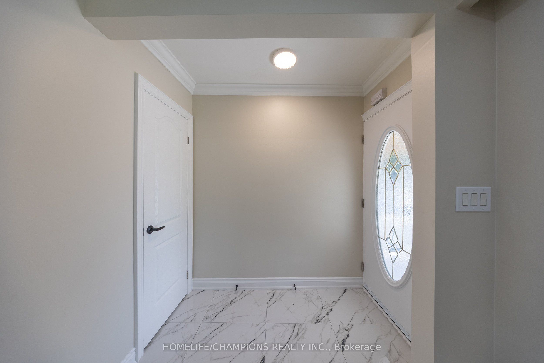
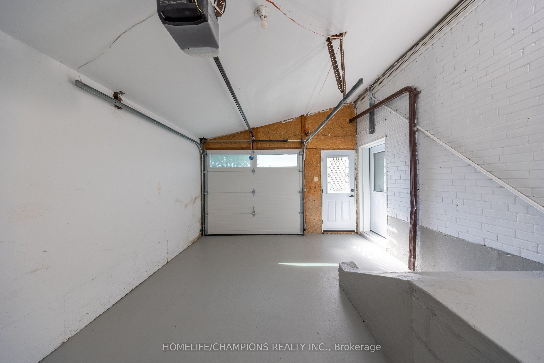
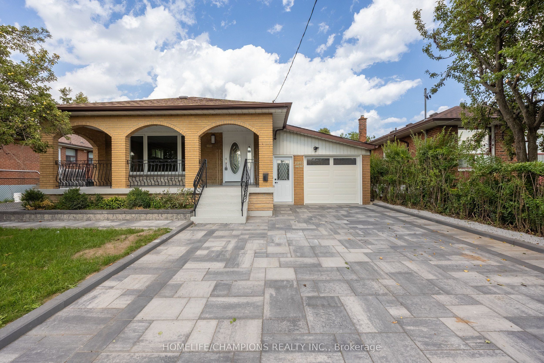
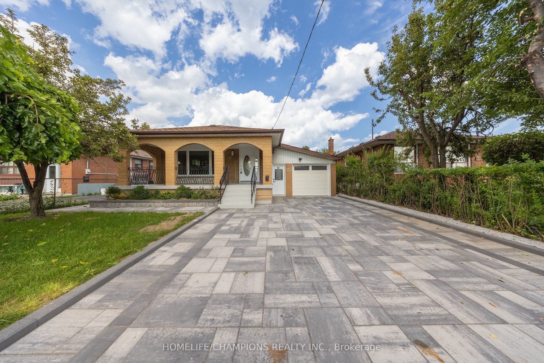
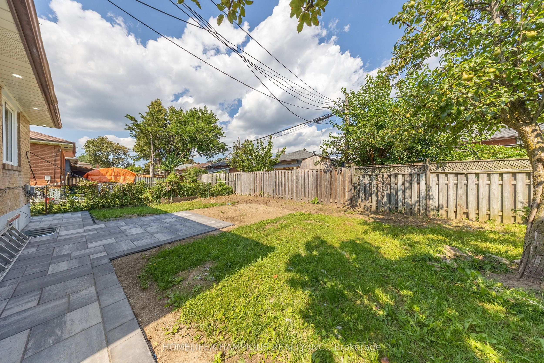
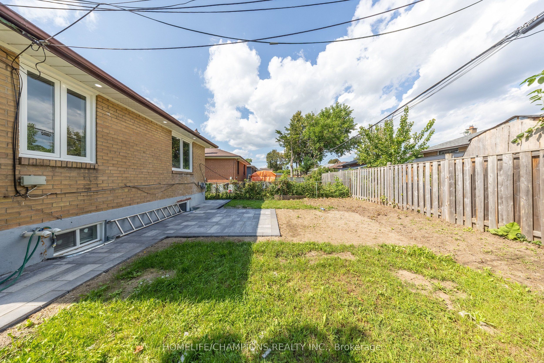
MAIN FLOOR: Welcome To 1083 Birchmount Road! This Fully Renovated 3-Bedroom Residence Features A Bright, Open-Concept Living And Dining Area With New Flooring, Crown Moulding And Pot Lights. The Brand-New Kitchen Offers New Countertops, A Full-Height Backsplash, Ample Cabinetry And Stainless Steel Appliances. The Spa-Inspired Bathroom Features Floor-To-Ceiling Tile, A Frameless Glass Shower And A Multi-Jet Rainfall Shower System. Additional Features Include A Powder Room And Private Laundry-No Sharing. Exterior Upgrades Include A New Interlock Driveway And Backyard Patio, New Exterior Doors, A New Garage Door, A Large Covered Front Porch, An Attached Garage And A Fenced Backyard. Conveniently Located Near Birchmount And Eglinton, Close To Schools, Parks, Shopping And Transit. The Basement Is Also Available For Lease At An Additional Monthly Cost.
Details
| MLS # | E13701002 |
|---|---|
| Listing Type | For Lease |
| Style | House |
| Status | New |
| Year | 0 |
| Days On Site | 10 |
| Listing Provided By | HOMELIFE/CHAMPIONS REALTY INC. | E13701002 274100 |
Features
| Bed(s) | 3 |
|---|---|
| Bath(s) | 2 |
Interior
| Interior Features | None |
|---|---|
| Cooling | Central Air |
| Heat Source | Gas |
| Fireplace Yes / No | No |
| Laundry Features | In Garage |
| Furnished | Unfurnished |
Exterior
| Roof | Asphalt Shingle |
|---|---|
| Foundation Details | Concrete |
| Construction Materials | Brick |
Parking
| Garage Yes / No | Yes |
|---|---|
| Parking Features | Available |
Utilities
| Sewer | Sewer |
|---|
Area Information
| Province | ON |
|---|---|
| County | Toronto |
| City | Toronto E04 |
| Postal Code | M1K 1S6 |
| Area | Ionview |
| Listing VS Median (in M1K 1S6) | |
Price: $3,299 low | high Med: $0 On site: 10 low | high Med: | |
Request a showing
Request a showing
Contact
Learn More About This Property

| Province | ON |
|---|---|
| County | Toronto |
| City | Toronto E04 |
| Postal Code | M1K 1S6 |
| Area | Ionview |
| Listing VS Median (in M1K 1S6) | |
Price: $3,299 low | high Med: $0 On site: 10 low | high Med: | |
