
Description
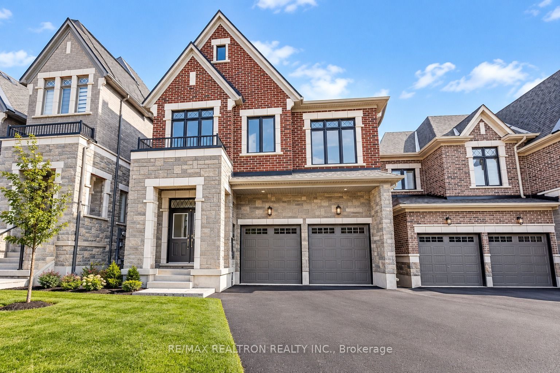
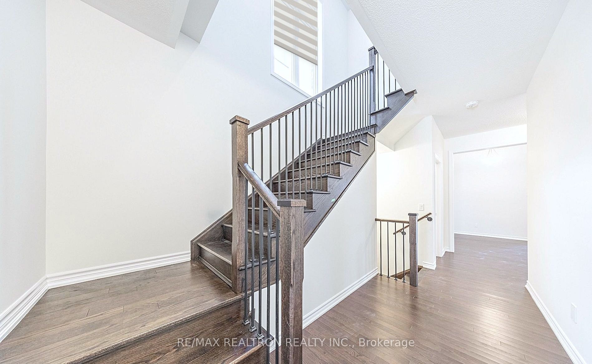
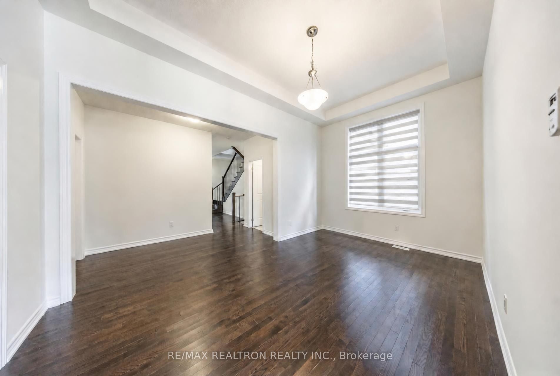
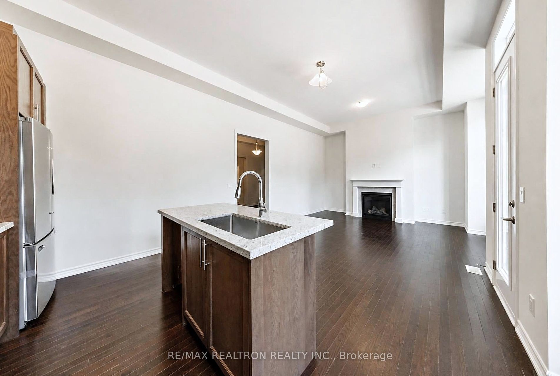
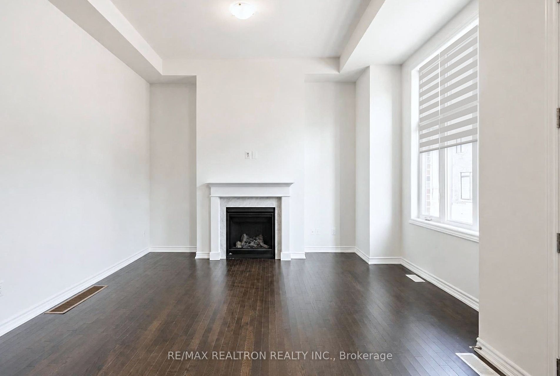
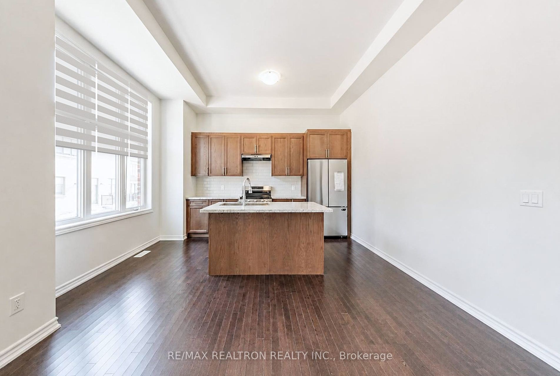
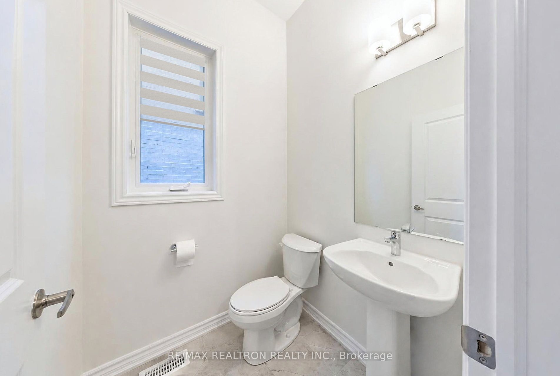
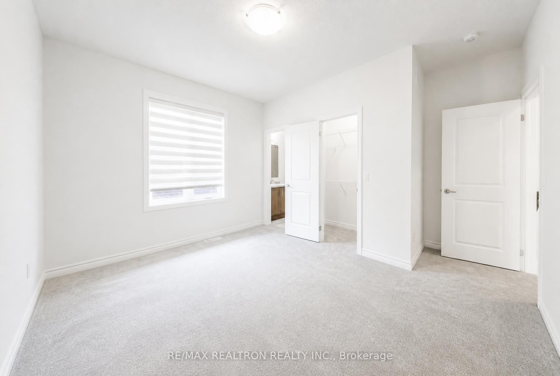
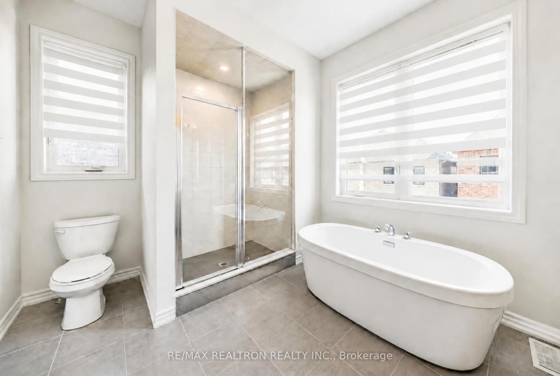
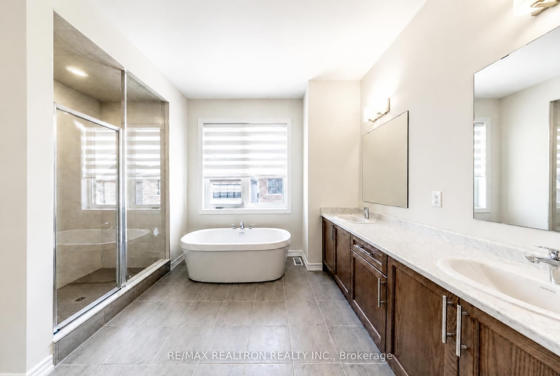
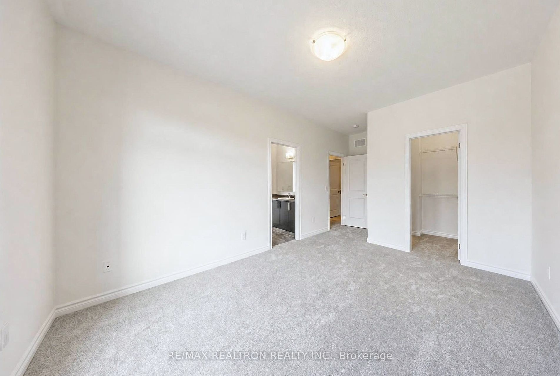
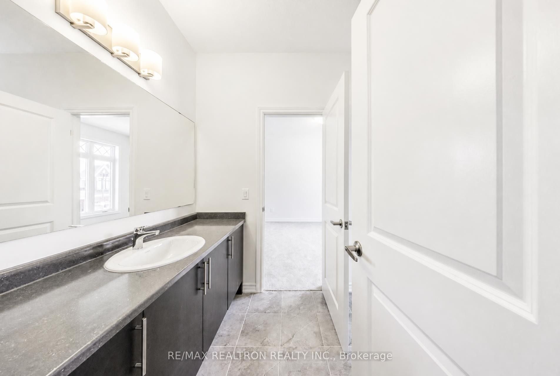
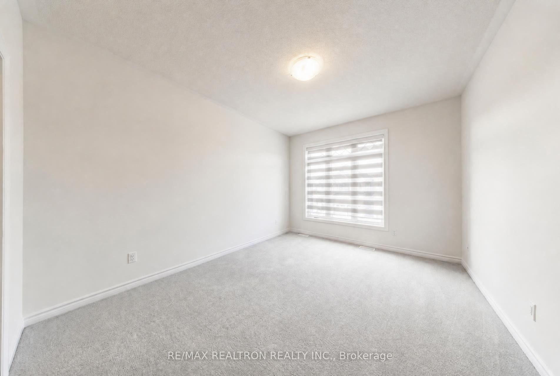
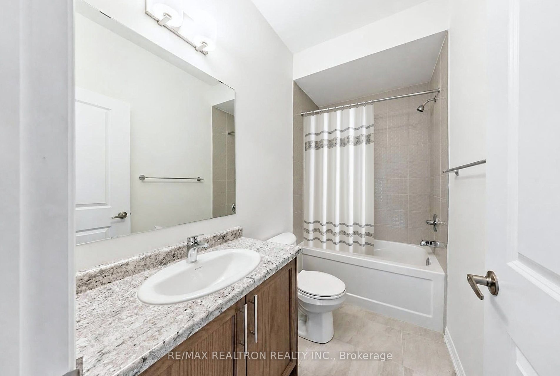
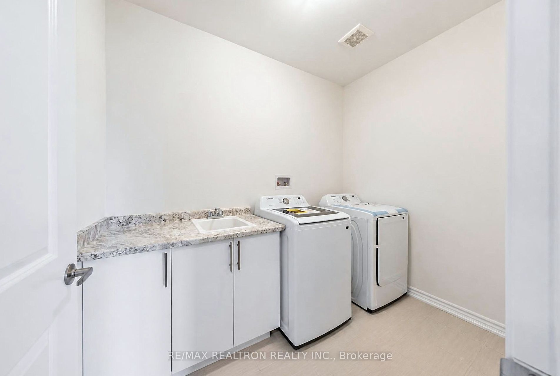
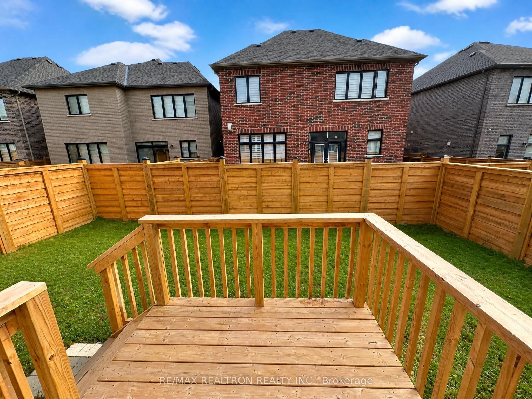
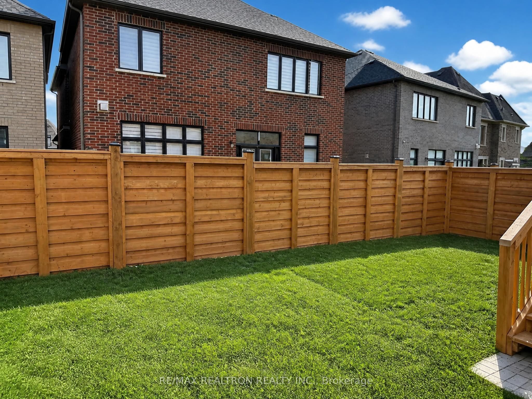
1041 Suddard Avenue offers nearly 2,900 sq ft of bright, modern living space in a detached two-storey layout. Each of the four generously sized bedrooms has its own private ensuite, making the home ideal for families, multi-generational households, or professionals who value privacy. The main floor centres on a welcoming living room with a gas fireplace, and modern appliances make everyday living easy. A double-car garage provides parking and extra storage.The home sits on a quiet, family-friendly street with everyday essentials just minutes away. Highway 407 is about 5 minutes away via the Harmony Rd interchange, and Highway 401 is about 15 minutes, making commuting easy. Costco is only about 7 minutes away, and shopping along Harmony Rd N includes Real Canadian Superstore, Walmart, Home Depot, and a variety of restaurants and services. Durham College and Ontario Tech University are a short drive away, and nearby parks, trails, the Delpark Homes Centre, and schools for all ages round out the neighbourhood.This is a spacious, move-in-ready home in one of Oshawa's newest neighbourhoods. Book your showing today!
Details
| MLS # | E13881184 |
|---|---|
| Listing Type | For Lease |
| Style | House |
| Status | New |
| Year | 0 |
| Days On Site | 11 |
| Listing Provided By | RE/MAX REALTRON REALTY INC. | E13881184 498512 |
Features
| Bed(s) | 4 |
|---|---|
| Bath(s) | 4 |
| Garage | 2 |
| Basement | Y |
| Story(s) | 2 |
Interior
| Interior Features | Other |
|---|---|
| Cooling | Central Air |
| Heat Source | Gas |
| Fireplace Yes / No | Yes |
| Laundry Features | Ensuite |
| Furnished | Unfurnished |
Exterior
| Roof | Shingles |
|---|---|
| Foundation Details | Concrete |
| Construction Materials | Brick |
Parking
| Garage Yes / No | Yes |
|---|---|
| Parking Features | Private |
Utilities
| Sewer | Sewer |
|---|
Area Information
| Province | ON |
|---|---|
| County | Durham |
| City | Oshawa |
| Postal Code | L1L 0V5 |
| Area | Kedron |
| Listing VS Median (in L1L 0V5) | |
Price: $3,700 low | high Med: $0 On site: 11 low | high Med: | |
Request a showing
Request a showing
Contact
Learn More About This Property

| Province | ON |
|---|---|
| County | Durham |
| City | Oshawa |
| Postal Code | L1L 0V5 |
| Area | Kedron |
| Listing VS Median (in L1L 0V5) | |
Price: $3,700 low | high Med: $0 On site: 11 low | high Med: | |