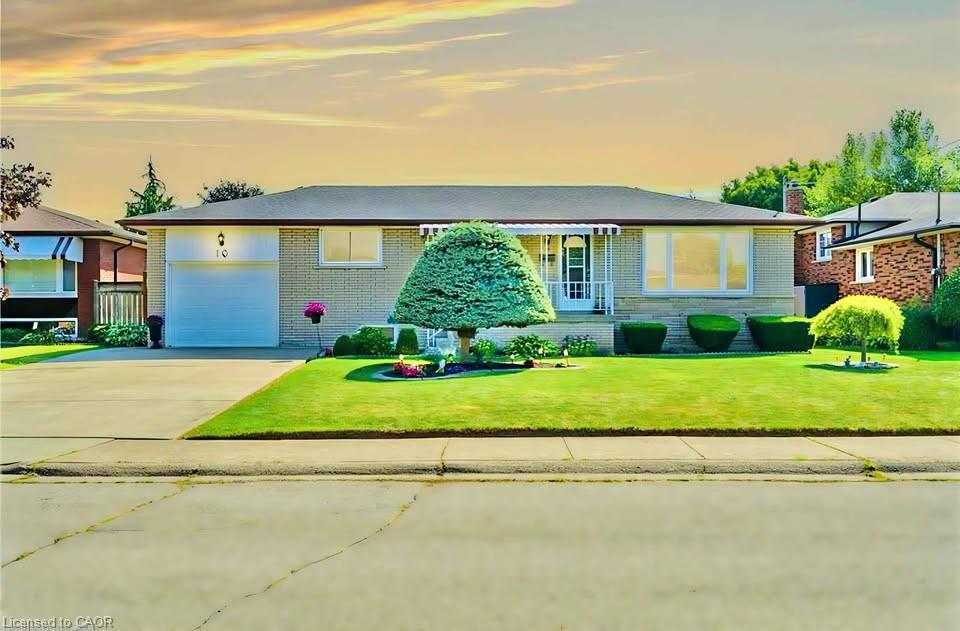
10 Rose Crescent,Stoney Creek, ON L8G 3W7
Stoney Creek, ON L8G 3W7

Description
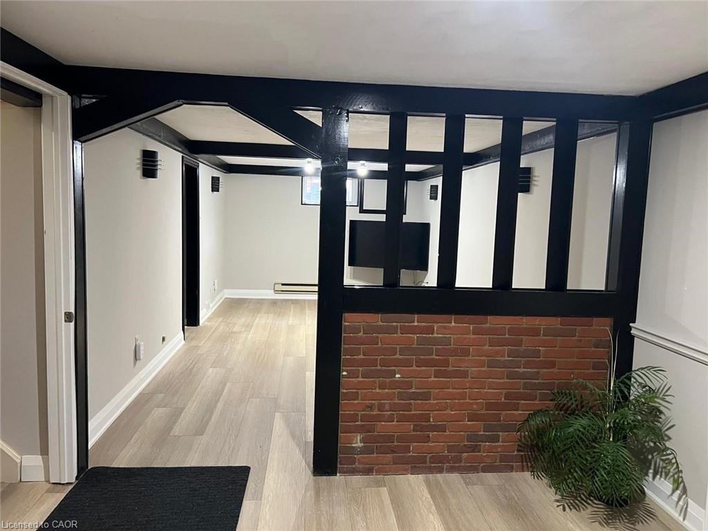
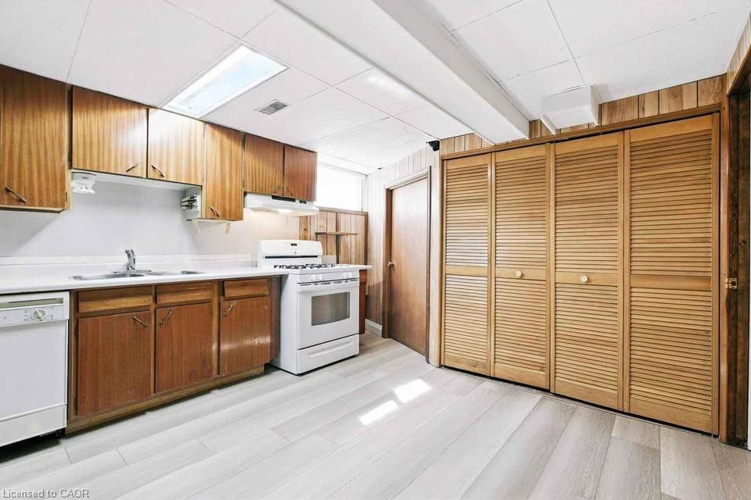
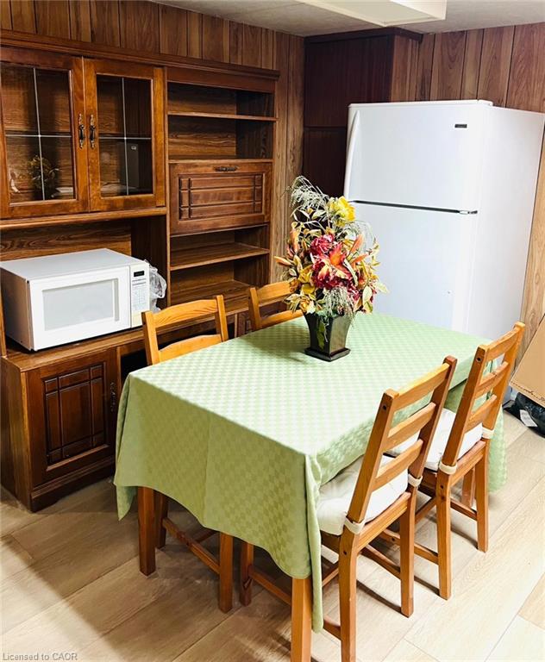
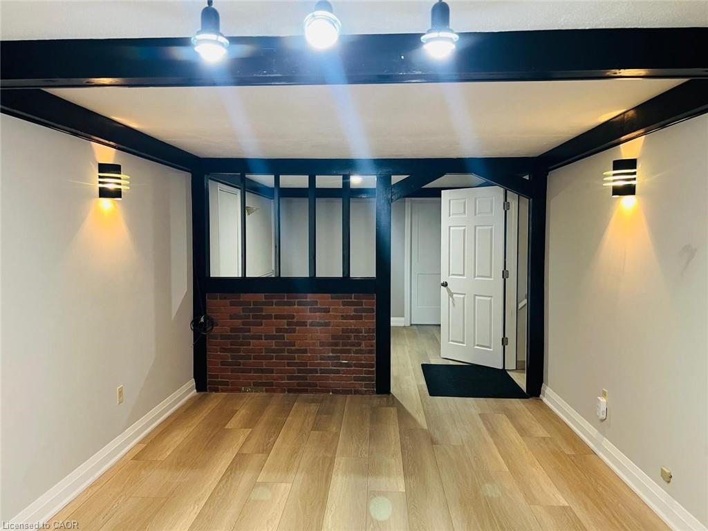
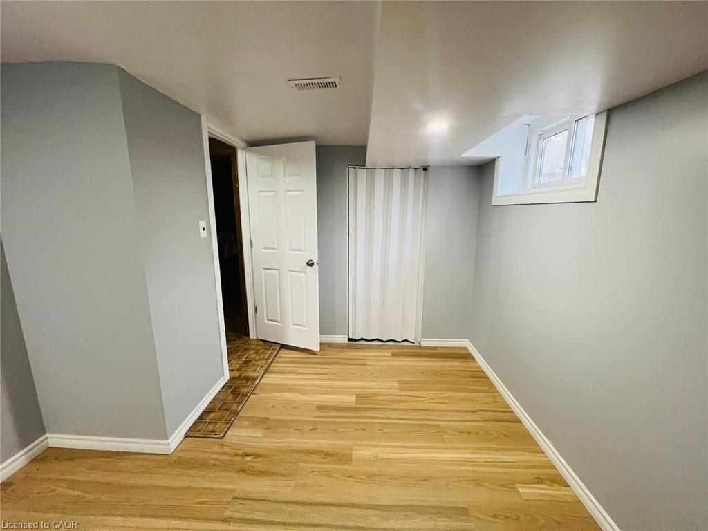
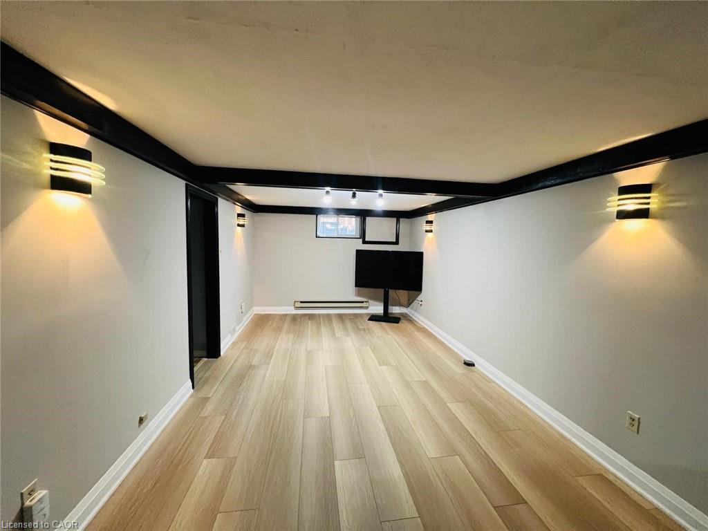
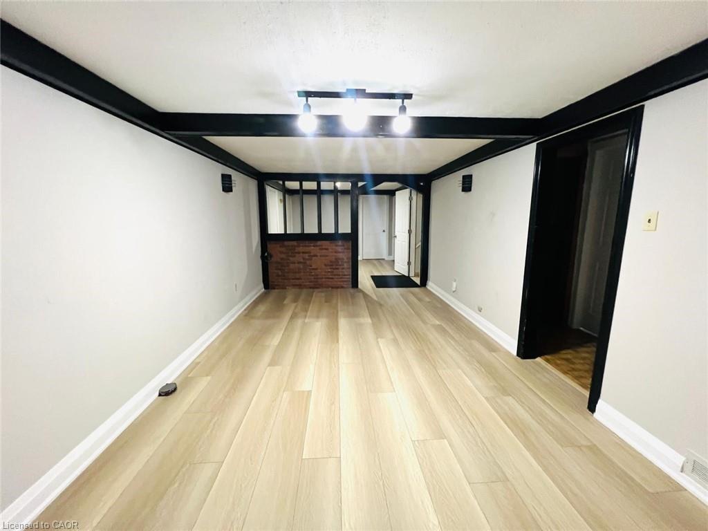
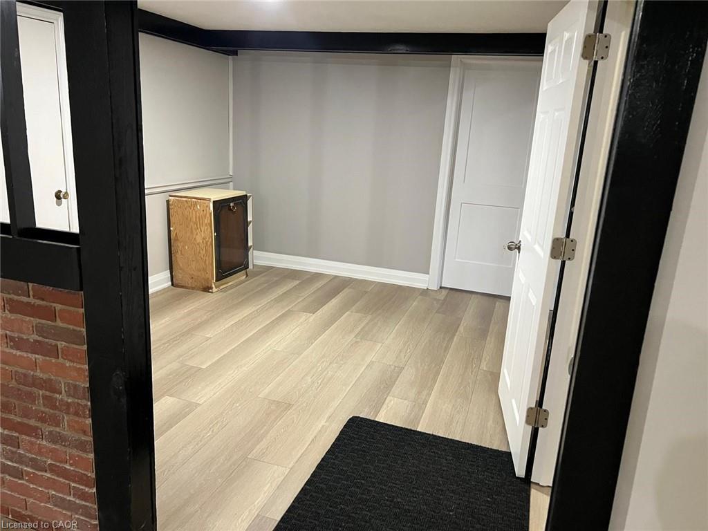
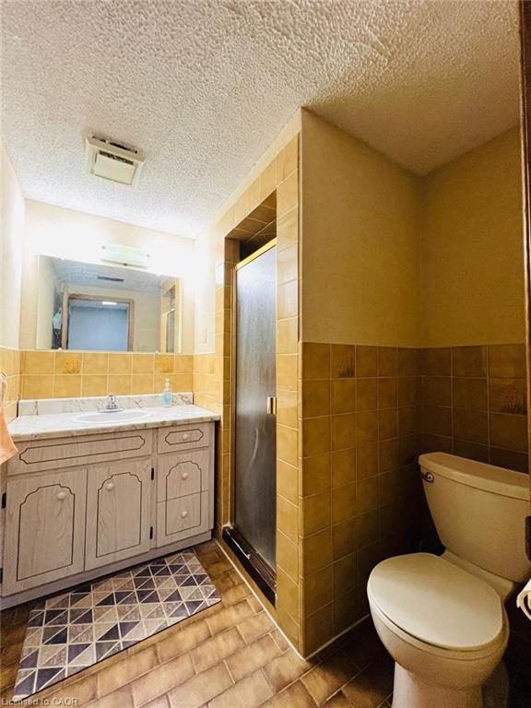
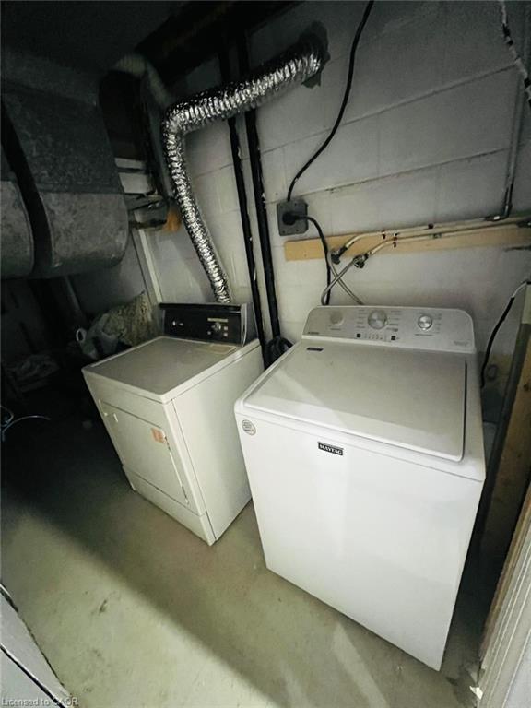
2-BEDROOM BASEMENT APARTMENT - AVAILABLE NOVEMBER 1, 2026Welcome to this bright and spacious 2-bedroom basement apartment.Unit Features Partially furnished Private separate entrance In-suite laundry Full kitchen Large living area with open dining space Full washroom 1 driveway parking space Prime Location 5-minute drive to Walmart, Home Depot, Fortinos, Eastgate Mall, major grocery stores, restaurants & banks 6-minute drive to the Lincoln M. Alexander Parkway 5-minute walk to Highway 8, major intersections & public transit Large park, daycare, elementary & secondary schools within walking distance Family-friendly and safe neighbourhoodAdditional Information Quiet and peaceful home No smoking No petsRental Terms$1,700/month + 40% utilities First and last month's rent required Good credit, stable employment & references required Long-term lease preferredIdeal for: Quiet working professionals, couples, or students looking for a clean, comfortable, and peacefullong-term home.Available November 1, 2026
Details
| MLS # | 40856443 |
|---|---|
| Listing Type | For Lease |
| Style | House |
| Status | Active |
| Days On Site | 14 |
| Listing Provided By | Re/Max GOLD REALTY INC MALTON | Robin Daniel |
Features
| Bed(s) | 2 |
|---|---|
| Bath(s) | 1 Total |
| SQ Feet | 956 |
| Basement | Y |
| Story(s) | 1 |
| Zoning | R1 |
| Acreage | 0.13 |
Interior
| Appliances | Dryer, Gas Stove, Range Hood, Refrigerator, Stove, Washer |
|---|---|
| Rooms Total | 8 |
| Interior Features | Central Vacuum, Other |
| Cooling | Central Air |
| Cooling Yes / No | No |
| Heating | Forced Air |
| Heating Yes / No | Yes |
| Furnished | Partially |
| Laundry Features | In Basement |
Exterior
| Lot Features | Rectangular, Ample Parking, Place of Worship, Public Transit, Schools, Shopping Nearby |
|---|---|
| Construction Materials | Brick Veneer, Stone |
| Roof | Asphalt Shing |
| Foundation Details | Concrete Perimeter |
| Security Features | Smoke Detector |
Parking
| Garage Spaces | 0 |
|---|---|
| Parking Features | Attached Garage, Built-In |
| Open Parking Yes / No | Yes |
| Attached Garage Yes / No | Yes |
Utilities
| Utilities | Electricity Connected, Natural Gas Connected, Street Lights, Phone Connected |
|---|---|
| Sewer | Sewer (Municipal) |
Area Information
| Province | ON |
|---|---|
| County | Hamilton |
| City | Stoney Creek |
| Postal Code | L8G 3W7 |
| Area | 51 Stoney Creek |
| Subarea | 515 Battlefield |
| Community Name | 515 Battlefield |
| Listing VS Median (in 515 Battlefield) | |
Price: $1,700 low | high Med: $665,000 sqft: 956 low | high Med: 1,269 $ / sqft: $2 low | high Med: $524 On site: 14 low | high Med: 67 | |
Request a showing
Request a showing
Contact
Learn More About This Property

| Province | ON |
|---|---|
| County | Hamilton |
| City | Stoney Creek |
| Postal Code | L8G 3W7 |
| Area | 51 Stoney Creek |
| Subarea | 515 Battlefield |
| Community Name | 515 Battlefield |
| Listing VS Median (in 515 Battlefield) | |
Price: $1,700 low | high Med: $665,000 sqft: 956 low | high Med: 1,269 $ / sqft: $2 low | high Med: $524 On site: 14 low | high Med: 67 | |