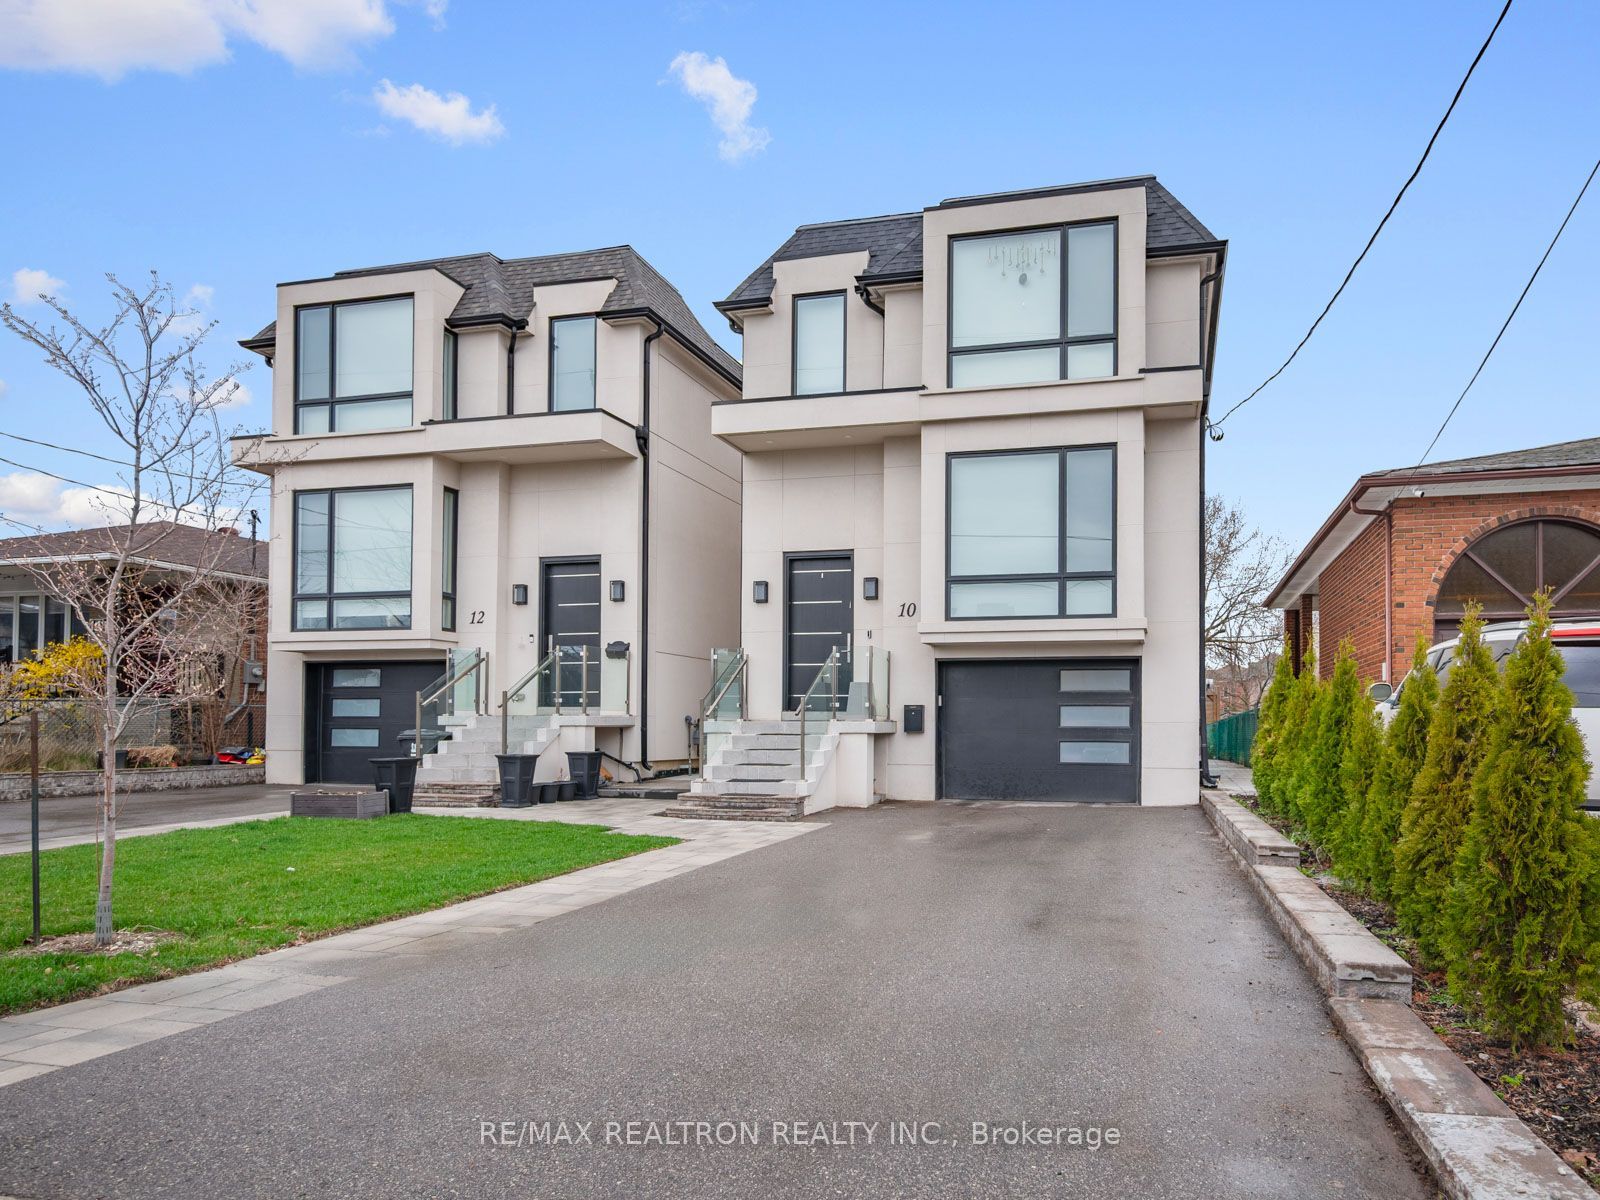
10 Katherine Road Lower,Toronto W05, ON M3K 1H9
Toronto W05, ON M3K 1H9

Description
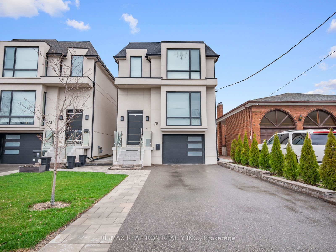
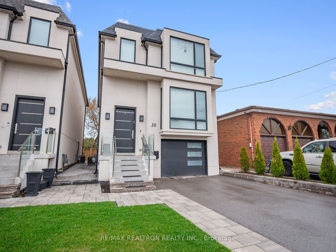
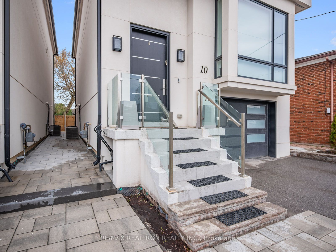
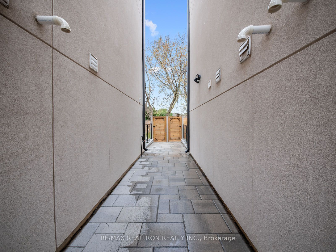
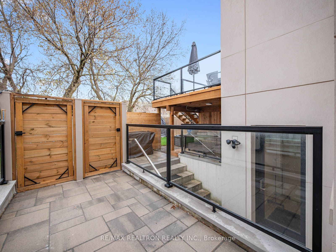
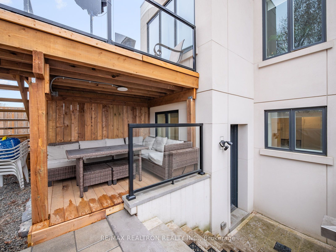
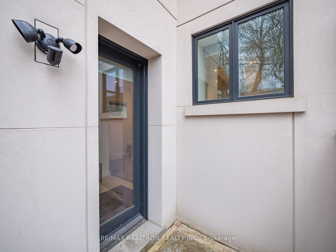
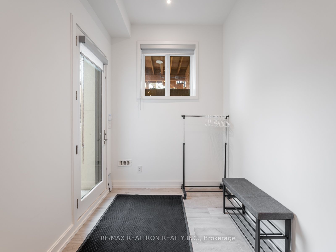
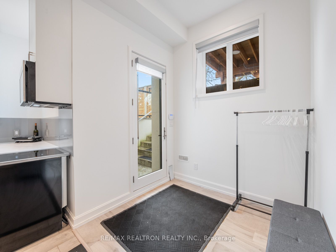
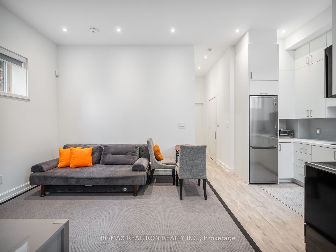
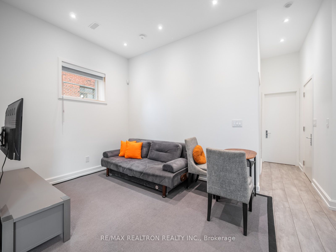
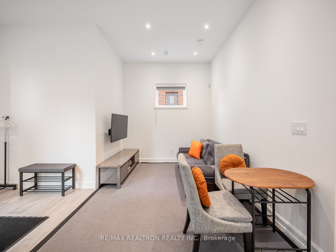
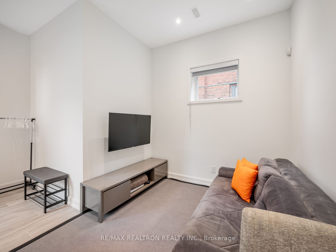
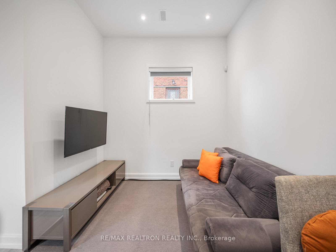
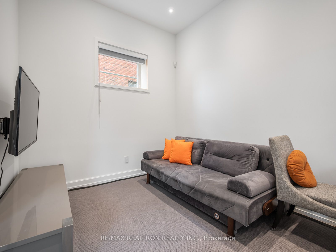
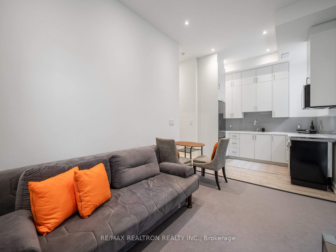
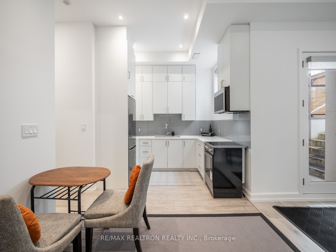
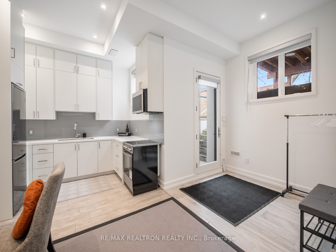
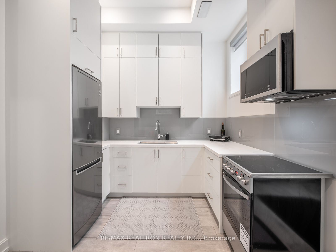
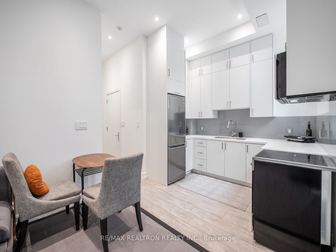
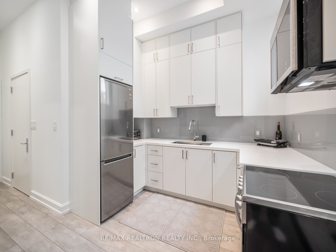
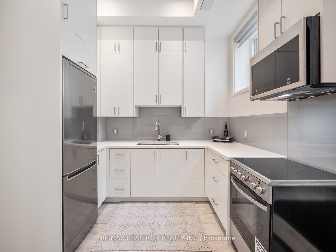
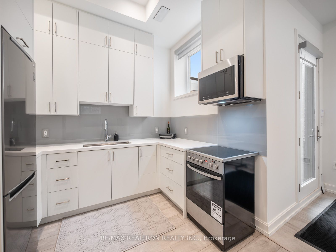
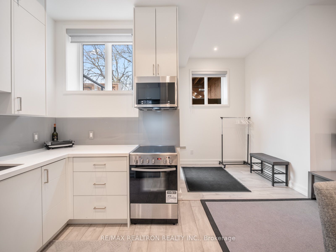
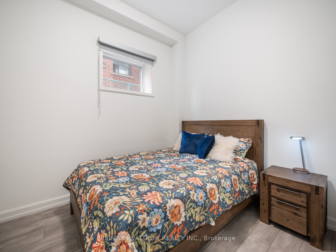
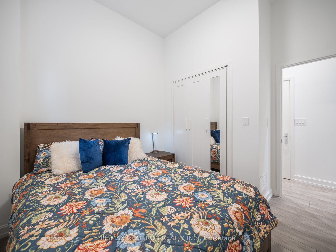
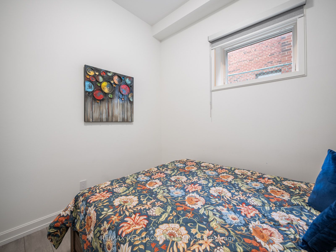
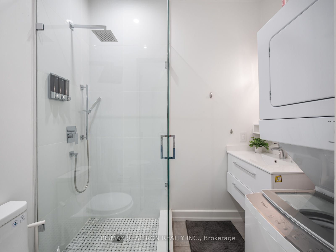
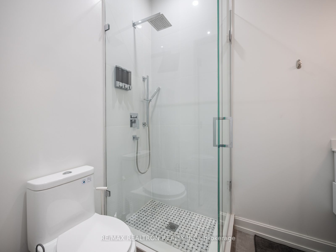
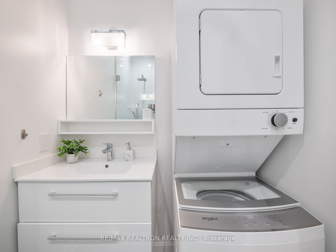
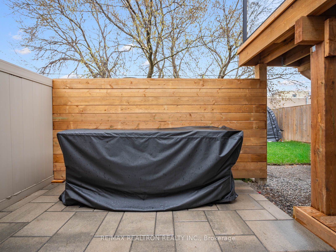
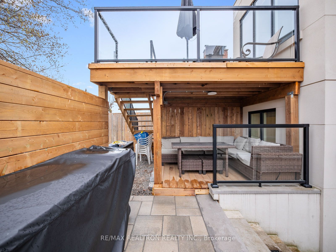
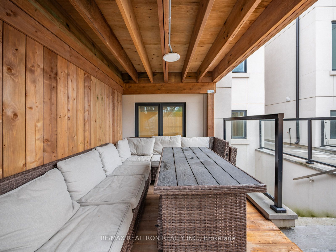
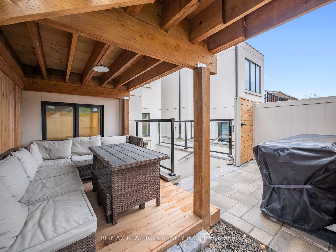
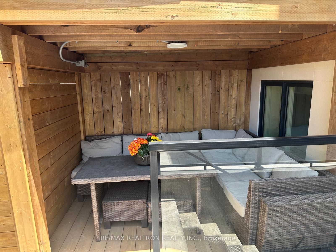
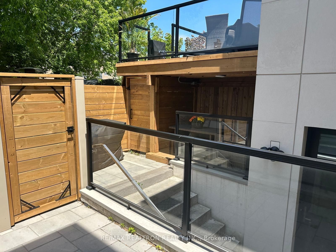
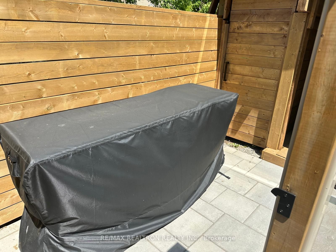
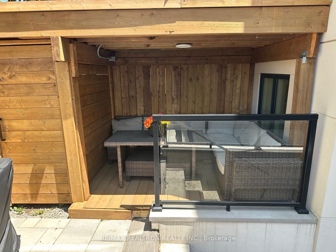
Welcome to your bright and spacious move-in-ready 1-bedroom suite, perfectly situated in a prime North York location. This modern, stylish basement apartment offers a rare blend of comfort and convenience, featuring an expansive open-concept living area, a stunning designer kitchen with premium finishes, and a generously sized bedroom that's perfect for unwinding. Unlike typical basement apartments, 13ft ceiling, large windows throughout provide an abundance of natural light, creating a bright and airy atmosphere. The unit includes a private, separate entrance, one dedicated driveway parking space, and arrives fully furnished, allowing you to move in with nothing but your personal belongings. Nestled in a prime central location just minutes from the TTC subway and express bus routes, this home offers an effortless commute to York University, U of T, and Toronto Metropolitan University. Enjoy immediate access to the 401 for quick travel across the GTA and world-class retail, dining, and entertainment just moments away at Yorkdale Shopping Centre. With all utilities included, this is the ultimate turnkey opportunity for a busy professional or student seeking a quiet, clean, and expertly designed retreat. Enjoy a beautifully designed outdoor kitchen and grill area, complete with a furnished and covered lounge space. Thoughtfully designed with a well-lit pathway, welcoming entrance, and security camera for enhanced safety.
Details
| MLS # | W13868772 |
|---|---|
| Listing Type | For Lease |
| Style | House |
| Status | New |
| Year | 0 |
| Days On Site | 18 |
| Listing Provided By | RE/MAX REALTRON REALTY INC. | W13868772 498501 |
Features
| Bed(s) | 1 |
|---|---|
| Bath(s) | 1 |
| Basement | Y |
| Story(s) | 2 |
Interior
| Interior Features | Other |
|---|---|
| Heating Yes / No | Yes |
| Cooling Yes / No | Yes |
| Cooling | Central Air |
| Heat Source | Gas |
| Fireplace Yes / No | No |
| Laundry Features | Ensuite |
| Furnished | Furnished |
| Rooms Total | 11 |
Exterior
| Roof | Asphalt Shingle |
|---|---|
| Foundation Details | Insulated Concrete Form |
| Construction Materials | Stucco (Plaster) |
Parking
| Attached Garage Yes / No | Yes |
|---|---|
| Garage Yes / No | No |
| Parking Features | Private |
Utilities
| Sewer | Sewer |
|---|
Area Information
| Province | ON |
|---|---|
| County | Toronto |
| City | Toronto W05 |
| Postal Code | M3K 1H9 |
| Area | Downsview Roding CFB |
| Listing VS Median (in M3K 1H9) | |
Price: $1,850 low | high Med: $0 On site: 18 low | high Med: | |
Request a showing
Request a showing
Contact
Learn More About This Property

| Province | ON |
|---|---|
| County | Toronto |
| City | Toronto W05 |
| Postal Code | M3K 1H9 |
| Area | Downsview Roding CFB |
| Listing VS Median (in M3K 1H9) | |
Price: $1,850 low | high Med: $0 On site: 18 low | high Med: | |
