$3,349 $18 est/mo Sourced by Back At You
10 Devonport Street,Hamilton, ON L8R 3C6
Hamilton, ON L8R 3C6

Description
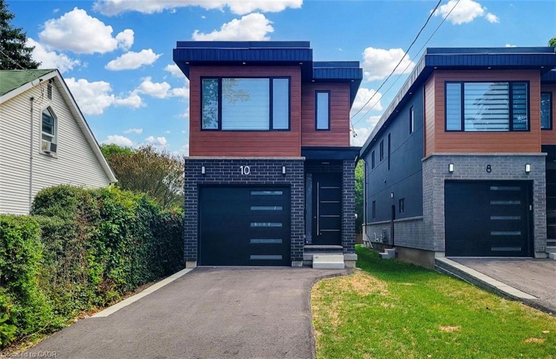
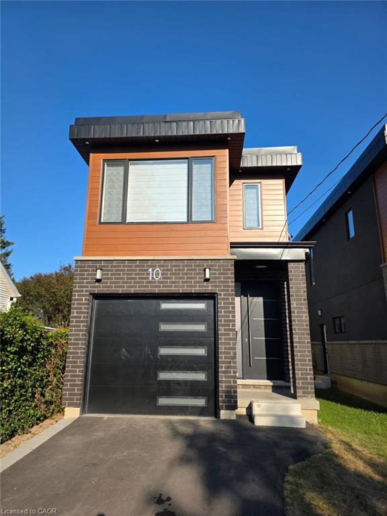
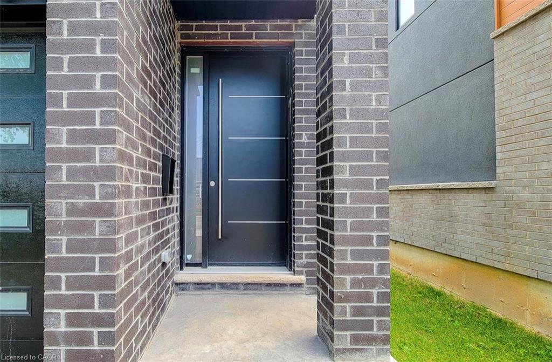
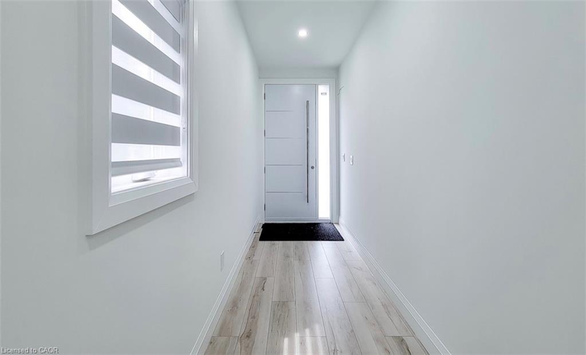
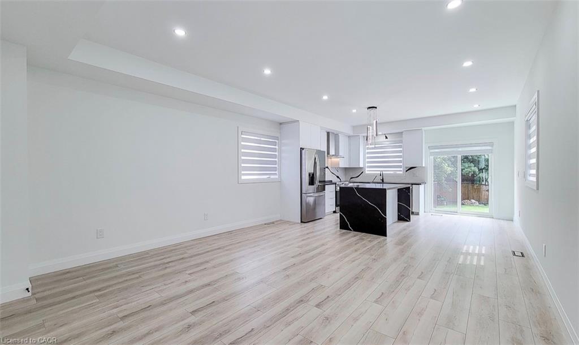
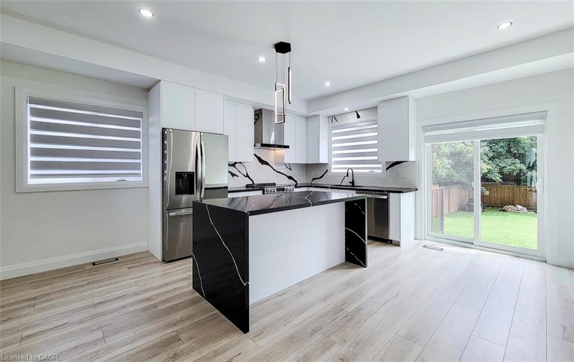
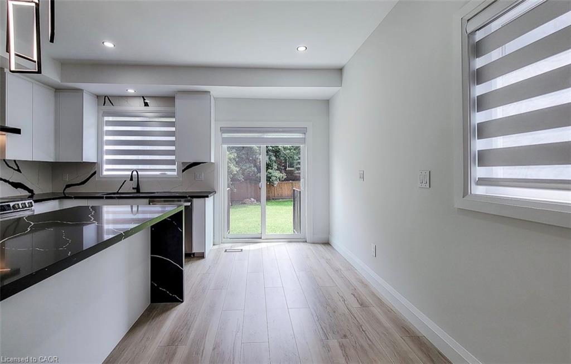
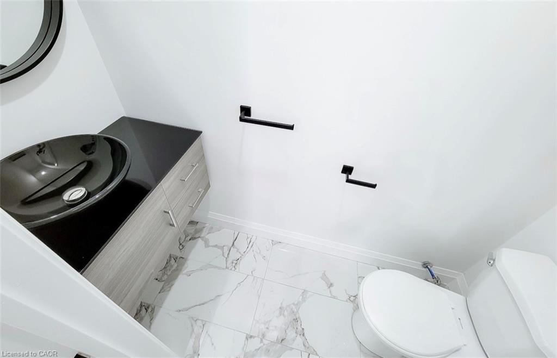
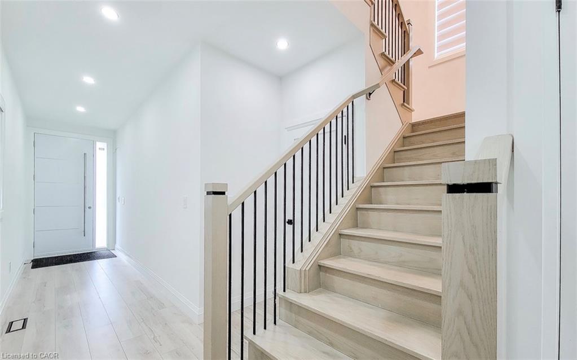
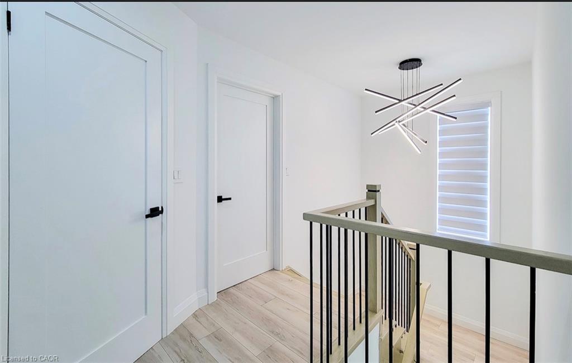
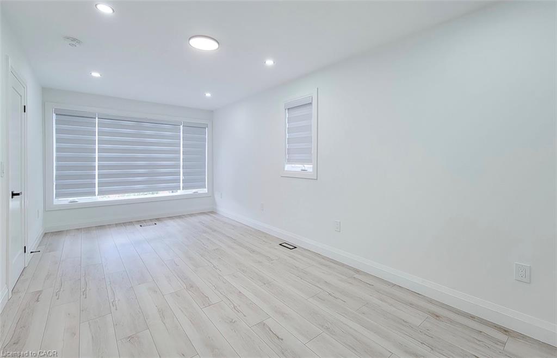
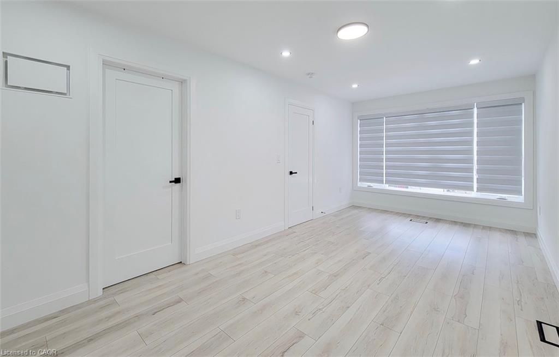
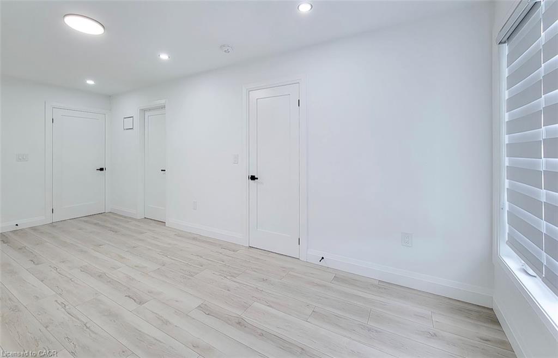
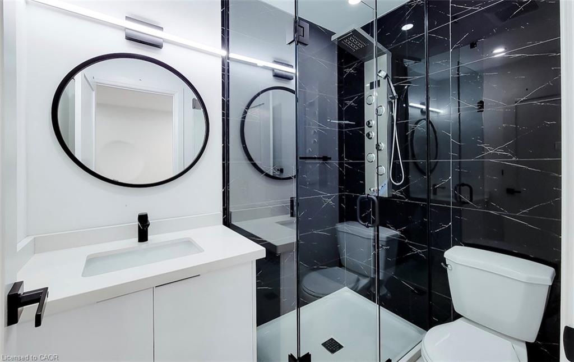
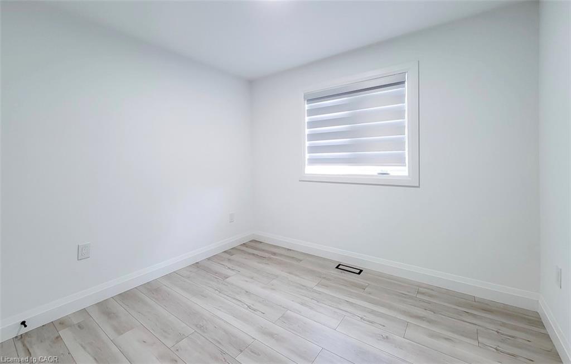
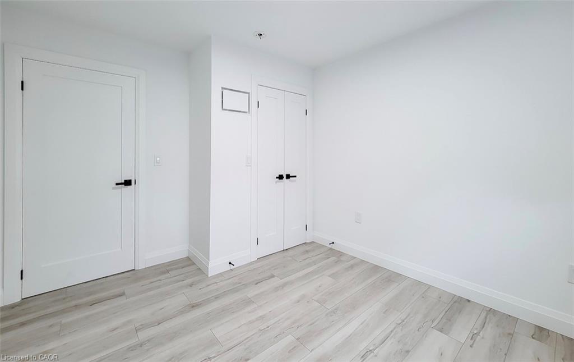
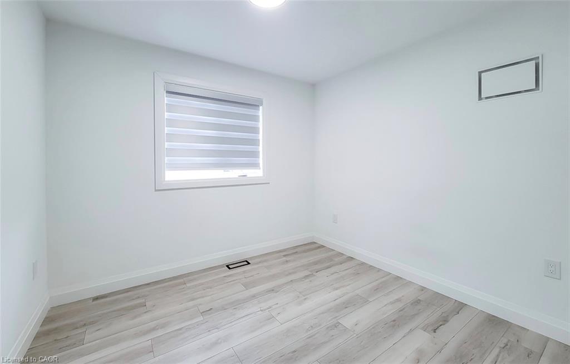
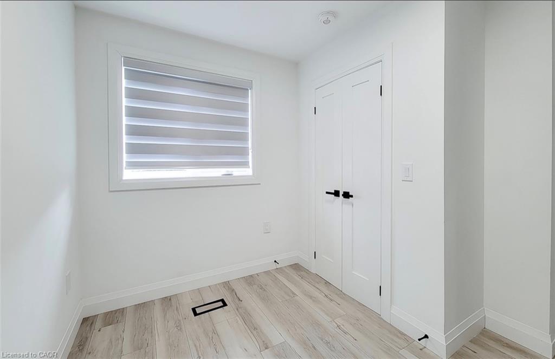
Experience elevated living in this beautifully designed 3-bedroom home showcasing timeless elegance and modern finishes throughout. The stunning black designer kitchen is complemented by sleek quartz countertops, premium cabinetry, and an open-concept layout perfect for everyday living and entertaining. Rich hardwood flooring flows throughout the home, while every bathroom is finished with luxurious quartz countertops for a refined touch. The basement features oversized egress windows, a separate entrance, and exceptional potential for additional living space. Thoughtfully crafted with quality finishes and contemporary design, this home offers the perfect blend of style, comfort, and functionality in a highly desirable neighbourhood.
Details
| MLS # | 40853036 |
|---|---|
| Listing Type | For Lease |
| Style | House |
| Status | Active |
| Days On Site | 26 |
| Listing Provided By | Homelife Professionals Realty Inc. | Ali Naimpoor |
Features
| Bed(s) | 3 |
|---|---|
| Bath(s) | 3 Total |
| SQ Feet | 1,855 |
| Garage | 1 |
| Basement | Y |
| Story(s) | 2 |
| Zoning | D |
| Acreage | 0.08 |
Interior
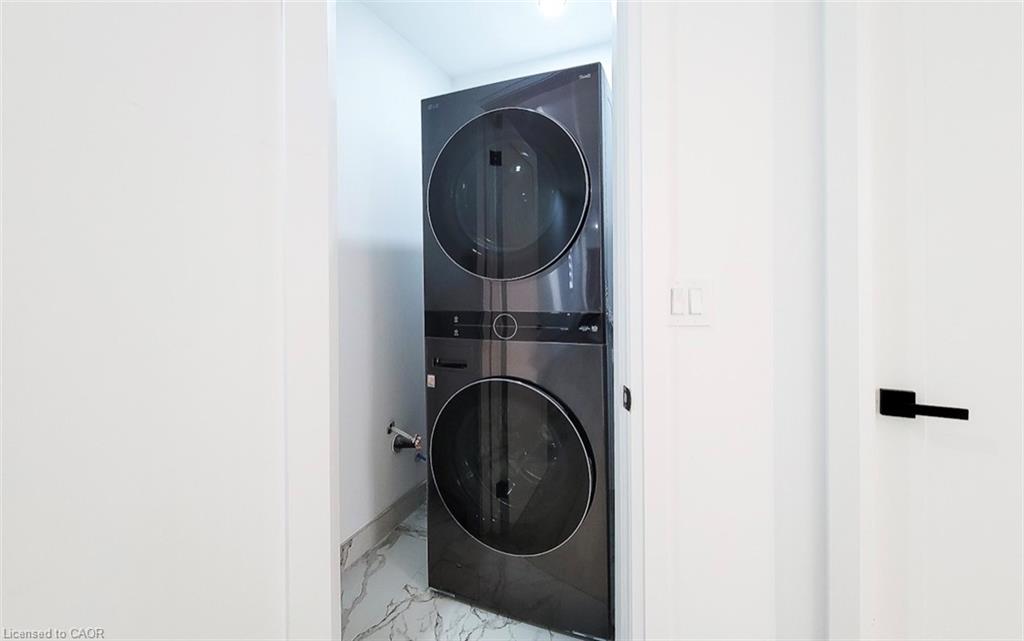
| Appliances | Dryer, Refrigerator, Stove, Washer |
|---|---|
| Rooms Total | 9 |
| Interior Features | None |
| Cooling | Central Air |
| Cooling Yes / No | No |
| Heating | Forced Air, Natural Gas |
| Heating Yes / No | Yes |
| Furnished | Unfurnished |
| Laundry Features | In-Suite |
Exterior
| Lot Features | Urban, Airport, Hospital, Library, Major Highway, Public Parking, Public Transit |
|---|---|
| Construction Materials | Aluminum Siding, Brick Veneer, Stucco |
| Roof | Flat |
| Foundation Details | Poured Concrete |
Parking
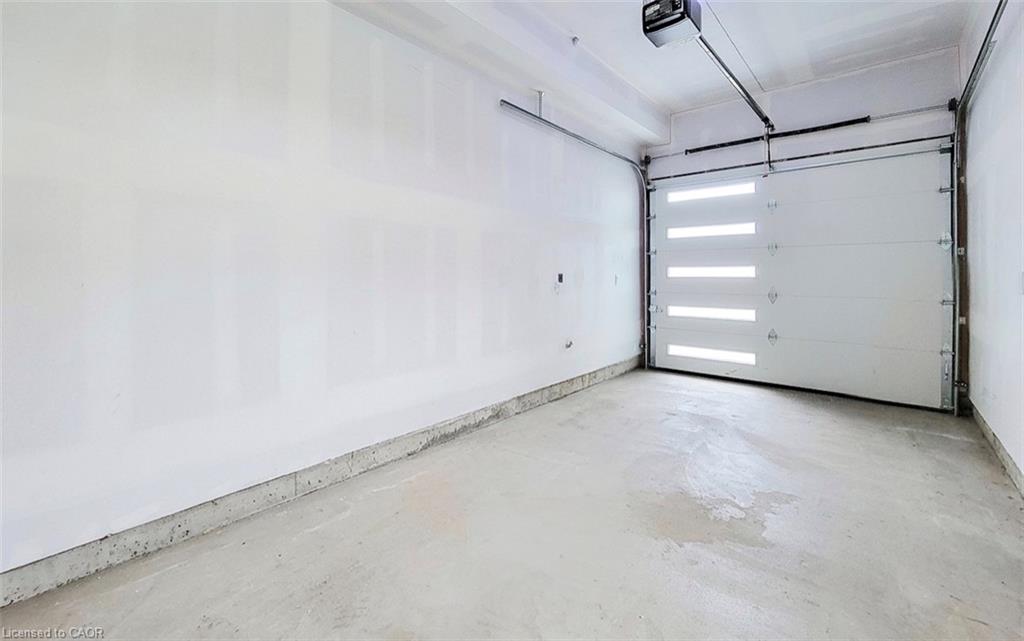
| Garage Spaces | 1 |
|---|---|
| Parking Features | Attached Garage, Built-In |
| Open Parking Yes / No | Yes |
| Attached Garage Yes / No | Yes |
Utilities
| Sewer | Sewer (Municipal) |
|---|
Area Information
| Province | ON |
|---|---|
| County | Hamilton |
| City | Hamilton |
| Postal Code | L8R 3C6 |
| Area | 10 Hamilton West |
| Subarea | 102 Strathcona |
| Community Name | 102 Strathcona |
| Listing VS Median (in 102 Strathcona) | |
Price: $3,349 low | high Med: $550,000 sqft: 1,855 low | high Med: 1,028 $ / sqft: $2 low | high Med: $535 On site: 26 low | high Med: 143 | |
Request a showing
Request a showing
Contact
Learn More About This Property

| Province | ON |
|---|---|
| County | Hamilton |
| City | Hamilton |
| Postal Code | L8R 3C6 |
| Area | 10 Hamilton West |
| Subarea | 102 Strathcona |
| Community Name | 102 Strathcona |
| Listing VS Median (in 102 Strathcona) | |
Price: $3,349 low | high Med: $550,000 sqft: 1,855 low | high Med: 1,028 $ / sqft: $2 low | high Med: $535 On site: 26 low | high Med: 143 | |
Nearby Listings (Within 1/10 mile)
Price: $2K - $4K
sqft: 1,000 - 2,000

Listing Updated: August 31, 2026 at 9:55:09 AM PDT
